
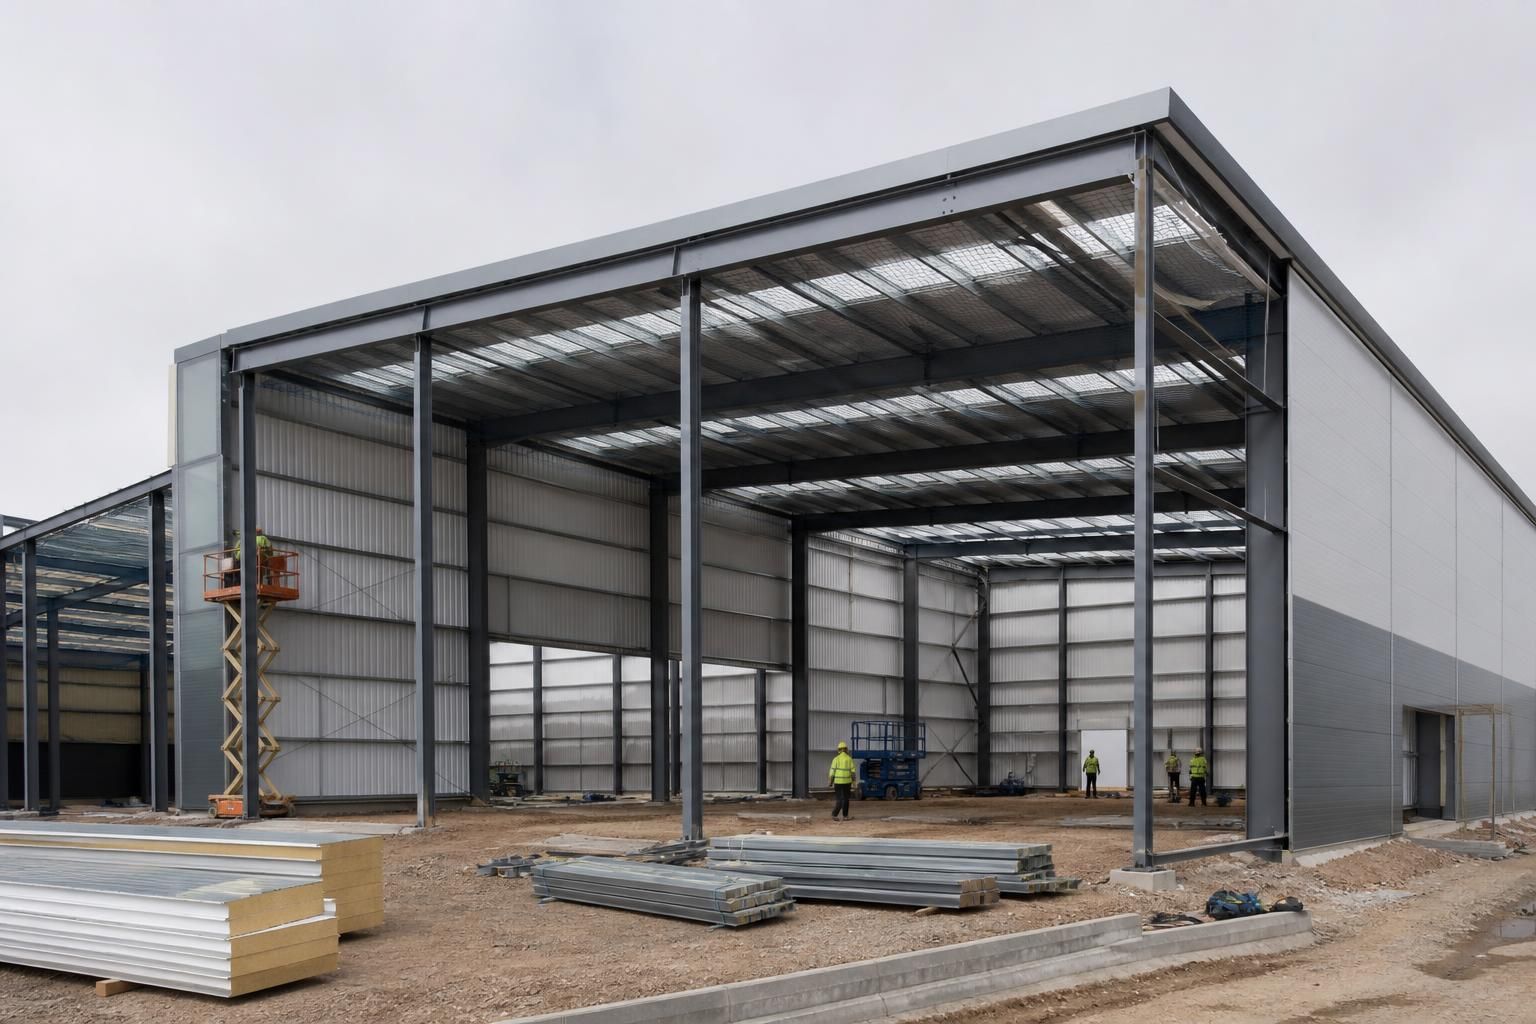
What specification options are available for an industrial warehouse building?
Industrial warehouse buildings can be specified around the required steel frame dimensions, roof and wall cladding, insulation, access doors, ventilation, lighting and internal finishes. The final specification should reflect the building’s intended use, site conditions, storage requirements and any planning or Building Regulations considerations.
Industrial warehouse specification options are the coordinated decisions that determine how the building carries loads, withstands its environment, supports day-to-day operations and meets the relevant statutory requirements. A suitable specification is therefore more than a choice of appearance: it should connect the structural arrangement with the site, stored goods, handling equipment, building services and anticipated future use.
Structural arrangement
The frame can be developed around the required internal layout rather than treating the warehouse as a standard-sized shell. Important choices include the number and position of structural bays, the location of intermediate columns, the provision of clear working areas and the arrangement of any separate office, workshop or storage zones. Portal frames are commonly considered for large open areas, while other structural arrangements may be appropriate where the building has unusual loading, restricted geometry or multiple internal levels.
The design also needs to account for imposed loads and forces acting on the frame. These may include roof loading, wind exposure, suspended services, storage systems, cranes, plant and equipment attached to the structure. If racking, conveyors, lifting equipment or other fixed installations are planned, their loads and positions should be identified at the design stage. This helps prevent later alterations that conflict with the frame or require additional strengthening.
Provision for future changes can also be included in the specification. Examples include reserving space for an extension, allowing for additional service routes or designing connection points for equipment that may be installed later. Such provisions should be agreed early, because they can affect the frame, foundations and supporting details.
External envelope and appearance
Wall and roof systems can be selected according to the required durability, thermal performance, appearance and maintenance arrangements. The specification may define the panel profile, coating, colour, junction details, trims, flashings and treatment of corners, openings and eaves. These elements are not merely cosmetic: correctly coordinated details help manage water, reduce weak points in the envelope and produce a consistent finished appearance.
Roof design may include options such as rooflights, overhangs, parapets, raised sections or roof-mounted equipment, subject to the structural and planning requirements. Rooflights can contribute to natural illumination, but their position and area need to be considered alongside heat gain, glare, fire performance and the use of artificial lighting. Any roof-mounted plant, extraction equipment or solar installation should be allowed for before fabrication where possible.
Thermal and environmental performance
The level of thermal performance should reflect the warehouse’s use. A space used for general storage may have different requirements from one containing staff facilities, temperature-sensitive goods, manufacturing processes or areas that need to remain at a controlled temperature. The specification can address the performance of the roof and wall build-up, junctions, doors and other penetrations as a complete envelope rather than assessing each component in isolation.
Condensation risk is another consideration, particularly where internal humidity, temperature differences or process-generated moisture are expected. The design may need vapour control measures, suitable ventilation and carefully detailed interfaces between materials. Where the building is divided into areas with different environmental conditions, those zones should be considered separately.
Access, circulation and security
Access arrangements should be based on the vehicles, goods and handling equipment using the building. The specification can distinguish between large goods access, everyday personnel access, emergency escape routes and controlled areas. Door position, clear opening, operating method, threshold detail and protection from vehicle impact all affect the way the warehouse functions.
Security provisions may include controlled access, robust door construction, protected openings, external lighting and measures to reduce unauthorised entry. Where frequent vehicle movements are expected, the specification can also consider collision protection around doors, corners, columns and vulnerable service installations.
Fire and life-safety provisions
Fire performance should be established from the proposed use, occupancy, storage arrangement and the relevant Building Regulations requirements. Options may include fire-resisting elements, protected escape routes, compartmentation, fire doors, fire alarm interfaces and access for emergency services. The need for sprinklers, smoke control or other fire systems depends on the building design and its risk assessment, so these requirements should be coordinated with the structural and services design rather than added after fabrication.
Storage height and the type of goods kept inside can materially affect fire strategy. High-bay storage, combustible materials, charging areas and processes that generate heat or fumes may require specific measures. The final specification should be checked against the intended operation, not just the external dimensions of the warehouse.
Drainage, floors and service coordination
Rainwater goods, outlets, downpipes and discharge arrangements form part of the practical building specification. Their capacity and routing should be coordinated with the roof layout, site drainage and finished ground levels. Internal services may include electrical distribution, data, heating, extraction, compressed air, water and process connections. Identifying these routes early helps determine where penetrations, support steelwork and access for maintenance are required.
The floor specification should reflect traffic, storage and equipment loads. Factors may include the expected loading from forklifts or vehicles, floor flatness for racking, drainage requirements, joints, finishes and areas subject to chemical or mechanical wear. Although the floor is separate from the steel frame, its performance is closely linked to the warehouse’s intended use and should be coordinated with the foundation and internal layout.
Documentation and final coordination
A well-developed specification is recorded through coordinated design information, including planning elevation drawings where required and detailed fabrication information for the steelwork. The design should identify materials, connections, openings, service interfaces, finishes and any special loading assumptions so that the manufactured components correspond with the approved arrangement.
Buildings UK Ltd can develop bespoke steel building proposals for industrial applications, with the specification refined around the project requirements before manufacture. Customers may choose a building kit or discuss a full erection service, depending on the scope of the project. The appropriate options are best confirmed once the site information, use, loading, access requirements and regulatory constraints have been assessed together.
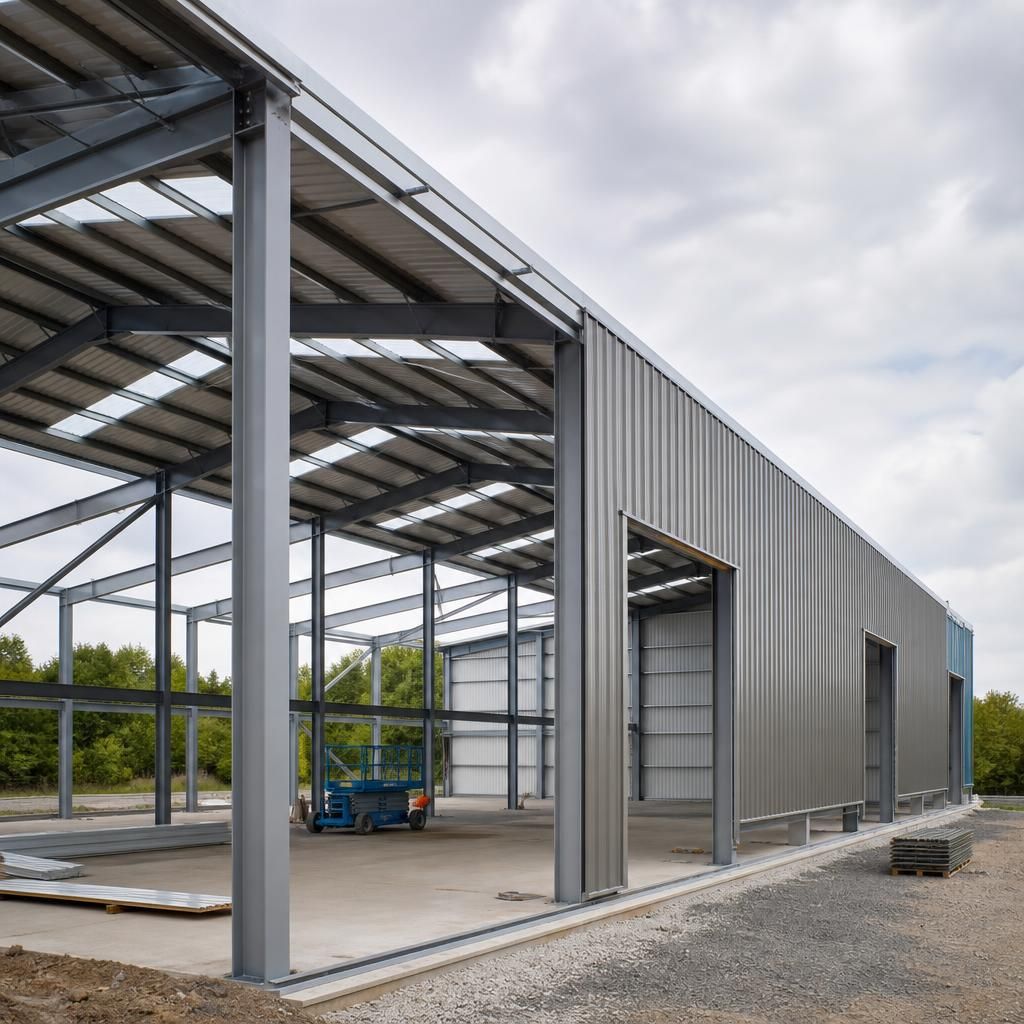
Structural steel protection is a distinct specification choice for an industrial warehouse. The coating system should reflect the building’s exposure, internal humidity, condensation risk and any process-generated contaminants, as these conditions affect long-term corrosion resistance and maintenance requirements.
Where the fire strategy requires protected steelwork, the specification may also include measures such as intumescent coatings or other fire-resisting treatments. These requirements should be established before fabrication so that the frame, connections and finished surfaces are detailed appropriately.