
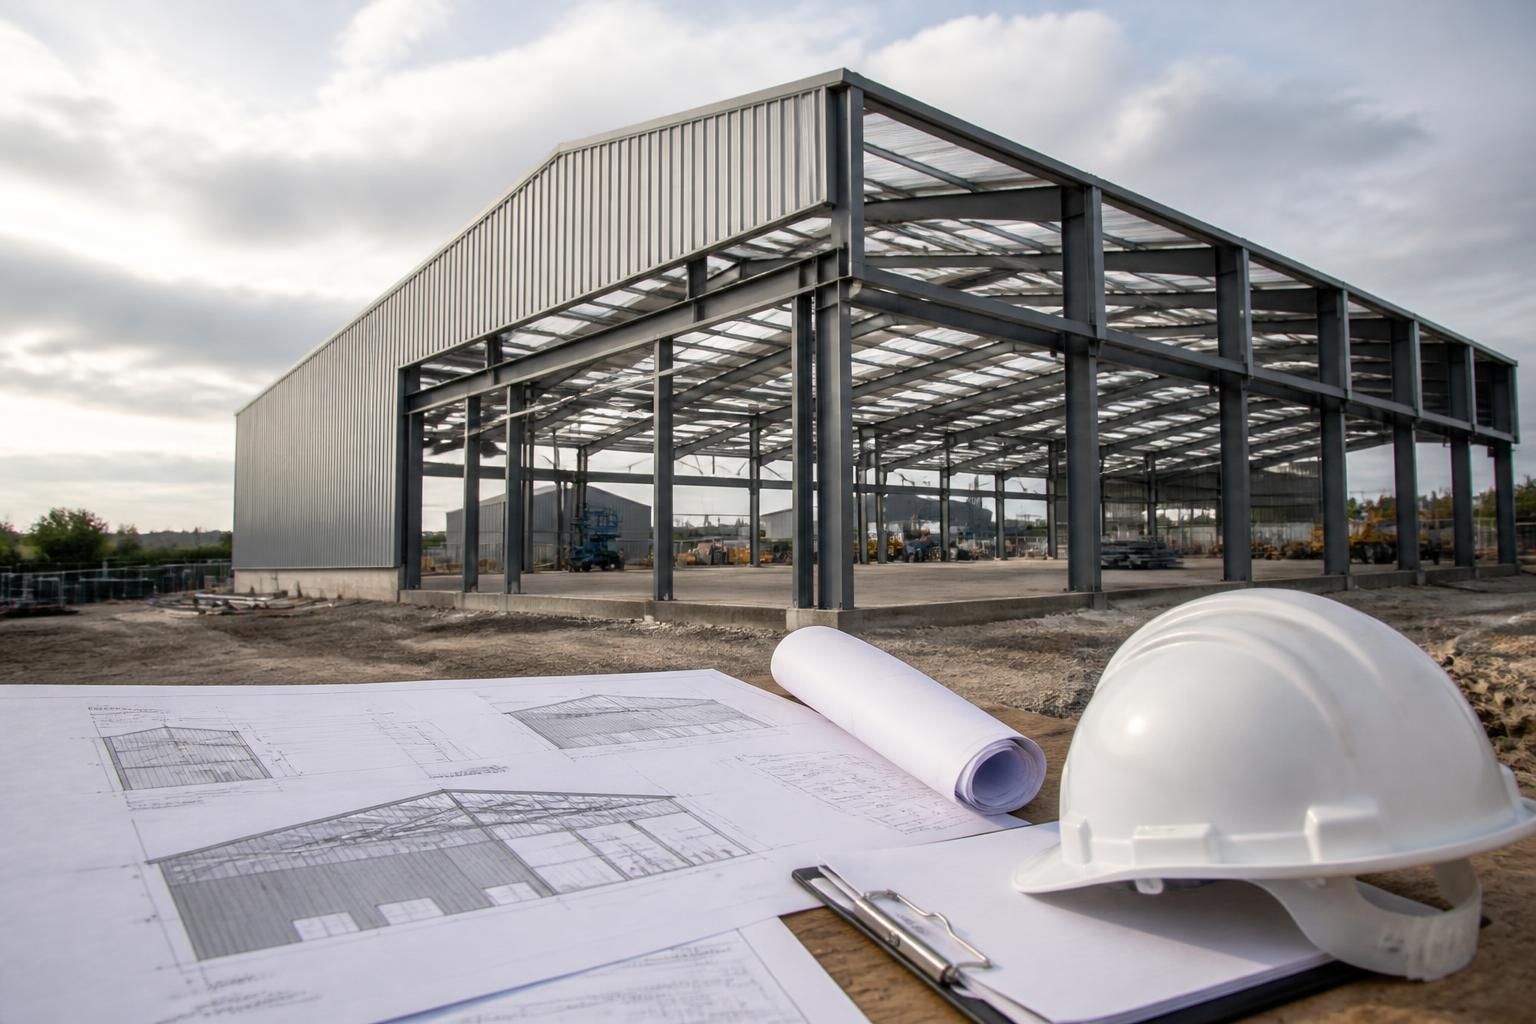
What is included in a steel building price?
A steel building price commonly includes the structural steel design, fabrication and finishing of the frame, with delivery and erection either included or listed separately according to the quotation. It may also cover planning elevation drawings, fabrication blueprints, cladding, doors and other specified components, so the scope should be checked against the building specification.
A steel building price is the cost of the components, services and project allowances specifically included in the quotation. It should be read alongside the building specification, because a price for a structural frame is substantially different from a price for a complete, enclosed and usable building.
A clear quotation will normally identify the following elements:
- Structural frame package: the columns, rafters, bracing, connection plates and other primary and secondary steelwork needed for the stated building dimensions and loading requirements.
- Steelwork preparation: fabrication details, cutting, drilling, welding and the specified protective finish. The quotation should state whether additional treatment is required for the building’s environment or intended use.
- Fasteners and associated components: bolts, connection hardware and other items supplied as part of the frame package. Check whether every fixing is included or whether some installation materials are to be sourced separately.
- Building envelope items: where specified, the quote may include roof and wall systems, insulation, trims, flashings and associated weatherproofing components. The specification should identify the profile, colour, insulation performance and lining arrangement rather than simply describing the building as clad.
- Openings and access equipment: doors, roller shutters, personnel doors, windows, frames and thresholds may be included, but their sizes, quantities, operation and finishes need to be stated. A price based on standard openings may change if larger or specialist units are required.
- Installation scope: if erection is part of the package, establish exactly what the installation service covers. This can include assembling the steelwork and fitting specified building components, while groundwork, slabs, temporary works or service connections may remain outside the quoted scope.
The most important distinction is between items supplied by the steel building contractor and work that must be completed by others. Foundations, ground beams and concrete floors are often dependent on site conditions and structural calculations, so they may be excluded or priced as a separate element. Site clearance, excavation, drainage, retaining structures, access roads and reinstatement should also be checked rather than assumed to be included.
Other commonly separate costs include planning or building control charges, surveys, utility connections, electrical and plumbing installations, heating, ventilation, fire protection, internal partitions, mezzanine floors and specialist agricultural or industrial equipment. If the building is intended for a particular use, such as machinery storage, livestock housing or manufacturing, the quote should show which operational requirements have been allowed for and which remain the client’s responsibility.
Site-related assumptions can affect the final price even when the building dimensions remain unchanged. These include the ground bearing capacity, foundation design, site levels, access for delivery vehicles and lifting equipment, working space, obstructions and the distance between the unloading point and the building location. A quotation based on straightforward access and suitable ground may need revision if those assumptions prove inaccurate.
Tax treatment, planning-related fees, delivery arrangements, crane requirements and any provisional sums should be identified separately. A provisional sum is an allowance rather than a fixed price, so it should not be treated in the same way as a fully specified item. The quotation should also state whether changes requested after approval, alterations caused by revised drawings or additional site work are charged separately.
For comparison purposes, review quotations on a like-for-like basis. Check the external dimensions, eaves and ridge heights, design loads, steel grade or specification, corrosion protection, cladding build-up, openings, insulation, fixings, installation responsibilities and exclusions. A lower headline figure may simply omit elements that another quotation has included.
The practical test is whether the document answers three questions: what is being supplied, what work is being carried out, and what the client must arrange independently. An itemised steel building price, supported by drawings and a written specification, provides a more reliable basis for budgeting than a single figure with no defined scope.
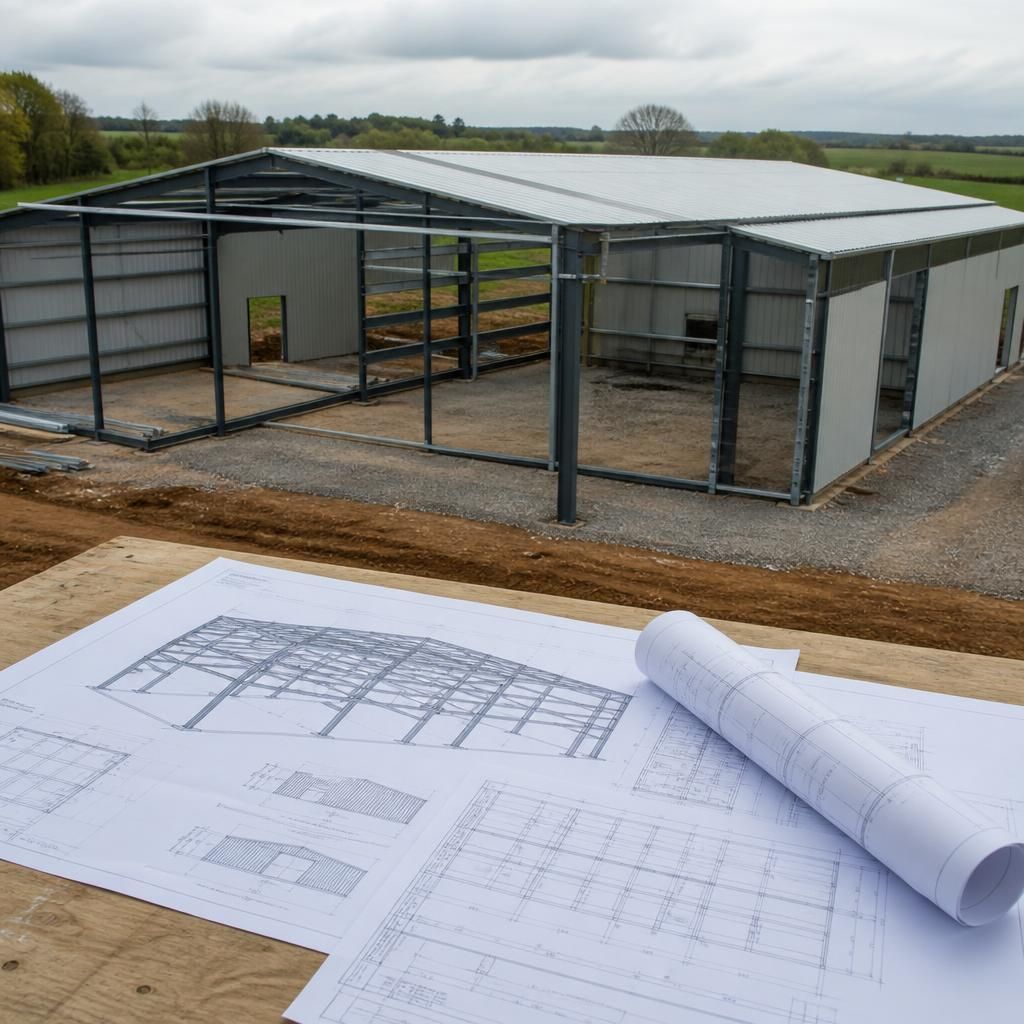
Design information should be assessed by its purpose, not just by the number of drawings listed in a steel building price. Planning elevation drawings show the external form, while fabrication blueprints define how the steel components are produced and connected. Ask whether the quotation also includes the design checks, revisions and information needed for construction, and identify which documents are issued for approval rather than for fabrication. This distinction helps confirm that the quoted design package matches the stage of the project you need to reach.