
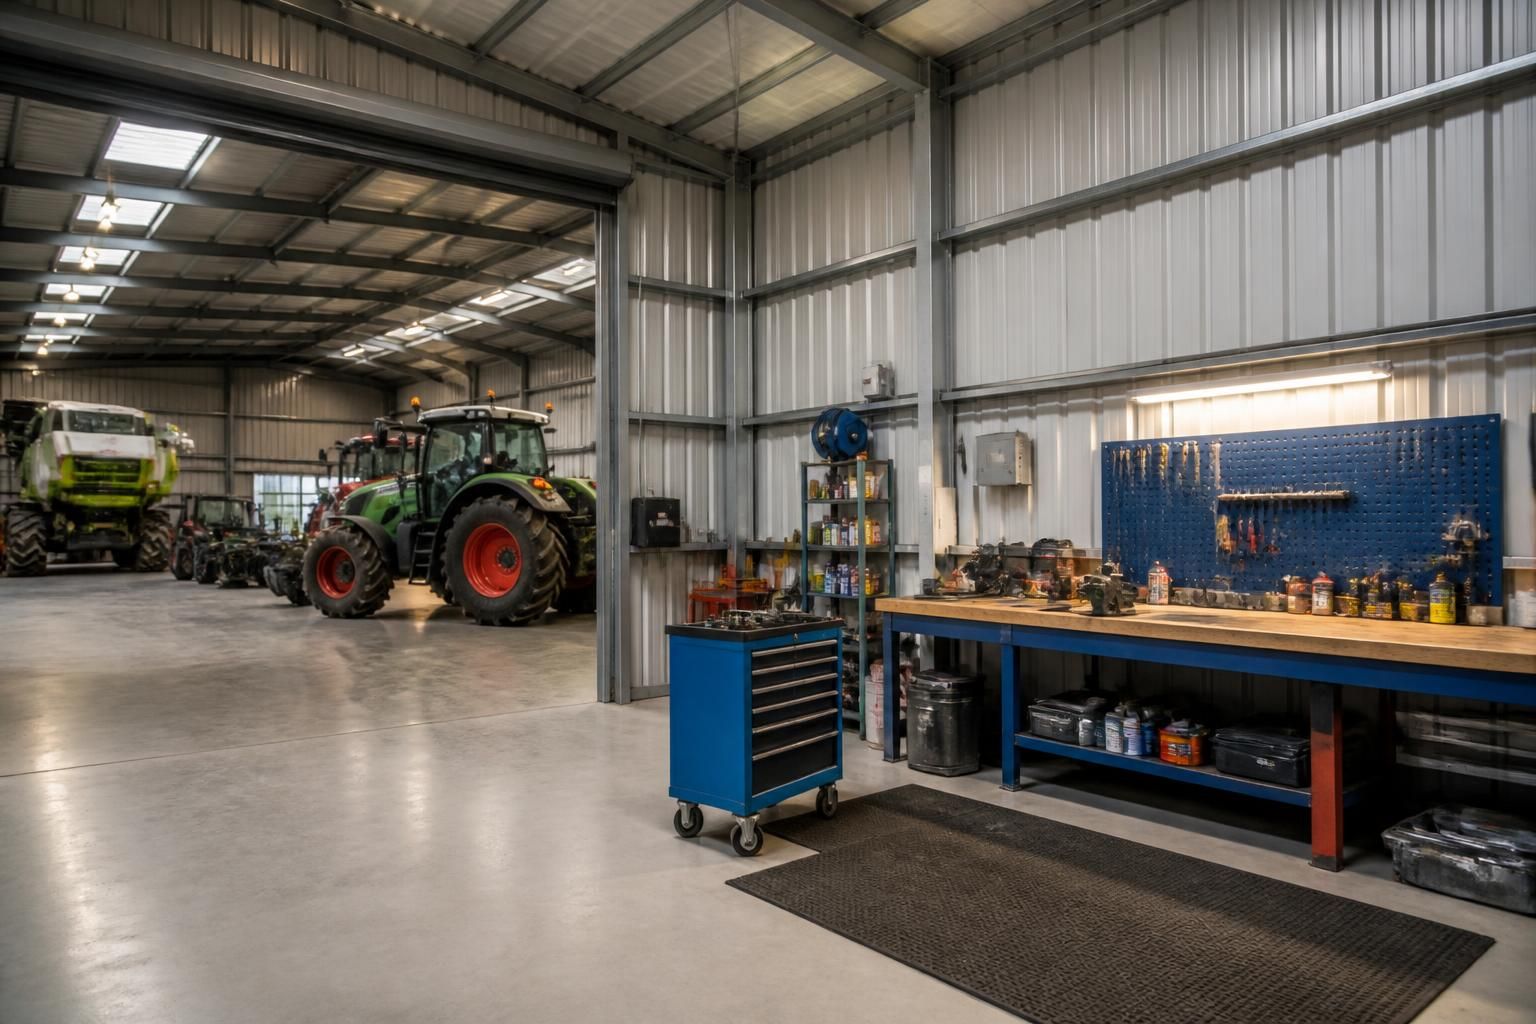
Can a farm machinery shed include a workshop area?
Yes, a farm machinery shed can incorporate a dedicated workshop area alongside machinery storage. A bespoke steel-framed layout can provide suitable separation, access and space for workbenches, tools and maintenance equipment while retaining clear vehicle access to the main shed.
A combined farm machinery shed and workshop is best designed as one building with two clearly planned zones: a storage area for vehicles and equipment, and a dedicated maintenance area for servicing, repairs and fabrication work. This arrangement allows the workshop to be properly equipped without allowing benches, tools or stored materials to obstruct machinery movements.
The workshop location should be considered in relation to the building’s entrances, vehicle routes and the equipment most likely to need attention. Positioning it close to a personnel door can reduce unnecessary movement through the main machinery area, while a wide access door nearby may be useful for bringing tractors, implements or larger components into the workshop. The layout should also leave enough turning and manoeuvring space outside the building for safe access.
Several design details influence whether the workshop remains practical in everyday use:
- Internal division: A partition, partial wall or defined change in layout can separate repair work from stored machinery. The most suitable solution depends on the level of separation required and whether larger equipment must pass between the two areas.
- Workbenches and storage: Benches, shelving, parts cabinets and tool storage should be planned before the frame is finalised. This helps preserve usable circulation space and prevents equipment from being placed against doors, service routes or structural members.
- Lighting: The workshop needs sufficient natural and artificial lighting for inspection, maintenance and detailed work. Openings should be positioned to provide useful daylight without creating glare or compromising wall space needed for storage.
- Ventilation: Servicing machinery can produce fumes, dust and heat. Ventilation requirements should be considered alongside the workshop’s intended activities, particularly where engines run indoors, welding is undertaken or products such as oils and solvents are used.
- Power and services: The electrical layout should allow for lighting, hand tools, battery chargers, compressors and any fixed equipment intended for the workshop. Cables and service points should be positioned so they do not cross vehicle routes or create trip hazards.
- Flooring and drainage: A durable, level floor is important for jacks, workbenches and machinery maintenance. Where oils, wash water or other liquids may be present, drainage and spill-control measures should be considered as part of the overall design rather than added later.
The workshop’s size should be based on the work that will actually be carried out, not simply on the amount of spare space within the shed. Occasional servicing may require room for a bench, tools and a single machine. More involved maintenance may need space around the vehicle, lifting equipment, parts storage and clear routes for removing components. It is also sensible to allow for the largest item likely to be worked on, as expanding the workshop after construction can be difficult.
Fire safety requires particular attention where the workshop includes welding, cutting, fuel, lubricants, batteries or other combustible materials. The storage of these items should be organised separately from general machinery parking, with suitable access and ventilation. Any heating, electrical equipment or hot-work arrangements should be selected and installed for the activities taking place in the space. The relevant building, fire and electrical requirements should be checked for the proposed use.
Structural design is another consideration. A standard storage shed may not provide the fixing points, clearances or loading arrangements needed for workshop equipment. If the design includes a vehicle lift, overhead handling equipment, extraction system or suspended services, these requirements need to be identified at the outset. The steel frame, foundations and cladding arrangement can then be assessed against the intended loads and use.
For a bespoke project, the proposed division between storage and workshop areas can be shown on planning elevation drawings and developed through detailed fabrication information. Buildings UK Ltd produces British-made CE marked hot rolled steel framed buildings and can tailor the design around access openings, internal arrangements and the intended agricultural use. This allows the workshop element to be considered alongside the wider machinery storage requirements, rather than treated as an afterthought.
A suitable combined layout therefore depends on the type of maintenance, equipment dimensions, access requirements, ventilation, services, fire precautions and future changes to the farm operation. Defining these points before design and manufacture will produce a more usable building and reduce the risk of losing valuable storage or working space.
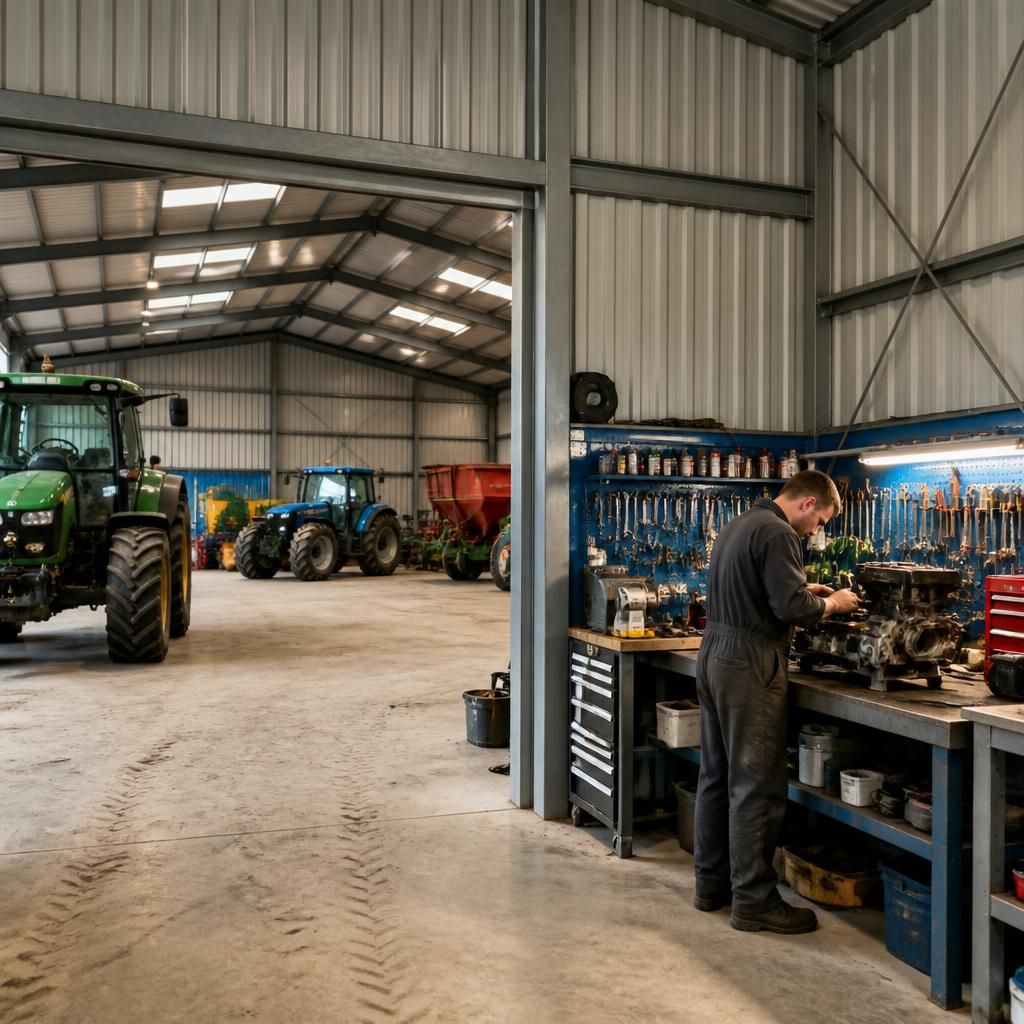
A workshop area can be included within a farm machinery shed, but its position should reflect the type of work carried out there. Noisy repairs, grinding and fabrication may be better located away from offices, livestock buildings or other areas where disturbance and airborne dust could cause problems.
Where workshop activities are more intensive, a full-height enclosed room can provide greater control over noise, dust and unauthorised access than an open bay. A lighter separation may be suitable for occasional servicing and inspection work. Defining this distinction at the design stage helps ensure that the combined building supports both machinery storage and maintenance without one use interfering with the other.
Discuss Your Farm Machinery Shed and Workshop Requirements
Discuss your proposed machinery shed and workshop layout with Buildings UK Ltd to identify the structural and practical requirements before design begins. The team can develop a bespoke steel-framed solution around your intended use, access arrangements and future needs.