
What access is needed for metal shed installation?
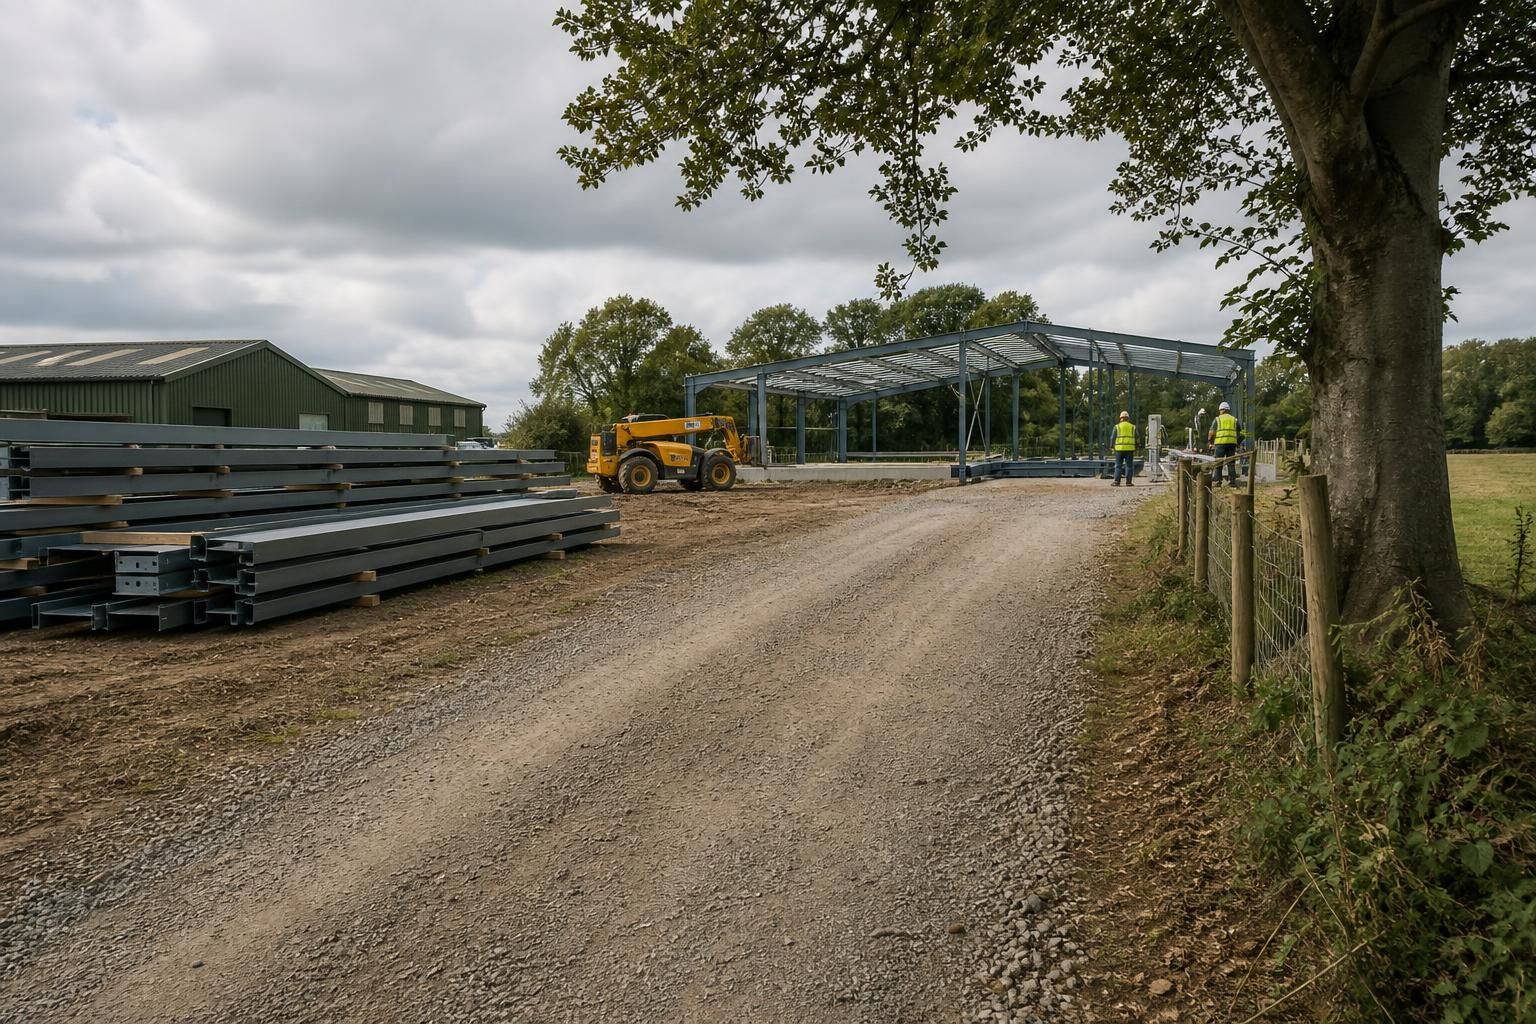
Metal shed installation needs a clear, suitable route from the public road to the build site, with enough width, height and ground strength for delivery and handling equipment. The installation area should be cleared, level and free from obstructions such as stored materials, low branches, overhead cables and other structures before the steelwork arrives.
Metal shed installation requires more than vehicle access to the property. The delivery and erection plan must account for the size and weight of the steel components, the vehicle carrying them, the equipment used to position the frames, and the condition of the route and working area. Access should therefore be assessed during the design and quotation stage, before fabrication begins.
The main access points to check are:
- Entry from the public road: confirm that the entrance, gate, hedge line, walls and adjacent verges allow the delivery vehicle to enter without damaging the property or needing to cross unsuitable ground.
- Movement around the site: the vehicle may need to approach the building line, reverse into position or unload beside the proposed shed. Tight bends, steep gradients and restricted turning areas can affect the delivery method.
- Overhead clearance: check for tree limbs, cables, lighting, pipework and other high-level obstructions along the route and above the unloading area. These must be considered for both the delivery vehicle and any lifting equipment.
- Ground bearing capacity: soft, waterlogged or recently disturbed ground may not safely support a loaded vehicle, crane, telehandler or other handling equipment. Temporary trackway or ground protection may be needed where the route is vulnerable.
- Working space at the building: installers need room to unload steel, sort components and assemble frames safely. The required space depends on the building design and the chosen erection method.
Access requirements vary between a building supplied as a kit and one installed as a complete erection service. A kit may be delivered in manageable component loads, while an erection project can involve lifting and positioning larger structural members on site. The delivery plan should identify the type of vehicle and handling equipment required, rather than assuming that a standard rigid vehicle can reach the foundations.
Where the site is reached through a farmyard, industrial estate or shared private road, assess the route beyond the property entrance as well. Gates may need to be opened or temporarily removed, parked vehicles and stored materials may need relocating, and other users may need to keep the route clear during unloading. On agricultural sites, particular care is needed around slurry areas, drainage channels, soft verges, livestock fencing and ground that becomes unstable in wet conditions.
Restricted access does not always make installation impossible, but it can change the construction sequence. Possible measures include arranging smaller deliveries, using temporary access mats, removing and reinstating a gate, improving a short section of track, or selecting handling equipment suited to the available space. Any such measure should be agreed before delivery, with responsibility for preparation and reinstatement clearly established.
Information useful for an access assessment includes:
- the site address and a location plan showing the route from the nearest suitable road;
- photographs of the entrance, gates, bends, slopes, overhead obstructions and proposed unloading area;
- the dimensions of gateways and any restricted sections, including the available height;
- details of private roads, bridges, culverts or hardstanding that may have vehicle weight limits;
- the location of the building in relation to boundaries, existing structures and services;
- any restrictions imposed by neighbours, landlords, site operators or estate management;
- whether the ground is suitable for heavy vehicles and lifting equipment at the planned installation stage.
A site plan should show not only the footprint of the metal shed but also the route used to bring materials to it. This can reveal problems that are not obvious from the building dimensions alone, such as a vehicle being able to enter but not turn, or a suitable hardstanding area being too far from the foundations for safe handling. For complex industrial, agricultural or equestrian sites, an access review may need to be coordinated with the foundation design and the construction method.
Before delivery, the agreed route should be checked again. Remove movable obstructions, secure animals, protect vulnerable surfaces and confirm that gates and access roads are available. Do not rely on the driver or installation team to resolve an unknown obstruction on arrival; unexpected restrictions can require unloading in an unsuitable location or a revised lifting arrangement.
For a bespoke steel building, provide accurate access information alongside the required building dimensions and site constraints. Planning elevation drawings and isometric fabrication blueprints can establish how the structure is assembled, but the delivery and erection plan must also reflect the actual conditions on the site. Early communication between the customer, designer, delivery team and installer helps ensure that access arrangements match the building and its method of installation.
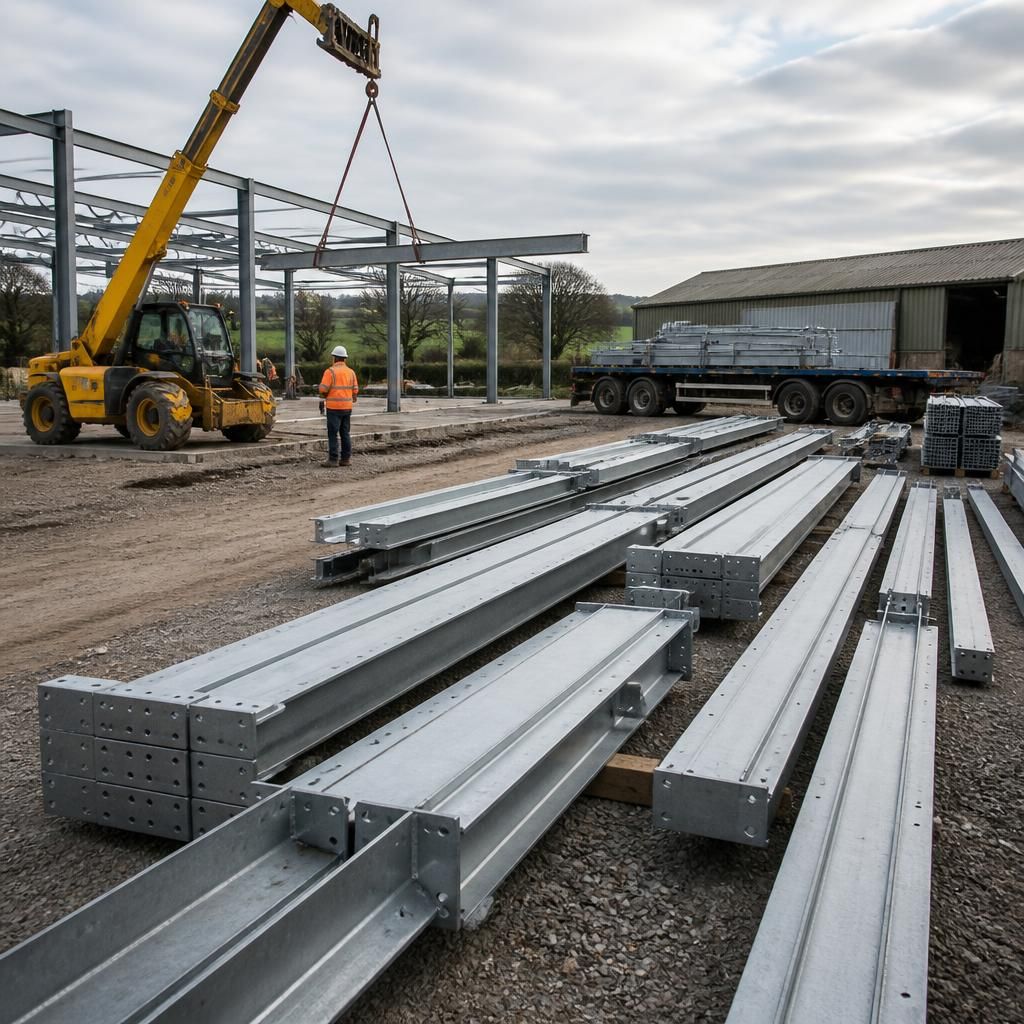
Access for metal shed installation includes a controlled working area, not just a route for bringing steel to the site. During unloading and frame erection, people, vehicles and stored materials may need to be kept outside the lifting zone so that installers can work safely.
On agricultural, industrial or shared sites, agree how the installation area will be separated from normal operations. This may involve temporarily diverting site traffic, keeping pedestrians away from the unloading point and ensuring that machinery or livestock cannot enter the work area. The arrangement should also identify where materials can be placed without blocking emergency routes, neighbouring premises or access needed for other site users.
These controls should be included in the delivery and erection plan before the steelwork arrives. If the site remains in active use, provide the installer with details of vehicle movements, public access, other contractors and any restrictions that could affect the lifting sequence. A clear plan helps prevent access problems from becoming a safety issue during installation.