
What foundations do industrial units require?
Industrial units typically require engineered reinforced-concrete foundations, such as pad, strip or raft foundations, designed to support the steel frame and building loads. The appropriate solution depends on the ground conditions, structural loading, drainage requirements and any site investigation or engineer’s recommendations.
There is no standard foundation detail for every industrial unit. A structural engineer determines the substructure from the proposed steel frame, applied loads, ground investigation and site constraints, then specifies the concrete, reinforcement, dimensions and connection details needed for the particular building.
The foundations must transfer the frame loads safely into the ground and resist forces that could cause movement. As well as the weight of the steelwork, the design may account for cladding, roof construction, stored goods, machinery, internal vehicles, wind loads and other imposed actions. The engineer also checks horizontal forces, overturning and uplift so that the column bases remain stable.
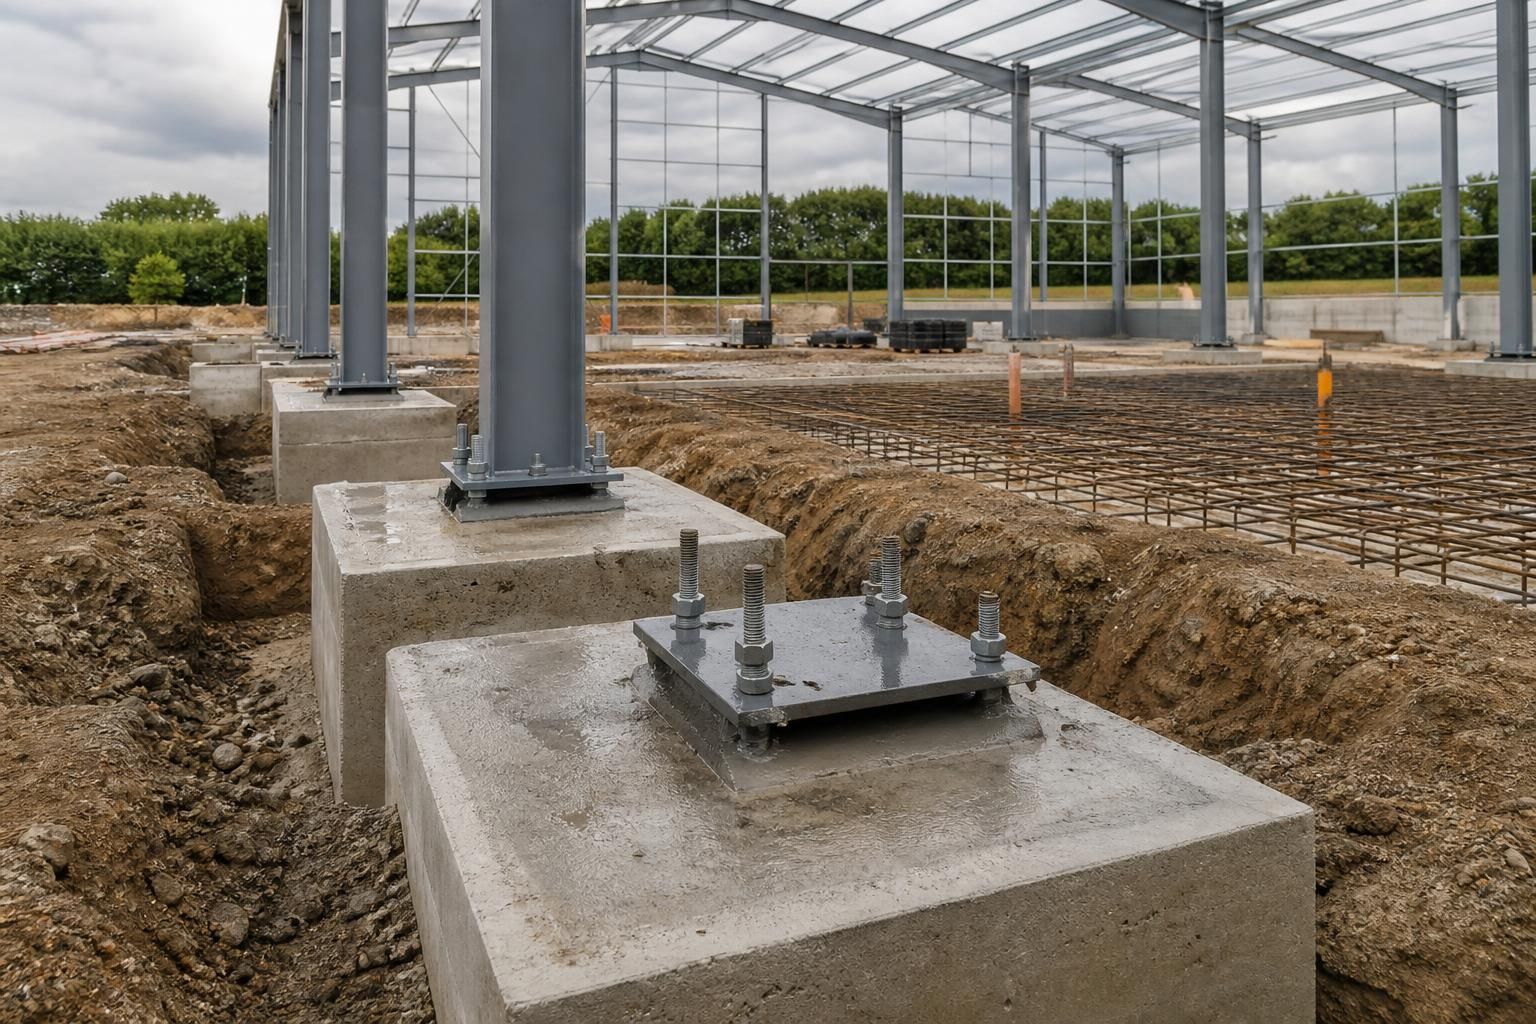
Steel columns are commonly supported on individual concrete bases positioned beneath each column. These bases incorporate reinforcement and holding-down bolts or other connection arrangements that secure the steel frame. Continuous foundations may be appropriate where loads are carried along walls or where the building layout and ground conditions make a linear support more suitable. A reinforced concrete raft can be considered where loads need to be distributed across a larger area or where the ground has limited bearing capacity.
Ground conditions are often the most important factor in selecting the foundation arrangement. A site investigation may identify:
- made ground, infill or uncontrolled deposits that may not provide consistent support;
- soft or compressible soils that could settle under load;
- clay that expands or contracts with changes in moisture;
- rock close to the surface, which may affect excavation and foundation depth;
- peat, contamination or buried obstructions; and
- groundwater or drainage conditions that could affect construction.
Where the soil varies across the site, the engineer may need different foundation sizes, deeper support or ground improvement. On sloping sites, the design must also address changes in level, retaining requirements and the risk of water collecting against the building. Building on untested fill or relying on a nearby structure’s foundations without verification can lead to differential settlement, cracking or distortion of the frame.
The concrete floor should not automatically be treated as the foundation. An industrial floor slab is designed for its own requirements, such as forklift traffic, racking, machinery, stored loads and surface finish. It may be poured separately from the column bases, with joints and levels coordinated so that the slab does not interfere with the steel frame connections. Where the building includes heavy equipment or concentrated loads, local thickening or separate supports may be required.
Drainage and services should be considered before concrete is placed. Foul and surface-water runs, inspection chambers, incoming utilities, rainwater outlets and ducts can all affect the position of excavation and reinforcement. The finished ground levels should direct water away from the building, while damp protection and any required below-ground waterproofing must be compatible with the wall and floor construction.
A typical foundation process includes a measured site survey, ground investigation, structural calculations, foundation drawings and coordination with the steelwork and floor design. Excavations are then formed to the specified dimensions, the formation is checked, reinforcement and holding-down arrangements are installed, and concrete is placed and allowed to achieve the required strength before the frame is erected. The exact sequence depends on the design and site conditions.
For a steel framed industrial unit, the key information to establish before finalising the foundations includes the building dimensions, frame spacing, roof and wall build-up, intended use, internal loading, door openings, crane or machinery requirements, drainage layout and any future expansion. A bespoke design package can incorporate these details into planning elevations and fabrication information, but the foundation design itself should be confirmed by the appointed structural engineer and coordinated with the site investigation.
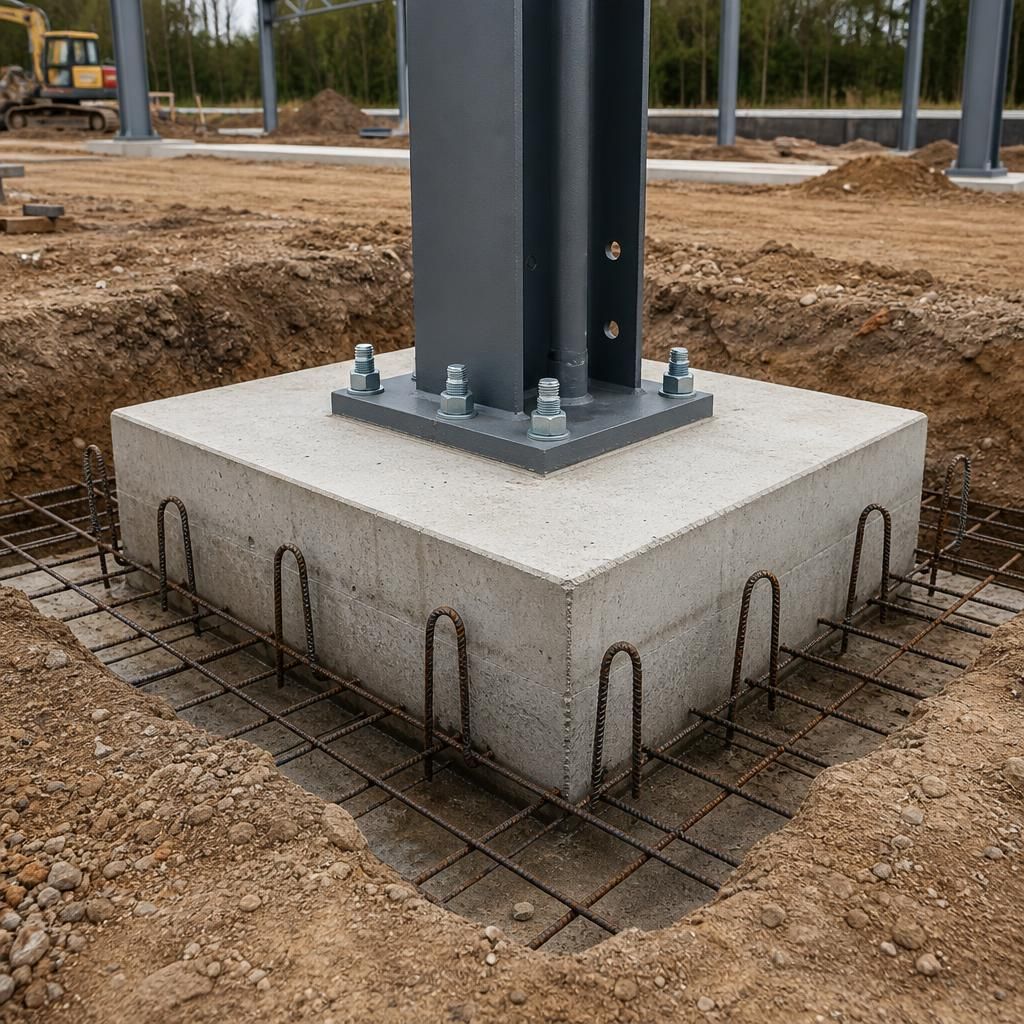
For a steel-framed industrial unit, the foundation must provide an accurately prepared interface for the columns as well as adequate support below ground. Base plates and holding-down bolts need to be positioned, levelled and checked against the engineer’s drawings before the frame is assembled.
Any discrepancies in bolt location, foundation level or concrete position should be identified before erection, since correcting them after the steelwork arrives can involve remedial drilling, packing or alterations to the connection detail. The completed bases may also require approved grout beneath the column base plates to provide continuous bearing and maintain the intended load path between the steel frame and concrete.
Discuss Your Industrial Unit Foundation Requirements
Discuss your proposed industrial unit with Buildings UK Ltd to review the intended use, site information and structural requirements that will inform the foundation design. The team can help coordinate the building specification with the appointed structural engineer.