
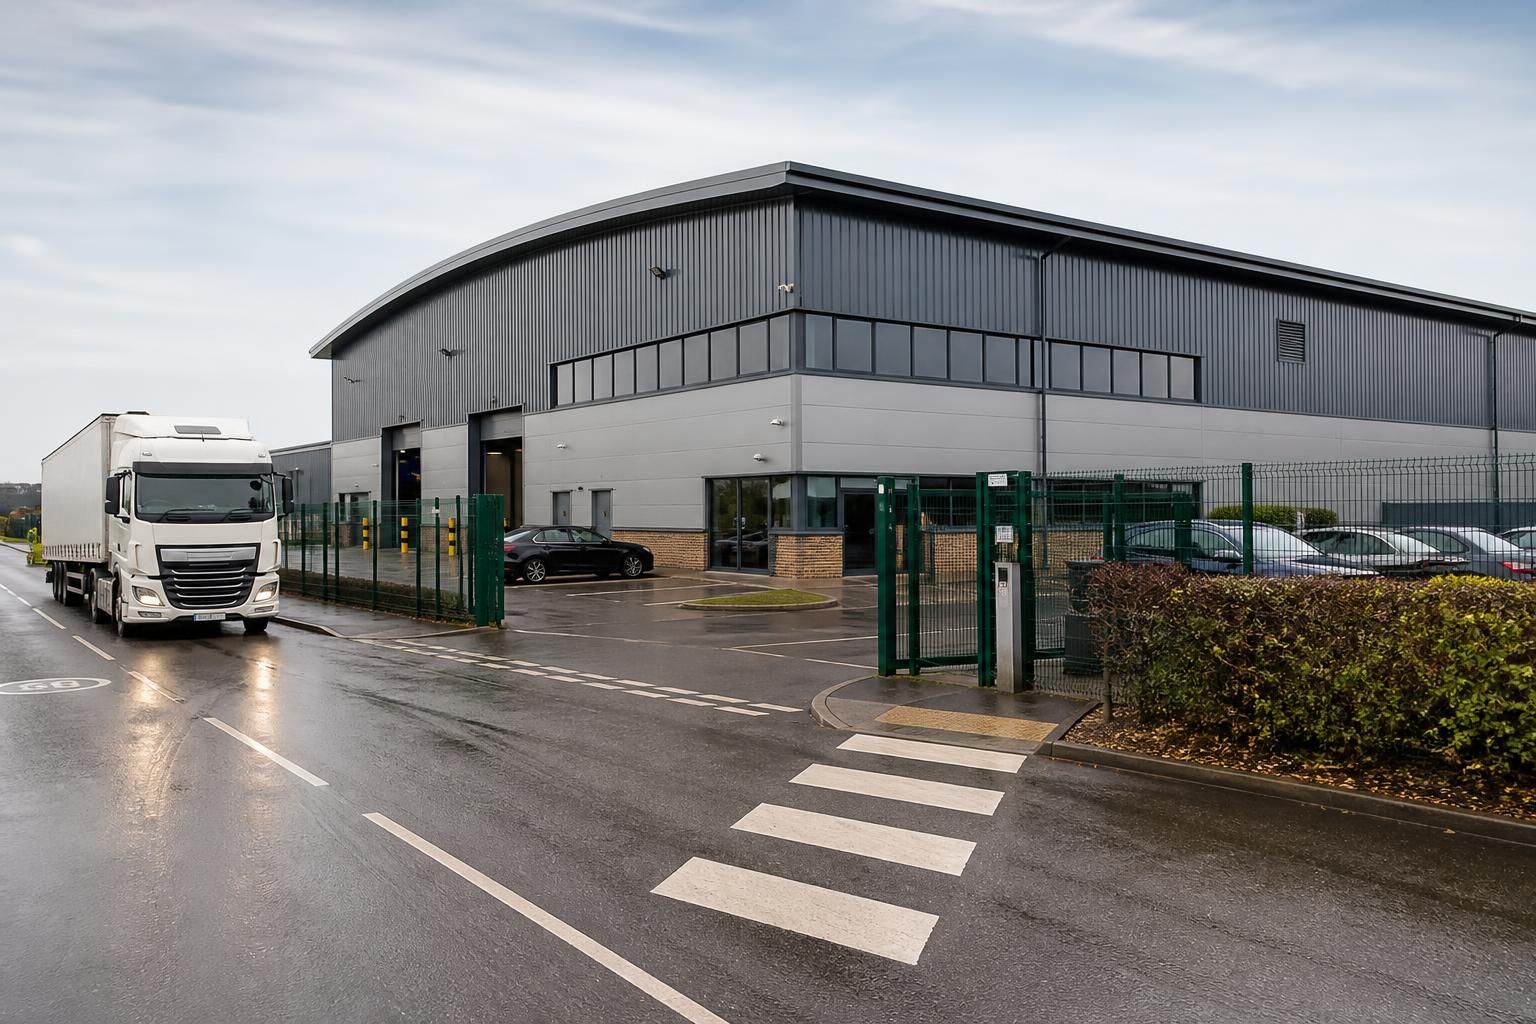
What access arrangements should an industrial office and warehouse include?
An industrial office and warehouse should include clearly separated vehicle and pedestrian routes, suitable loading and unloading areas, controlled site entrances, and access points planned around the building’s operational needs. The layout should also provide safe circulation for staff, visitors and deliveries, with security measures such as gates, lighting and monitored entrances where appropriate.
Industrial office and warehouse access arrangements should be designed as an integrated system covering site entry, vehicle manoeuvring, deliveries, staff and visitor movement, accessible entry, emergency escape and internal material handling. The correct arrangement depends on the building’s use, vehicle types, storage method, workforce, operating equipment and relationship between office and warehouse areas.
Vehicle approach and manoeuvring
The access road should be suitable for the largest vehicle expected to visit the premises, not only for ordinary cars and vans. The design should account for delivery vehicles approaching the site, passing through the entrance, positioning at the warehouse and leaving without unsafe reversing or obstruction. Swept-path analysis can be used to test whether corners, gates, yard edges and loading positions provide adequate clearance.
- Keep the approach route sufficiently wide and structurally suitable for expected vehicle loads.
- Allow for turning circles and reversing areas where vehicles cannot drive through the site.
- Keep parked cars, stored materials, skips and waste containers outside manoeuvring zones.
- Consider gradients, surface drainage, visibility and winter maintenance when setting out external routes.
- Provide clear wayfinding so drivers can identify the correct entrance, waiting position and loading location.
Where vehicle movements are frequent, the layout should reduce interaction between delivery traffic and ordinary site users. A designated waiting or check-in location can prevent vehicles from stopping across entrances or blocking the yard while paperwork, unloading instructions or site checks are completed.
Loading and unloading interfaces
Loading arrangements should match the goods and equipment handled. A warehouse receiving pallets may require dock-level access or vehicle loading equipment, while long steel sections, agricultural supplies or bulky components may need an open-sided loading area, a level yard and lifting equipment. The building design should identify the position and size of doors, the height of vehicle beds, the reach of handling equipment and the space needed to transfer goods safely.
Loading doors should not open directly into a route used by pedestrians unless suitable controls are provided. Their position should also avoid conflicts with fire exits, office entrances, building corners and areas where materials may be stored temporarily. Weather protection, surface falls and drainage may be important where goods are moved between vehicles and the warehouse externally.
Pedestrian and visitor access
Employees, visitors and contractors need a clear route from the site entrance or parking area to the office reception and any welfare facilities. This route should be identifiable without requiring people to cross active loading zones or walk behind reversing vehicles. Where crossing cannot be avoided, the crossing point should be deliberately located, visible to drivers and supported by appropriate site controls.
Office entrances should be easy to distinguish from warehouse doors and vehicle access points. Reception arrangements may include a defined visitor approach, an intercom or sign-in point, and a waiting area that does not project into a circulation route. The design should also consider access for people with reduced mobility, including an appropriate approach surface, door operation, thresholds, gradients and sufficient room to manoeuvre.
Door and circulation design
Industrial premises commonly need several types of access door rather than one general-purpose entrance. A personnel door may serve staff, a larger roller shutter or sectional door may serve goods handling, and separate office entrances may control access to administrative areas. Each opening should be selected for its intended traffic, frequency of use and security requirements.
- Position doors so that opening leaves, stored goods and handling equipment do not narrow escape or circulation routes.
- Provide enough internal clearance for forklifts, pallet trucks and the largest loads being moved.
- Use protective barriers or impact protection where vehicles operate close to walls, doors or structural columns.
- Maintain clear sightlines at blind corners and around warehouse-office junctions.
- Plan thresholds and floor transitions to avoid trip hazards and difficulties for wheeled equipment.
Internal access between the office and warehouse should reflect how the premises will operate. If office staff regularly enter the warehouse, the connecting route may need controlled access, protective separation and a location away from loading activity. If the areas have little interaction, separating them can simplify security, noise control and environmental management.
Emergency and service access
Access planning must work alongside the fire strategy. Escape routes should remain available even when vehicles are parked, deliveries are in progress or stock is temporarily placed near doors. Fire exits should discharge to a safe area and should not lead people into a vehicle route without further assessment. The final arrangement will depend on occupancy, travel distances, compartmentation, fire risk and the advice of the competent fire designer or building control body.
Emergency services may require suitable approach and access provisions, depending on the site and building. These should be considered at the design stage rather than treated as an afterthought. Utility access, waste collection, maintenance of roof-mounted equipment and replacement of plant can also influence the position of gates, doors and hardstanding.
Security without obstructing operations
Security measures should control access to the appropriate parts of the premises while allowing legitimate deliveries and staff movement to continue safely. Offices may need a different level of control from warehouses, yards or plant areas. The arrangement can include zoning, lockable personnel doors, access-control points, visitor procedures and the careful positioning of reception or supervision points.
Security equipment should not reduce the clear width of routes, interfere with emergency escape or create a need for pedestrians to enter vehicle areas. External lighting should support identification and movement without producing glare that affects drivers or neighbouring properties. The position of cameras, intercoms and signs should be coordinated with the final gate and door layout.
Information needed before design
A sound access plan starts with operational information, including the types and sizes of vehicles, delivery frequency, goods dimensions, loading methods, forklift routes, staff numbers, visitor arrangements, parking needs and likely future changes. A site survey should establish boundaries, levels, existing roads, drainage, neighbouring access rights and any restrictions affecting vehicle entry.
Drawings should show the relationship between the public highway, site entrance, parking, yard, loading doors, office entrance, warehouse circulation and emergency exits. Vehicle tracking and a review of pedestrian movement can then identify conflicts before construction. For a bespoke steel-framed building, these access decisions should be coordinated with the structural grid, door openings, cladding, floor levels and any future extension so that the completed building supports the intended operation rather than constraining it.
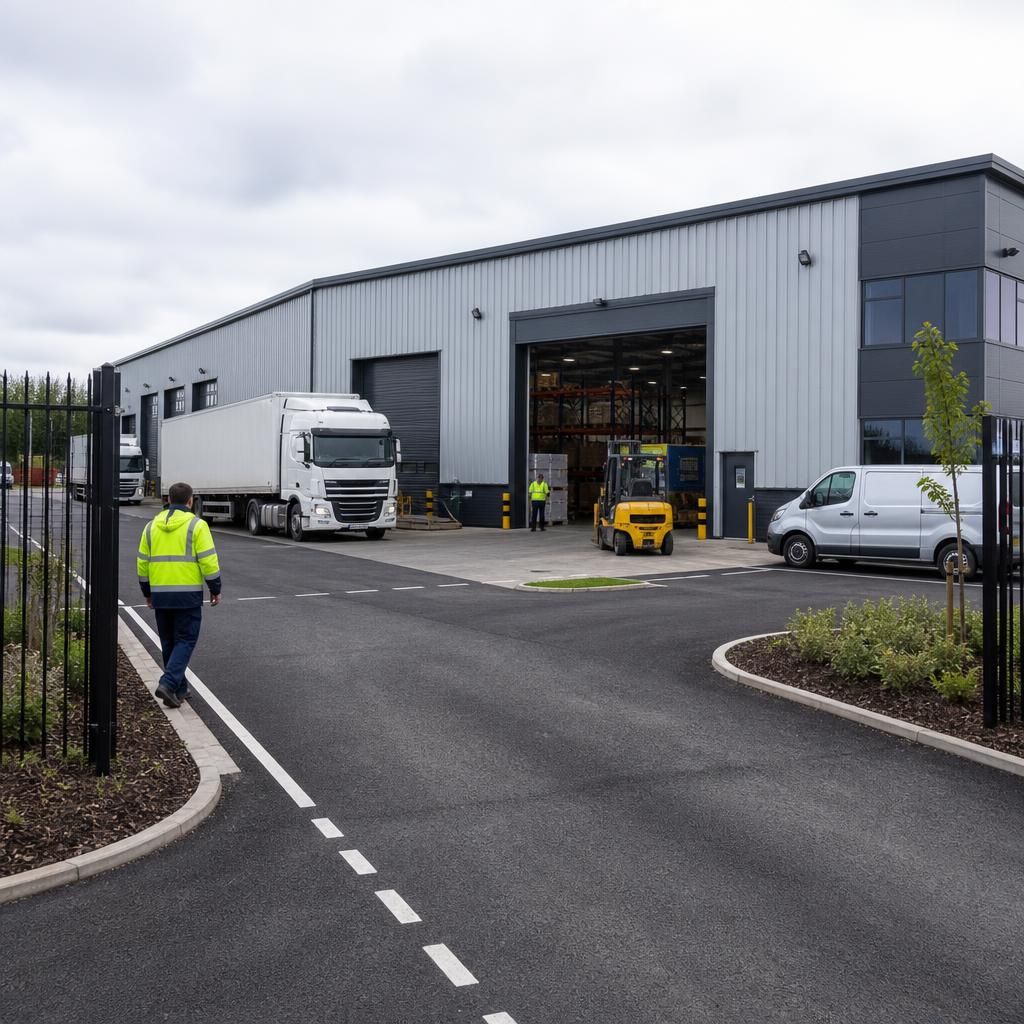
An access schedule is a useful design document for coordinating every entrance, exit and service opening in an industrial office and warehouse. It should identify each opening’s purpose, expected users, security level, operating method and relationship to nearby circulation areas, so that personnel doors, warehouse doors, visitor entrances and maintenance access are not treated as interchangeable.
- Assign a reference to each door or gate shown on the drawings.
- Record whether it serves staff, visitors, deliveries, material handling or maintenance.
- Note the required access control, signage, lighting and weather protection.
- Check that the opening remains compatible with the building’s fire strategy and operational layout.
- Review the schedule alongside structural, electrical, security and external works drawings before construction.
This approach helps identify omissions, such as a maintenance entrance being overlooked or a controlled door being positioned where routine movement depends on it. It also gives the client and design team a clear basis for checking that the completed access arrangement reflects how the premises will actually be used.
Plan your industrial office and warehouse access arrangements
If you are defining access arrangements for an industrial office and warehouse, discuss your vehicle movements, loading requirements and proposed site layout with the Buildings UK Ltd design team. A bespoke design package can then coordinate these requirements with the building’s structural layout and fabrication drawings.