
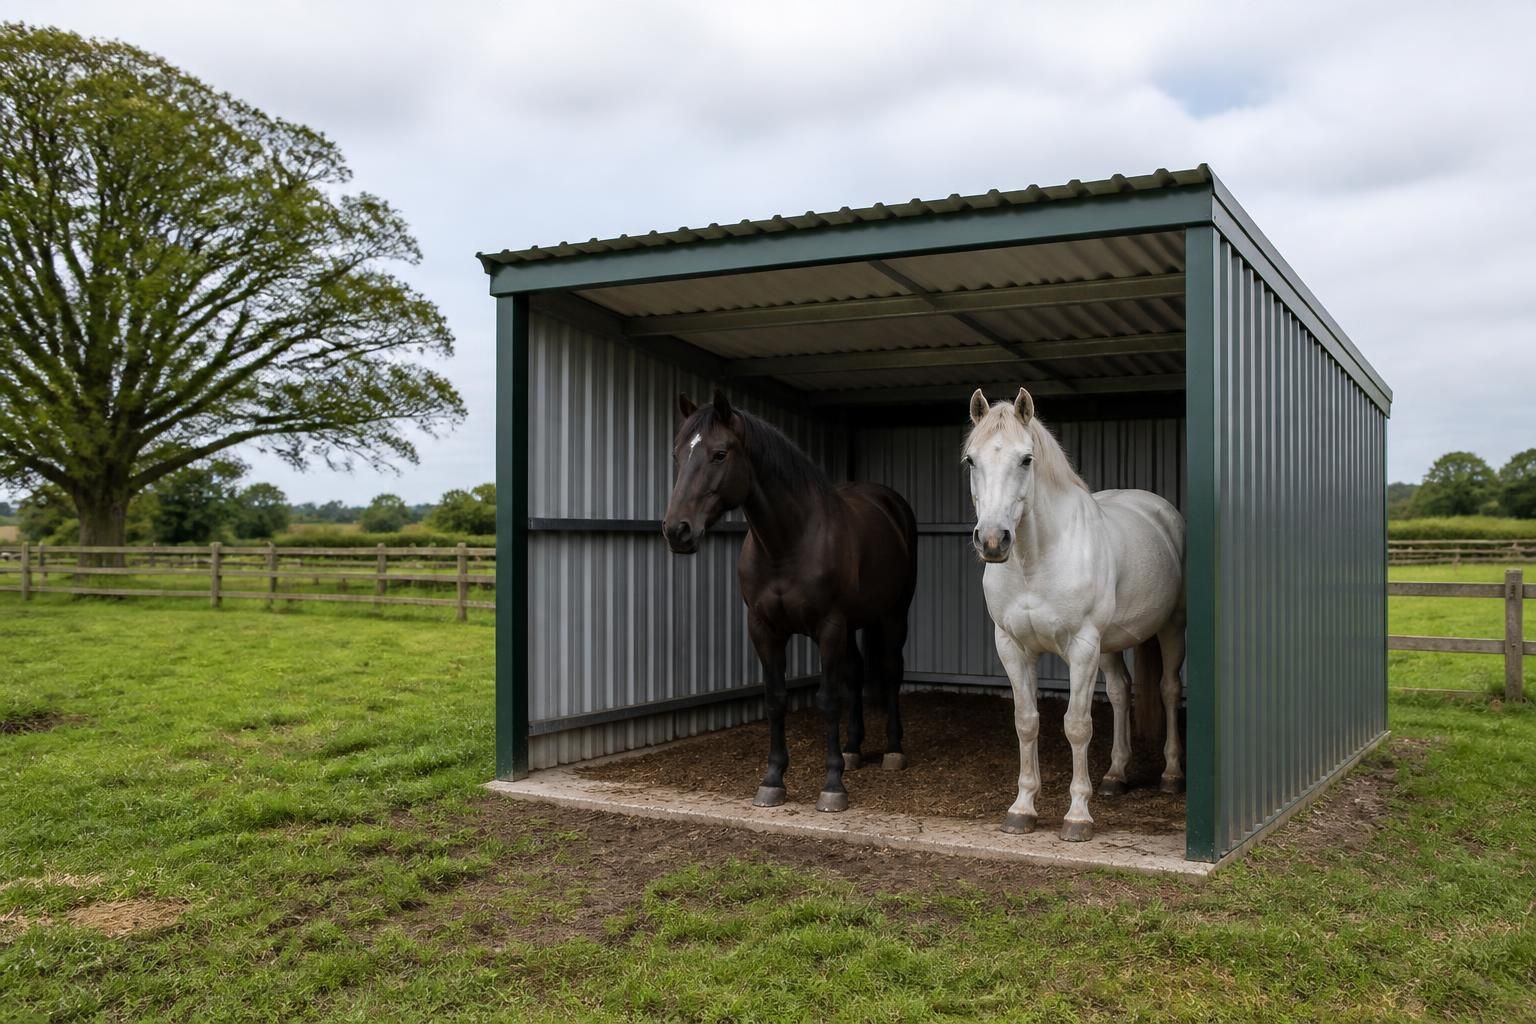
How large should a horse field shelter be?
The right size for a horse field shelter depends on the number and size of the horses, how long they will use it and whether they share peacefully. It should give every horse enough space to enter, stand, turn around and lie down without crowding, with additional allowance for larger horses or groups.
The size of a horse field shelter should be calculated from its usable internal floor area, the horses’ body size and the way they use the space. The shelter must allow all intended occupants to stand naturally, move away from one another and rest without a horse being trapped against a wall or blocked from the entrance.
Start with the horses, not the available plot. A small pony, a full-sized horse and a large horse require different amounts of headroom, standing room and turning space. Consider the largest animal that may use the shelter, including any future change in grazing arrangements. A shelter designed only around the current occupants may become unsuitable if another horse is introduced or a young horse grows.
Count the occupants realistically. If horses share a field peacefully, they may use one shelter together; however, they still need enough room to spread out and avoid competition at the entrance. If one horse guards resources, is lower in the herd hierarchy or is likely to be excluded, a single larger shelter may not solve the problem. Separate shelters, more than one entrance or a different field-management arrangement may be more appropriate. The design should never rely on every horse standing in exactly the same position.
- Measure the internal space between the finished walls, rather than relying on the overall outside dimensions.
- Allow room for horses to enter, turn and leave without sharp manoeuvres.
- Keep the area immediately inside the entrance clear of fittings, feed equipment and stored materials.
- Provide enough width for the largest horse to pass another safely where horses may meet inside.
- Check that the roof height and opening are suitable for the tallest occupant, including normal head movement.
Entrance design affects the required size. A shelter with a narrow or poorly positioned opening can feel smaller than its floor area suggests and may encourage crowding. The opening should be easy to find and should not direct a horse into a corner. Where the building has more than one entrance, the entrances should support a clear route through the shelter and reduce the risk of a subordinate horse being trapped.
Do not use the shelter dimensions as a substitute for adequate field space. Horses need access to suitable grazing, movement and water, while the shelter provides protection from sun, wind and rain. Water and feed points should be positioned so that they do not create congestion at the doorway. If bedding is used, allow for the space taken by the bedding and for routine removal and replacement.
Ground conditions also influence practical capacity. A correctly sized shelter can become difficult to use if the entrance turns into deep mud or the floor does not drain properly. The approach should be firm and level enough for horses to enter safely, with no protruding edges or abrupt changes in level. The finished floor and surrounding ground should also permit machinery or people to carry out maintenance without compromising the horses’ usable area.
There is no universal shelter dimension that suits every horse or every group. Welfare guidance and veterinary advice should be considered alongside the building layout, particularly for older horses, nervous horses, animals with mobility problems or groups with a history of conflict. A planning drawing should show the internal dimensions, entrance position and intended use so the space can be assessed before manufacture.
For a bespoke steel-framed field shelter, provide the designer with the number and type of horses, their approximate size, the proposed site and whether the shelter will be used for turnout only or for longer periods. This information allows the floor area, clearances, openings and external arrangement to be considered together rather than selecting a standard footprint that may not suit the horses.
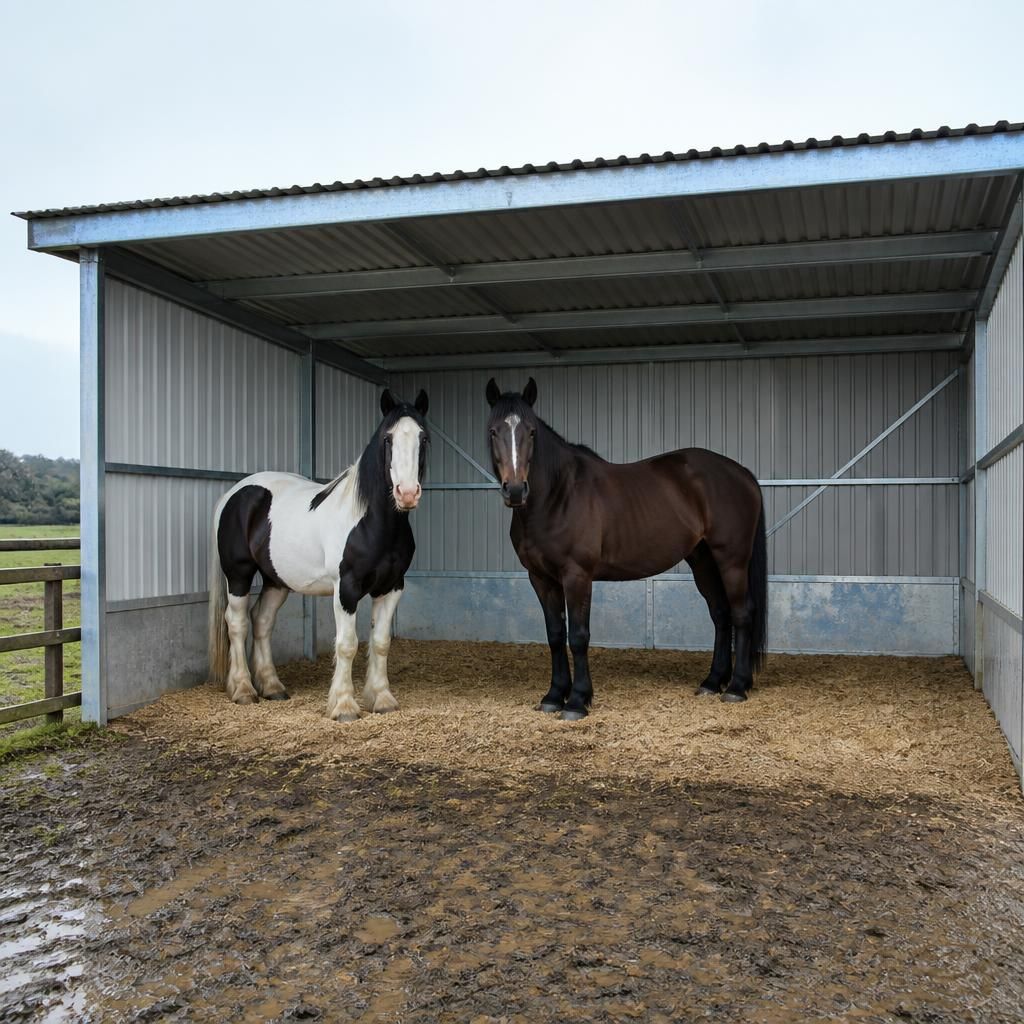
For a shared horse field shelter, assess the layout as though every horse is inside at the same time. The internal area should leave each animal room to stand and rest without blocking the entrance or being forced into contact with another horse. This is particularly important where one horse is substantially larger, less mobile or likely to avoid another.
Review the proposed plan from the horses’ point of view: identify the usable floor area, the clearest route in and out, and any locations where a horse could become cornered. This makes the difference between a shelter that merely fits the horses and one that remains practical for everyday turnout.