
How do you choose an industrial building construction contractor?
Choose an industrial building construction contractor by assessing its steelwork experience, design and compliance capabilities, project scope, quotation detail, erection service and after-sales support. Buildings UK Ltd provides bespoke British-made steel building solutions, from design and fabrication drawings through to building kits or full erection.
Choose an industrial building construction contractor by checking how clearly it defines the technical brief, allocates design and site responsibilities, specifies the steelwork, controls changes and supports the building after completion. The lowest initial price is not necessarily the most suitable option if important elements, interfaces or assumptions have been left out.
Start with the building brief
A suitable contractor should be able to work from the intended use of the building rather than treating every project as a standard shell. Set out the proposed activities, storage requirements, machinery, vehicle movements, internal clearances, loading arrangements and any future expansion needs. Consider whether the building requires insulated areas, ventilation, natural lighting, roller doors, personnel access, offices or welfare facilities.
The contractor should then identify which parts of the brief affect the structure. For example, a crane, suspended equipment, large doors or heavy storage may influence the frame design, foundations and cladding arrangement. Asking how these requirements will be incorporated helps establish whether the contractor has understood the building’s intended operation.
Check the design responsibility
Industrial steel buildings involve more than supplying a collection of frame components. Before appointing a contractor, establish who is responsible for:
- measuring or confirming the site dimensions and levels;
- co-ordinating the structural design with doors, cladding, services and internal equipment;
- producing drawings suitable for planning, fabrication and installation;
- identifying information required from the client, architect or other consultants; and
- resolving design changes once manufacture or site work has begun.
These responsibilities should be recorded in writing. A contractor offering a joined-up design and fabrication process can reduce the risk of information being lost between separate parties, but the client should still understand which approvals and technical decisions remain theirs or their professional team’s responsibility.
Examine the specification, not just the headline price
A useful quotation should allow a like-for-like comparison. Review the proposed frame arrangement, steel protection, roof and wall build-up, insulation, openings, drainage provisions, flashings, fixings and any included accessories. Check whether foundations, groundworks, concrete floors, electrical services, rainwater systems, doors and internal fit-out are included, excluded or subject to separate design.
Pay particular attention to assumptions about ground conditions, site access, lifting equipment, storage space and preparation of the working area. An apparently cheaper quotation may simply transfer more work or risk to the client. Clarify how provisional items will be valued and how additional work will be authorised before it is undertaken.
Assess manufacturing and installation controls
Ask how the contractor moves from approved information to manufactured steelwork. A robust process should include controlled fabrication drawings, identifiable components, dimensional checks and a method for recording revisions. The contractor should also explain how discrepancies are handled if site measurements or client information change.
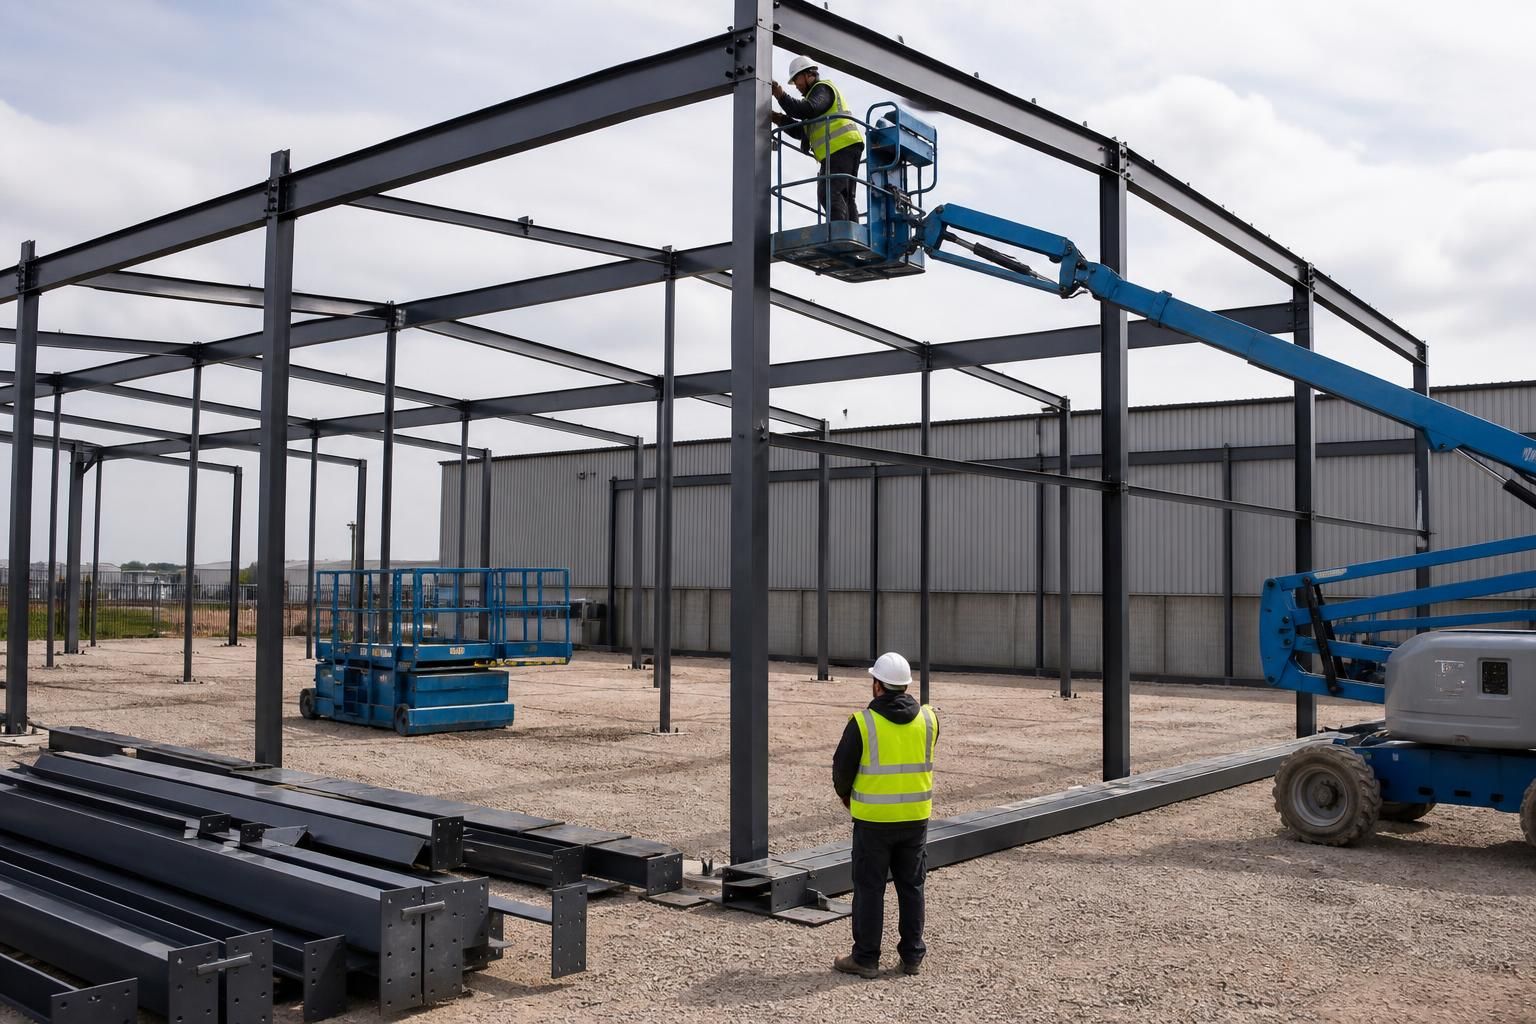
If installation is included, establish how the site work will be co-ordinated, what access is needed and which activities must be completed before the frame arrives. The construction sequence can affect foundations, slabs, cladding, doors and service installation, so the contractor’s proposed programme should show dependencies rather than presenting an unexplained completion date.
Review communication and change procedures
Industrial projects often develop as the client, architect or end users refine their requirements. Before appointing a contractor, ask who will be the main contact, how technical queries will be recorded and how revised drawings or costs will be approved. A clear change-control procedure should identify the effect of a change on price, manufacture, installation and programme before work proceeds.
It is also useful to establish the information required at each stage: initial brief, site details, planning drawings, structural approval, fabrication information, delivery arrangements and completion documentation. This gives the client a practical way to monitor progress without relying on informal conversations.
Compare relevant evidence
Look for evidence that the contractor has handled buildings with comparable structural demands and operational requirements. Relevant questions include:
- Has the contractor delivered buildings for similar industrial uses?
- Can it explain how unusual loads, large openings or specialist equipment were addressed?
- Will the proposed building be manufactured to the stated specification rather than substituted with an unspecified alternative?
- Can the contractor provide clear drawings and written scope information for review?
- Who remains responsible for resolving defects, missing information or damaged components after completion?
Evidence should be assessed for relevance, not simply volume. A contractor that explains its process, limitations and exclusions clearly is easier to evaluate than one that provides broad claims without technical detail.
Check the contract and handover arrangements
The contract should identify the agreed scope, payment stages, design deliverables, responsibilities, variation procedure, insurance requirements, site conditions, delivery arrangements and completion criteria. Confirm what documents will be handed over, such as final drawings, product information, maintenance guidance and records of agreed changes.
For a building kit, clarify the boundary between supplied components and client-organised work. For a complete erection service, clarify what the contractor will install and what must be provided by other trades. These distinctions are particularly important where foundations, cladding, doors or services meet the steel frame.
Buildings UK Ltd can be considered where a client requires a British-made, CE-marked hot rolled steel frame with a bespoke design package and a choice between purchasing a building kit or using a full erection service. The appropriate option depends on the client’s technical brief, site responsibilities and preferred procurement route, so the specification and contractual boundaries should be reviewed before commitment.
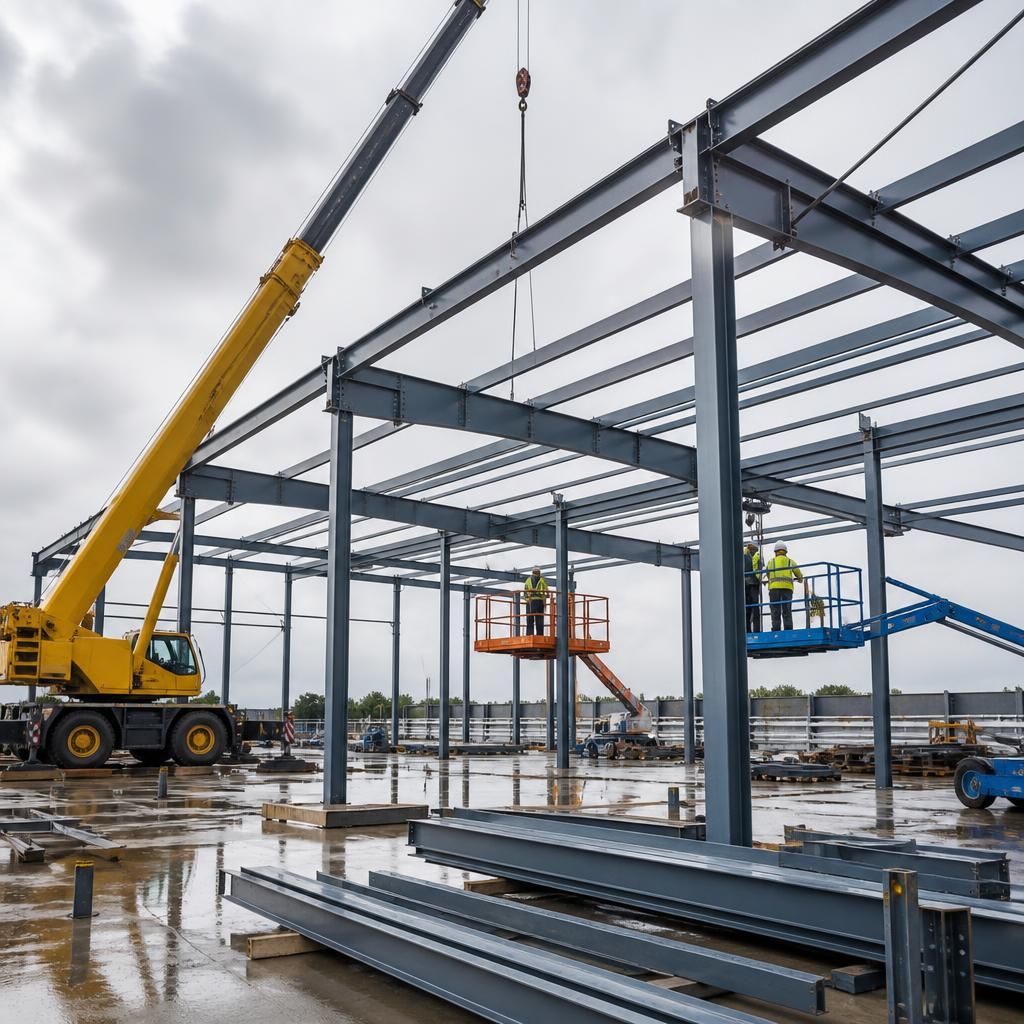
A suitable industrial building contractor should be able to explain how installation risks will be controlled before steelwork reaches site. Ask for a clear outline of the proposed erection method, including lifting operations, temporary stability, work at height, delivery access and the sequence for securing each frame.
Establish who prepares the site-specific method statements and risk assessments, who supervises the erection team and which duties remain with the client or principal contractor. The contractor should also identify requirements for prepared foundations, hardstanding, lifting equipment, exclusion zones and safe storage of components. Clear answers in these areas help distinguish a contractor with a practical construction plan from one whose quotation covers materials without adequately addressing installation conditions.