
Can an industrial workshop building be supplied as a kit?
Yes. An industrial workshop building can be supplied as a kit, with the steelwork prepared for assembly on site; alternatively, a full erection service can be selected where required.
Yes. An industrial workshop building can be supplied as a coordinated steel building kit, allowing the prepared structure and associated building components to be assembled on a prepared site. The kit route is suited to owners who have suitable construction resources or who want to appoint their own contractor, while a full erection service is available for projects requiring installation by the supplier.
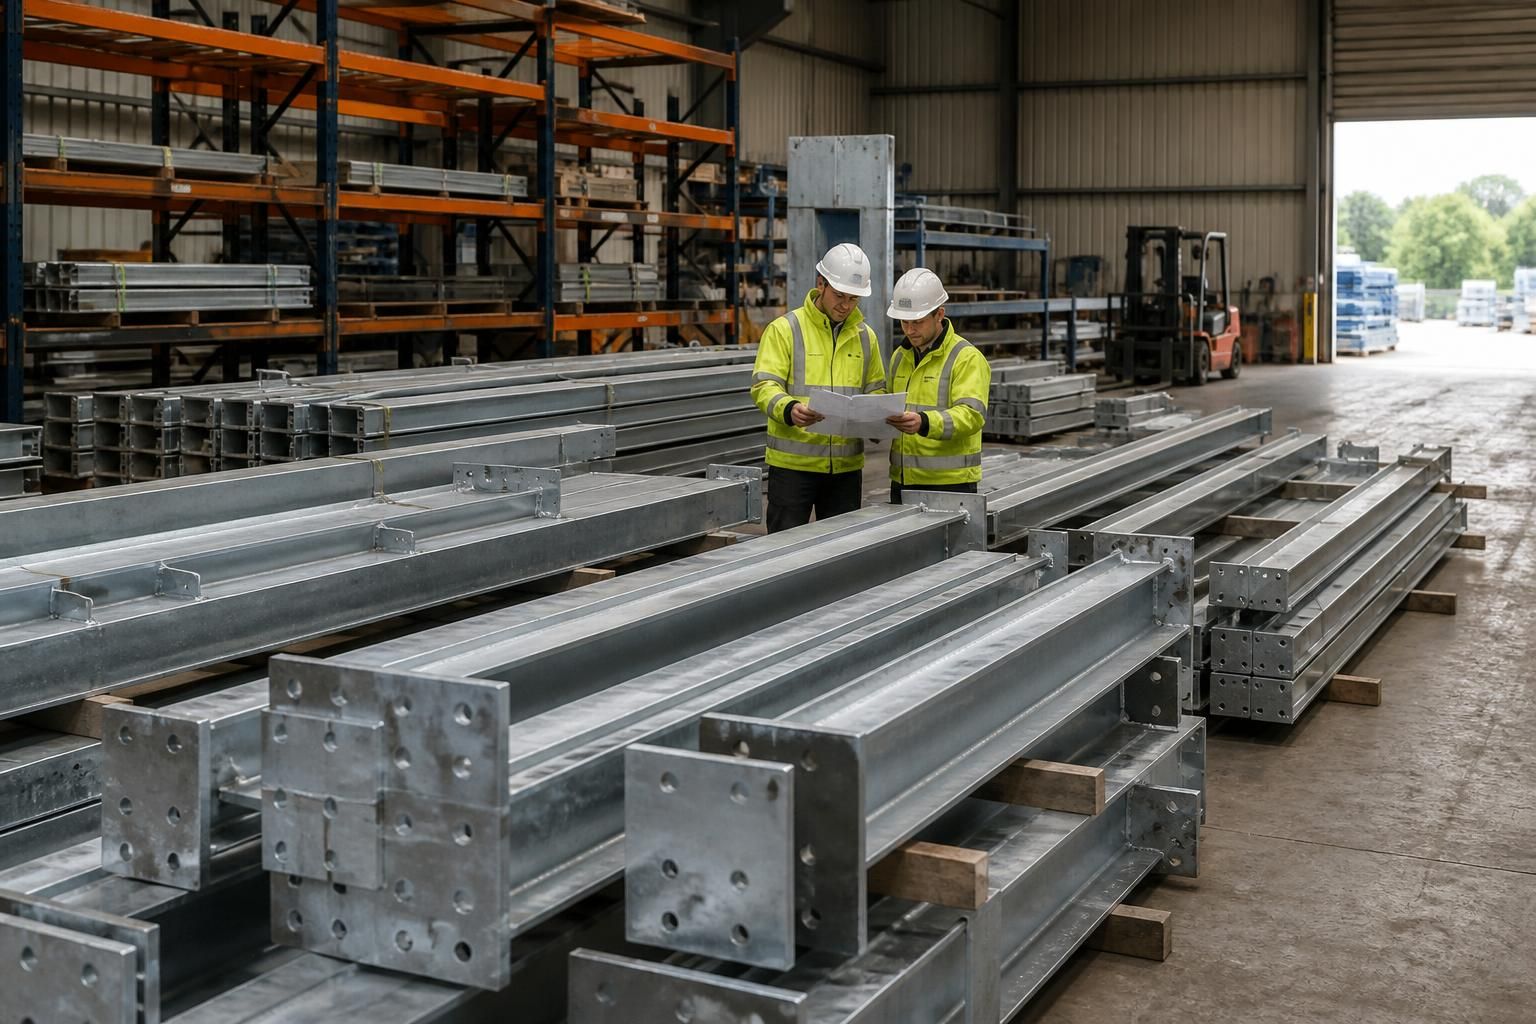
A kit is more than a collection of unprepared steel sections. The frame is designed for the agreed building dimensions, loading requirements and intended use, then manufactured into components ready for site assembly. Depending on the specification, the wider package may also include items such as roof and wall cladding, doors, trims, fixings and other components needed to complete the building. The precise contents should be confirmed in the quotation and design information before manufacture.
Buildings UK Ltd provides bespoke design information for its steel-framed buildings. This can include planning elevation drawings, which show the external appearance and principal dimensions, together with isometric fabrication blueprints that identify how the steelwork is arranged and assembled. These documents help the site team understand the kit and provide the information needed for fabrication and construction coordination.
The kit option does not remove the need for proper preparation before delivery. The following matters should be resolved during the design and planning stages:
- Building dimensions and use: the length, width, height, layout and activities carried out inside the workshop affect the design and specification.
- Ground and foundations: the site needs suitable foundations or other supporting works designed for the building and local ground conditions. These works are normally completed before the steel kit is assembled.
- Openings and access: vehicle doors, personnel doors, windows, loading areas and internal clearances should be agreed before fabrication, as changes after manufacture may be difficult or costly.
- Services and internal equipment: lighting, power, ventilation, extraction, heating, cranes, machinery and storage systems can influence the structure and should be considered early.
- Site access and storage: there must be sufficient access for delivery vehicles and a safe area for handling and storing components before installation.
- Assembly arrangements: the person responsible for erection should understand the drawings, lifting requirements, temporary stability measures and safe working procedures before work begins.
The main distinction between a kit and an erection package is responsibility on site. With a kit, the purchaser or appointed contractor generally organises the foundation works, lifting equipment, labour, assembly and associated construction activities. With an erection service, the installation element is included as part of the project arrangement. The appropriate choice depends on the purchaser’s available skills, equipment, site management arrangements and preferred division of responsibility.
Planning and building-control requirements should also be considered separately from the supply format. Buying a workshop as a kit does not in itself remove the need to establish whether planning permission, building regulations approval, structural calculations or other consents apply. The design information can support these discussions, but the relevant requirements depend on the proposed site, building use and local authority decisions.
A kit can be a practical option where the purchaser already has a trusted contractor or construction team. It can also provide greater control over the sequence of site works. However, the total project scope should be assessed carefully: the kit price may not cover foundations, groundworks, cranes, installation labour, internal fit-out, services, planning costs or professional fees unless these are expressly included.
Before ordering, ask for a written schedule identifying what is supplied, which drawings are included, what site works are excluded, who is responsible for assembly and how alterations will be managed. Confirming these points at the design stage helps ensure that the industrial workshop kit is suitable for its intended use and can be assembled safely and efficiently.
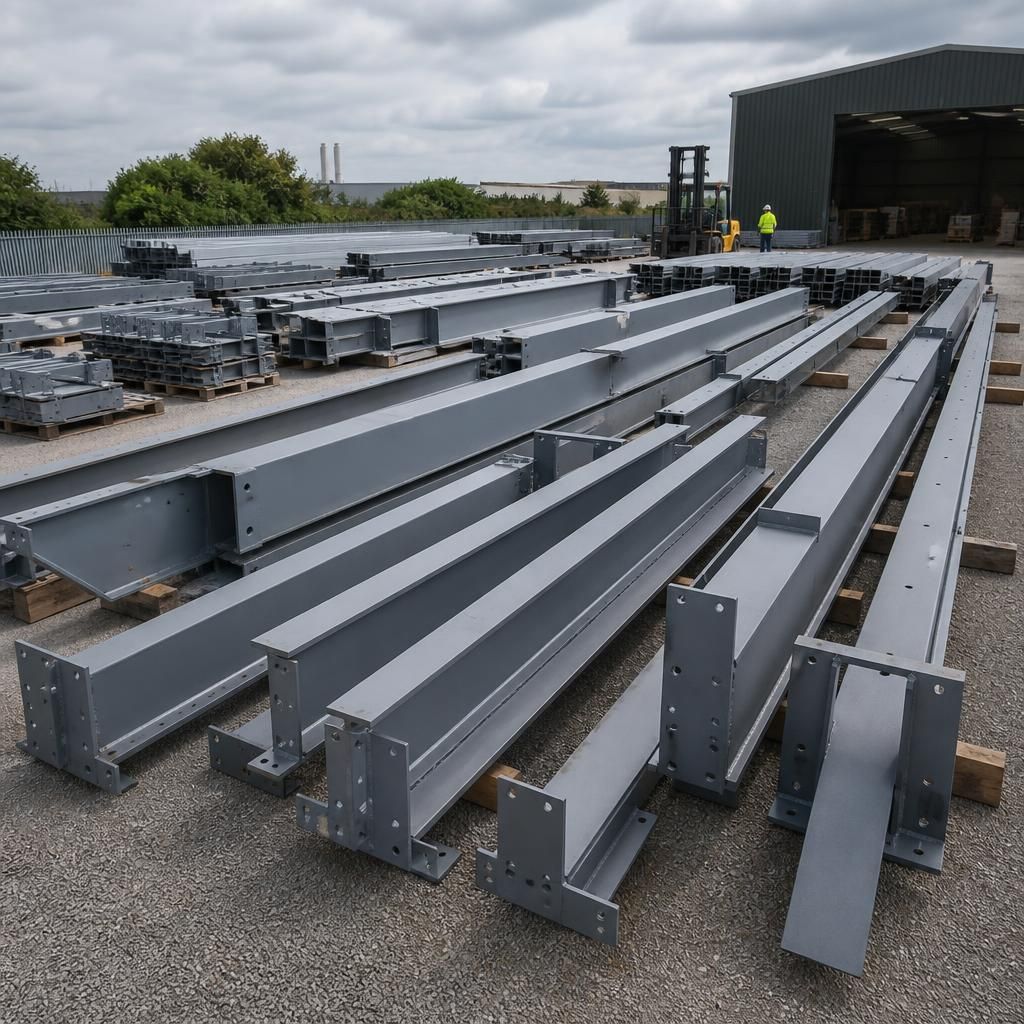
If an industrial workshop may need extending later, that possibility should be considered before the kit design is approved. A future extension can affect the end-frame arrangement, foundation layout, cladding termination, drainage, access openings and the position of services.
The design should identify whether any end bay, wall or connection is intended to accommodate a later addition. Do not remove or alter structural components to create an opening without suitable engineering advice. Confirming the intended development plan at the outset can help ensure that the supplied kit remains compatible with the workshop’s longer-term requirements.