
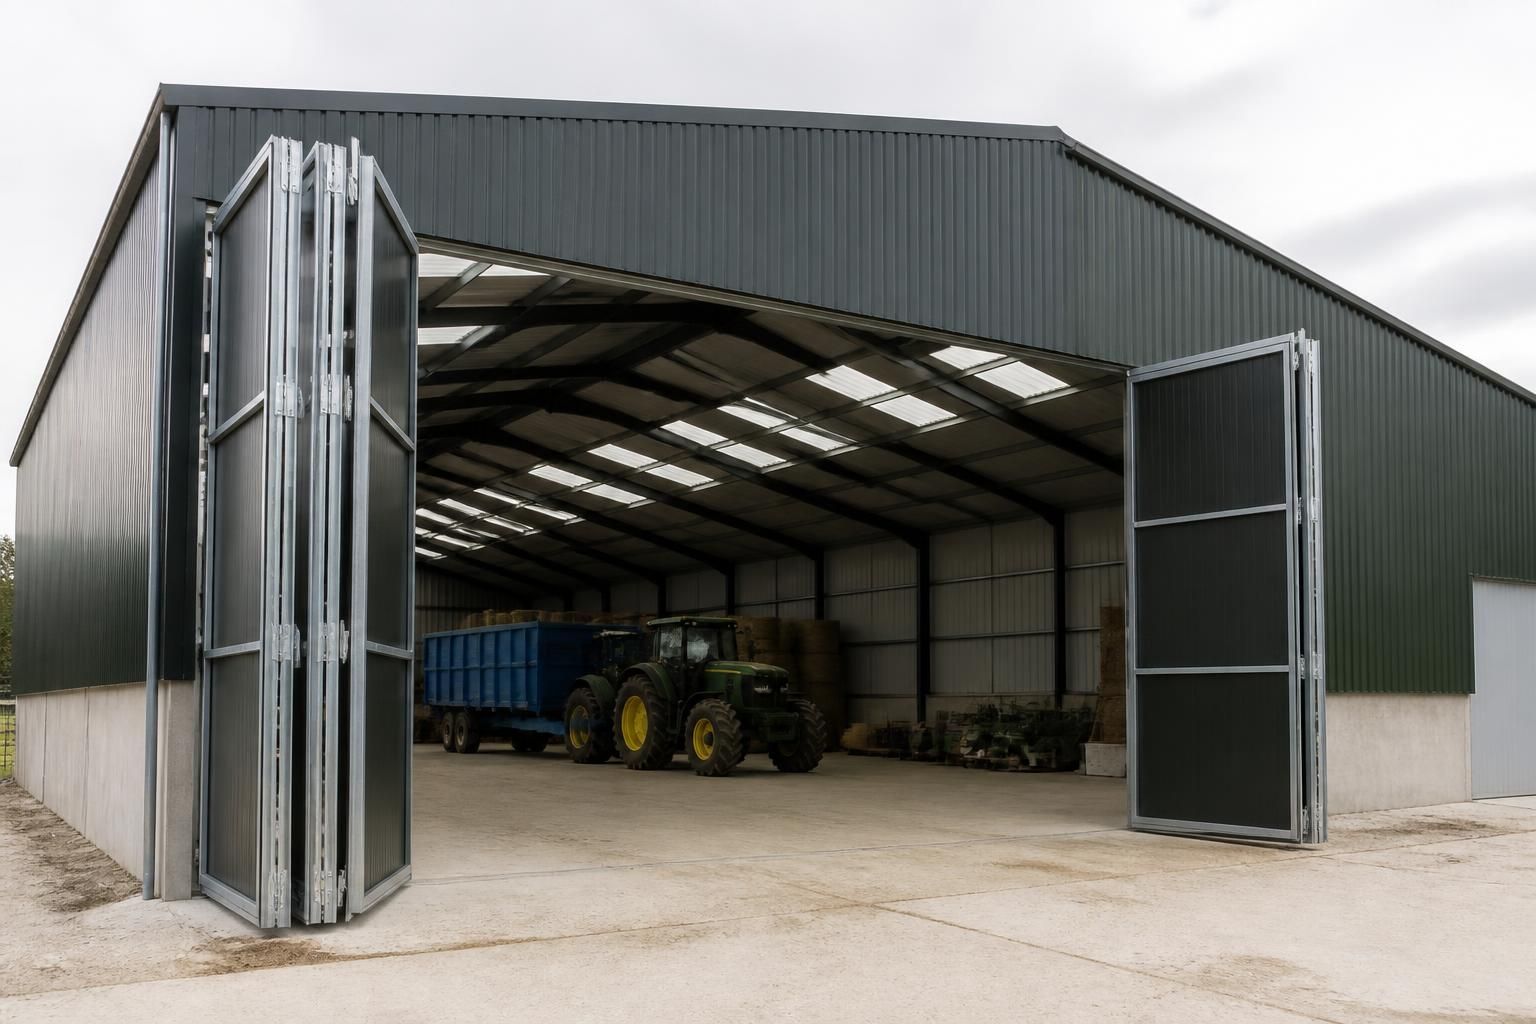
What door options suit an agricultural storage shed?
Agricultural storage sheds commonly use roller shutter, sliding or hinged doors, with the most suitable option depending on the opening size, vehicle access, frequency of use, ventilation and budget. Roller shutters suit regular machinery access, sliding doors provide practical wide openings, and hinged doors work well for smaller entrances or pedestrian access.
The best agricultural storage shed door is determined by the building’s intended use, available space, opening dimensions and the equipment that must pass through it. A suitable specification should consider clear width and height, operating space, ground conditions, security, weather exposure, ventilation, maintenance and whether the door will be used by vehicles, machinery, livestock or pedestrians.
Start with the required clear opening. Measure the largest vehicle or implement that will use the entrance, then allow practical clearance for turning, uneven approach surfaces and future equipment. The structural opening must be coordinated with the door manufacturer’s requirements, including the space needed above or beside the opening for tracks, guides, frames or operating equipment. Designing the opening around a current machine alone can restrict the shed’s usefulness later.
Consider how the door occupies space. The movement of the door is particularly important where a shed is close to another building, a boundary, a yard or stored materials. A door that opens outwards needs a clear area in front of the entrance, while a sliding arrangement requires suitable wall space for the panels to travel. A vertically operating door generally preserves more usable yard space, but its headroom and fixing requirements need to be allowed for in the steel frame. These clearances should be shown on the building drawings rather than resolved after the frame has been fabricated.
Match the construction to the use. Machinery entrances may need robust frames, protected guides and durable external finishes because they are exposed to impact, dirt and changing weather. A door used for storing dry materials may have different priorities from one used for livestock, fertiliser or frequently handled machinery. Where dust, moisture or draughts are a concern, ask how the door closes against the surrounding cladding and whether seals, thresholds or overlapping panels are appropriate.
Think about ventilation and daylight separately. A large entrance can provide useful airflow when open, but it should not be treated as the only ventilation provision if the building needs controlled air movement. Eaves ventilation, ridge ventilation, side inlets or other agricultural ventilation features may be more suitable for maintaining airflow while the door is closed. Glazed sections, translucent panels or separate personnel doors can also reduce the need to open a main machinery entrance for routine access, subject to the building’s use and design.
Choose the operating method carefully. Manual operation may be appropriate where the entrance is used occasionally and the panels are easy to handle. Powered operation can be considered where the door is used repeatedly or where its size and weight make manual handling impractical. Automated doors require suitable electrical provision, controls and safety features, such as obstruction detection and emergency release arrangements. The operating system should be selected with the site environment in mind, particularly where dust, mud or wash-down water may be present.
Allow for pedestrian access. If people regularly enter without moving machinery, a dedicated personnel door can improve safety and reduce unnecessary operation of the main entrance. Its position should avoid conflicts with vehicle routes, stored goods and internal handling equipment. Emergency escape arrangements and fire-safety requirements may also affect the number, position and direction of doors, depending on the building’s size and use.
Assess security requirements. Agricultural sheds may contain machinery, fuel, tools or valuable stock, so the door’s locking system and resistance to forced entry deserve attention. Security should be considered alongside the wall cladding, frame, hinges, guides and any personnel entrance; strengthening one component does not compensate for a weak point elsewhere. External lighting, secure access controls and a clear view of the entrance can provide additional site-management benefits without changing the door type.
Check the threshold and surrounding ground. Door performance depends on a level, stable approach. Sloping yards, drainage channels, kerbs and changes in concrete level can interfere with operation or create trip hazards. The foundation and floor design should therefore include the door threshold, drainage and any required impact protection. In buildings used by telehandlers or tractors, the entrance area should be designed to tolerate repeated traffic and avoid exposed fixings where possible.
Coordinate the door with the steel frame. Door loads, wind exposure and operating forces are transferred into the surrounding structure, so the opening should be included in the structural design from the outset. Bespoke planning elevation drawings and fabrication blueprints can show the door position, opening size, framing and external appearance before manufacture. This helps identify clashes with roof members, cladding rails, lights, gutters and internal storage layouts.
For an agricultural storage shed, there is rarely one universally suitable door specification. Compare each option against the required opening, available clearance, frequency of operation, environmental conditions, security needs and whole-life maintenance. Confirming these details during the design stage allows the door and hot rolled steel frame to work as one coordinated building system rather than treating the entrance as an afterthought.
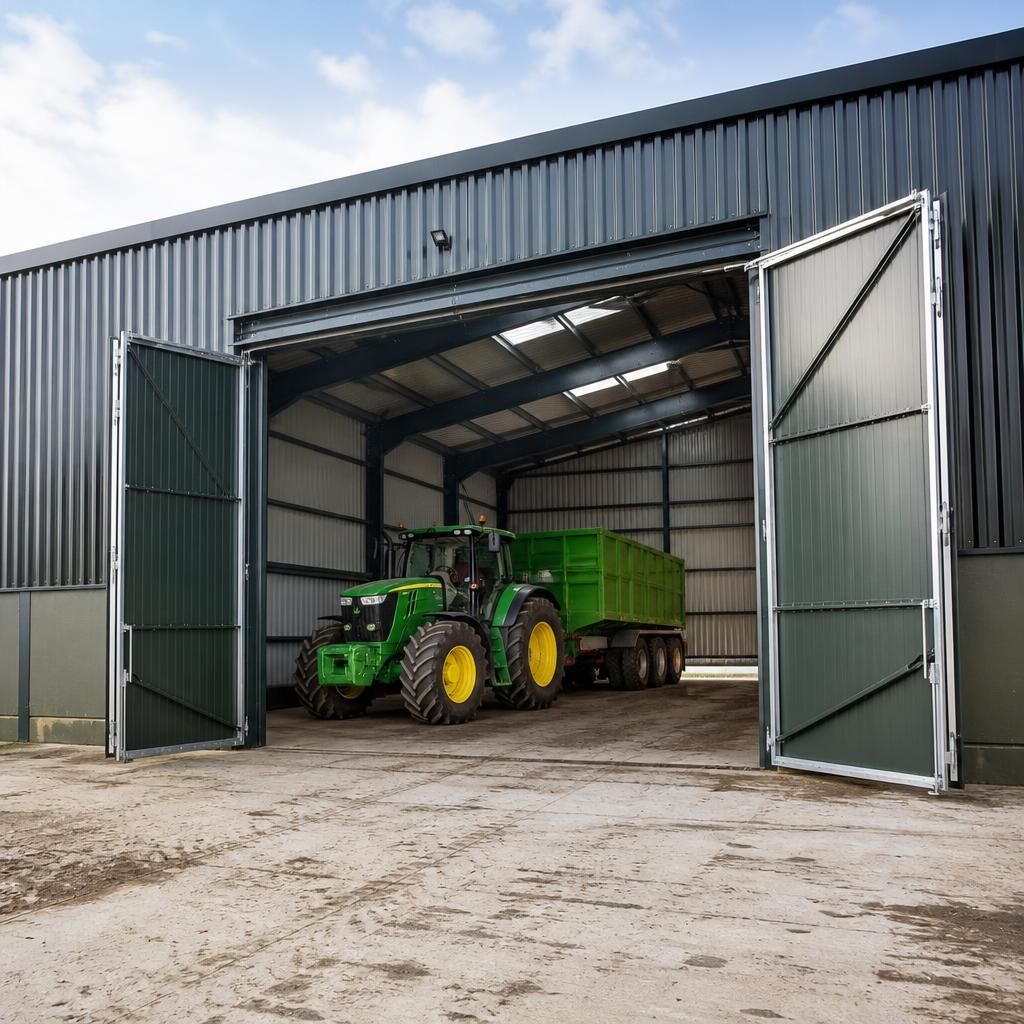
Folding doors can suit agricultural storage sheds where a wide entrance is required but there is insufficient clear wall space for sliding panels. The leaves fold back against the sides or face of the building, so the available opening is not divided by a door panel during machinery access.
This arrangement needs careful coordination of hinges, guides, headroom and operating equipment. The steel frame must support the door loads and account for wind forces when the leaves are open or closed. Folding doors may be considered for machinery stores, workshops and larger farm entrances, provided the opening dimensions and surrounding clearances are established before fabrication.