
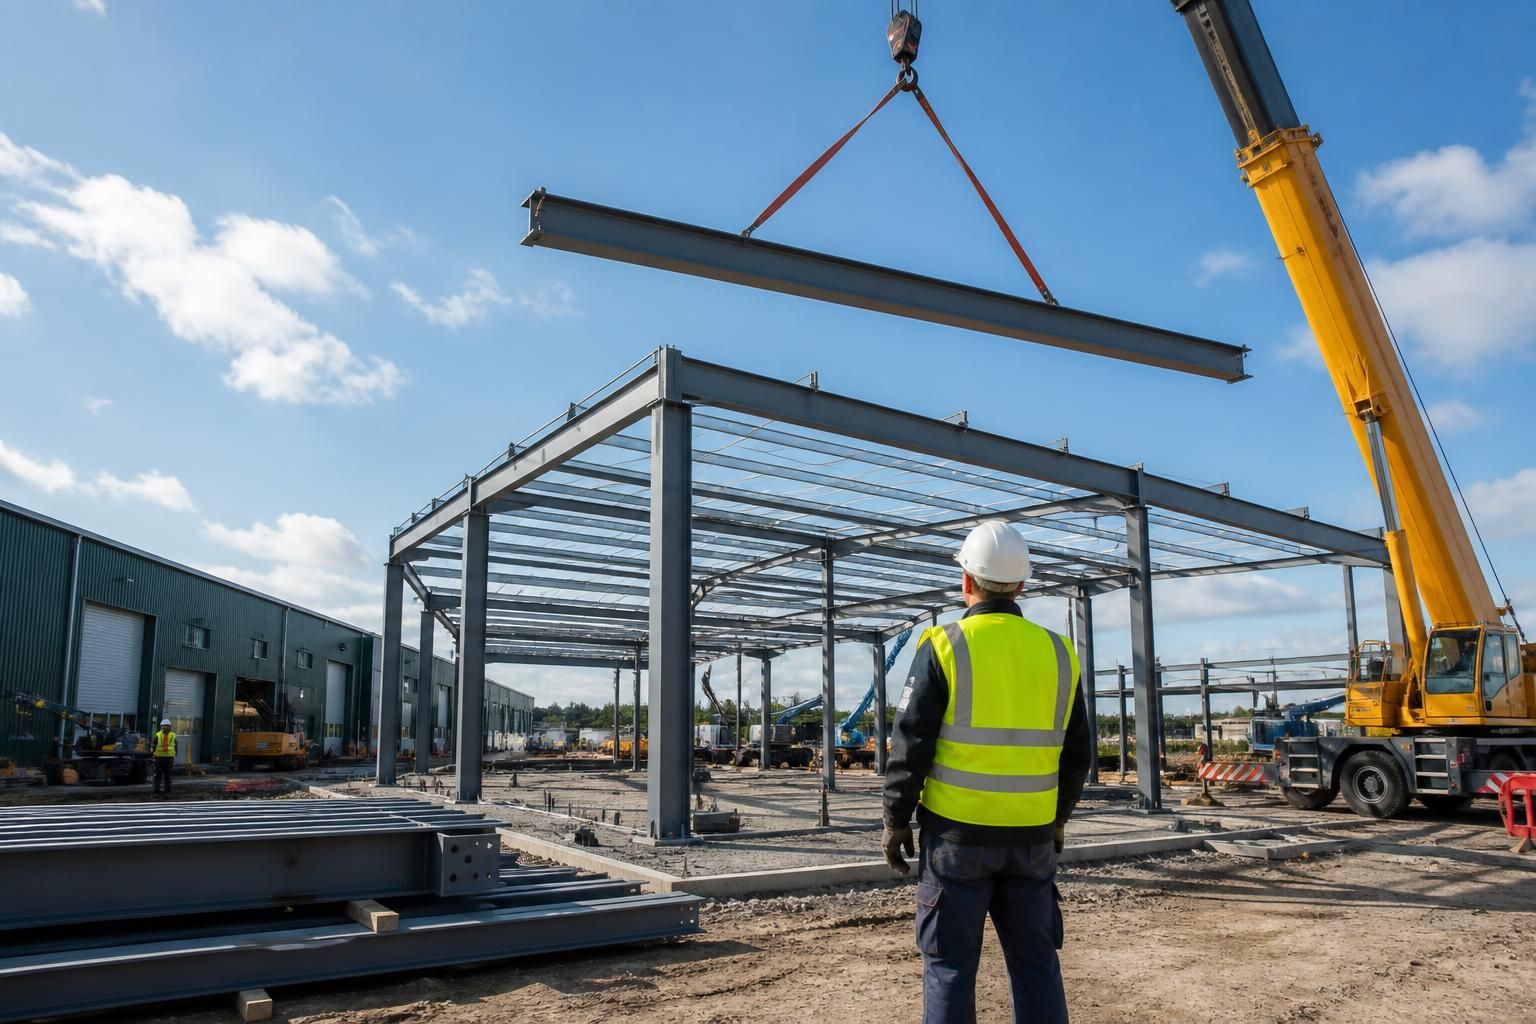
What are the options for installing a factory building?
A factory building can be supplied as a steel building kit for installation by the customer’s chosen contractor, or with a full erection service arranged as part of the project. The appropriate option depends on the available site team, lifting equipment, construction responsibilities and the level of installation support required.
Installing a factory building involves assembling and securing the steel frame, fitting the associated building envelope and coordinating the work with foundations, access, services and internal fit-out. The installation can be organised by the building owner, managed through a principal contractor, or delivered as an erection package by the steel building supplier.
Client-managed installation
Under this arrangement, the client appoints a contractor to assemble the building from the supplied components. This may suit a business that already has a trusted construction team, suitable lifting equipment and experience of steel-framed structures. The appointed contractor normally takes responsibility for organising labour, site logistics, lifting operations and day-to-day supervision.
Before choosing this route, the client should confirm that the contractor can:
- interpret the fabrication drawings and assembly information;
- provide suitable cranes, access equipment and lifting accessories;
- coordinate deliveries and temporary storage on the site;
- work to the required construction and safety procedures; and
- coordinate the frame installation with cladding, doors, drainage, electrical work and other trades.
The contractor also needs a clear understanding of which elements are included in the building package and which must be sourced separately. Steelwork, cladding, rooflights, personnel doors, industrial doors, gutters and flashings may be included in different combinations, so the installation scope should be documented before work begins.
Supplier-arranged erection
A supplier-arranged erection package places the structural installation under a team familiar with the building design and its fabrication drawings. This can reduce the number of interfaces for the client, particularly where the project involves a bespoke frame, unusual loading requirements or a complex arrangement of bays, openings and internal supports.
This option still requires the client to make the site ready. The foundations must be constructed to the agreed dimensions and levels, anchor positions must be checked, and the site must provide suitable access and working space for delivery vehicles and lifting equipment. Any variations in the foundation layout should be resolved before the frame arrives, rather than during the lifting operation.
An erection service generally concerns the assembly of the supplied building components. It does not automatically include groundworks, utility connections, machinery installation, internal partitions, production equipment or every aspect of the factory fit-out. These boundaries should be set out in the quotation and project specification.
Hybrid arrangements
A combined approach can be appropriate where the client wants to retain control of some work while assigning the structural installation to a specialist team. For example, the client’s contractor may complete the foundations and prepare the site, while the building supplier installs the steel frame and envelope. Alternatively, a principal contractor may coordinate the entire site but appoint the steel building supplier for the specialist erection work.
Hybrid arrangements require particularly clear responsibility for sequencing, temporary works, access, lifting plans, weather protection and the rectification of installation issues. A written responsibility schedule helps prevent gaps between contractors, such as cladding being expected before the frame has been inspected or services being installed before access requirements are agreed.
Typical installation sequence
- The design and fabrication information is reviewed, including the planning elevations and isometric fabrication blueprints where provided.
- Foundations, holding-down bolts and finished floor levels are checked against the building requirements.
- Components are delivered in an order that supports assembly and avoids unnecessary handling or storage.
- Columns, rafters, bracing and other structural members are lifted and temporarily stabilised.
- Connections are secured and the frame is checked for alignment, level and plumb.
- Roof and wall cladding, trims, flashings, gutters, doors and other specified elements are fitted.
- The completed installation is inspected, outstanding items are recorded and the agreed handover information is provided.
The exact sequence varies with the building design, site restrictions and the selected specification. A factory with large openings, overhead handling equipment, a mezzanine or heavy internal machinery may require additional coordination before the frame is erected.
What affects the installation cost?
The installation price is influenced by the building’s size and geometry, the number of components, the amount of cladding and accessories, site access, ground conditions, lifting requirements and the distance between delivery areas and the working location. Restricted access, limited storage space, neighbouring buildings and overhead obstructions can increase handling and crane requirements.
Costs can also be affected by whether the package includes only structural erection or extends to cladding and associated external components. Groundworks, foundations, drainage, service connections and internal fit-out are usually separate considerations unless specifically included in the project scope. Comparing quotations is therefore only meaningful when each one lists the same inclusions, exclusions and client responsibilities.
For a suitable installation route, the client should establish who controls the site, who provides lifting equipment, who checks the foundations, who coordinates other contractors and who carries responsibility for final inspection. Buildings UK Ltd can develop the building design and fabrication information and offer either a customer-managed supply route or an erection service, allowing the installation scope to be matched to the project team’s capabilities.
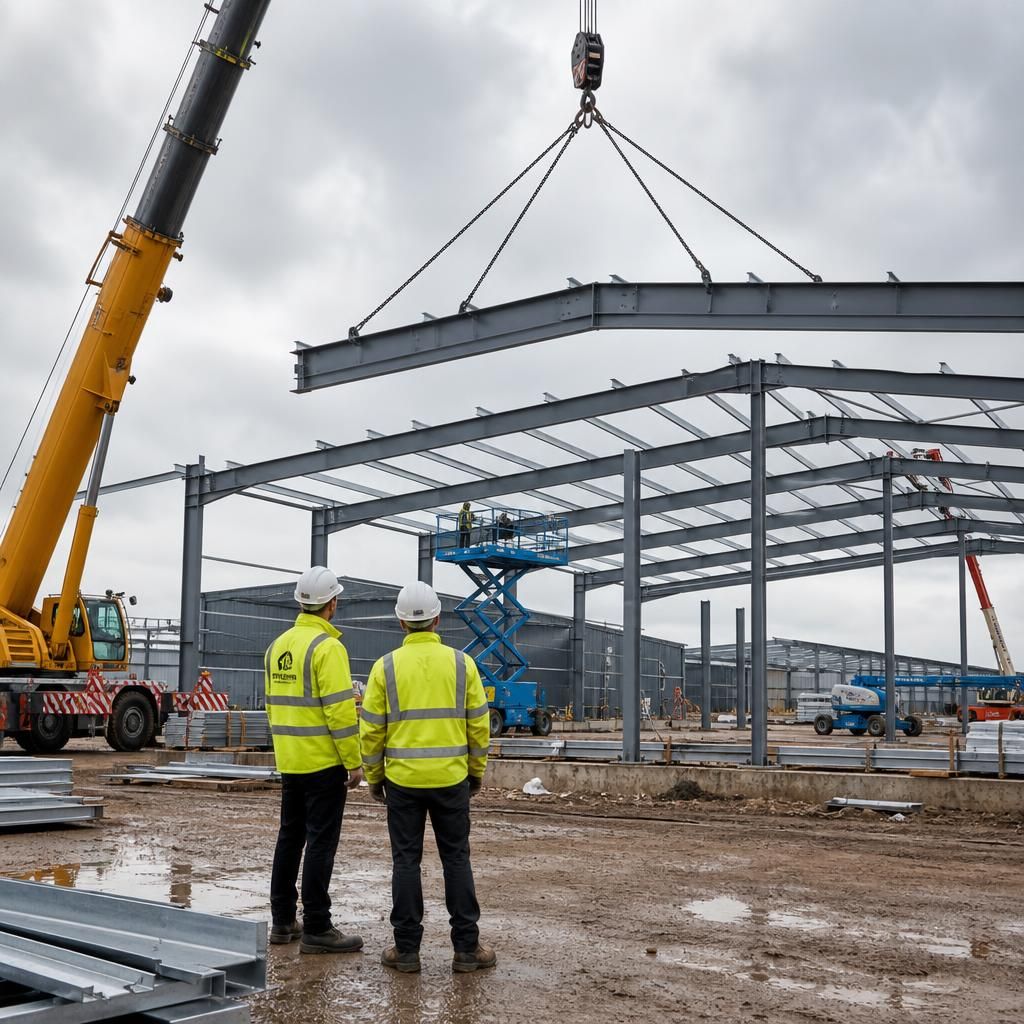
Where a factory building is installed beside an operating workplace, the erection plan must account for the existing site as well as the new structure. Vehicle routes, pedestrian access, loading areas and production activities may need to be separated from the lifting zone, with temporary restrictions agreed before components arrive.
A phased installation can help maintain access to unaffected parts of the site, but it requires careful coordination between the erection team and the building’s occupants. Delivery locations, crane positions, exclusion zones and any temporary removal of fencing or equipment should be identified in advance. If work affects existing services, fire routes or emergency access, these arrangements should also be reviewed before installation begins.