
How is ventilation specified for aircraft hangar buildings?
Aircraft hangar ventilation is specified by assessing the building’s use, occupancy, aircraft-fuel and maintenance activities, then defining the required air movement, extraction points and control strategy. The design should coordinate natural or mechanical ventilation with the hangar layout, heating, insulation and fire-safety provisions so fumes, heat and moisture are managed without compromising aircraft access or door operation.
Aircraft hangar ventilation should be specified as a coordinated system of air inlets, outlets, extraction equipment, controls and safety interlocks, supported by a clear performance brief. The specification should state what contaminants and heat gains must be controlled, which areas require dedicated extraction, how the system operates during different activities, and how its performance will be checked after installation.
The first step is to divide the hangar into ventilation zones rather than treating the whole building as one space. The main aircraft storage area may have different requirements from workshops, engine-running areas, battery-charging points, paint preparation spaces, welfare rooms and stores. Activities that release fuel vapour, exhaust gases, solvent vapour, welding fumes or dust should be considered individually. A local extraction system is generally more effective than relying on general background ventilation to dilute a contaminant at source.
The design brief should record the operating conditions that affect the calculation, including:
- the type, number and arrangement of aircraft;
- the expected number of occupants and their working activities;
- whether engines will be started or run inside the building;
- fuel handling, refuelling, drainage and spill-control arrangements;
- battery charging and other equipment that may release gases or heat;
- welding, grinding, painting, cleaning or maintenance operations;
- the position and frequency of door opening;
- internal partitions, offices, stores and enclosed service areas; and
- the required indoor temperature, humidity and air quality.
These details allow the designer to distinguish between continuous background ventilation, demand-led extraction and temporary systems used for particular maintenance tasks. A hangar used only for aircraft storage will not have the same ventilation brief as one used for fuelling, engine testing or frequent repair work.
Natural ventilation may use high- and low-level openings, roof ventilators, louvres or carefully positioned doors to encourage buoyancy-driven air movement. It can be suitable where contaminant production is limited and the building layout allows dependable cross-flow. The specification must account for wind direction, sheltered elevations, external obstructions, weather protection and the possibility that aircraft or stored equipment will block the intended airflow. Openings should also be protected against rain, birds and unauthorised access where necessary.
Natural ventilation should not be assumed to control a concentrated or hazardous release simply because the hangar has a large volume. High-level outlets may remove warm air, but they will not necessarily capture vapour or fumes at the point where they are produced. Where safe performance depends on a predictable flow rate or a defined capture point, mechanical extraction is normally the more controllable approach.
Mechanical ventilation should be specified by describing the duty of each fan, its location, the associated ductwork and the route by which replacement air enters the building. Supply air must be sufficient to prevent excessive negative pressure, which can reduce extraction performance, draw fumes into adjacent rooms or make large doors difficult to operate. Conversely, unwanted positive pressure can drive contaminated air into offices and other clean areas.
Air movement should be directed from cleaner areas towards areas where contamination is generated, with discharge positioned so that extracted air cannot be drawn back through supply openings, doors or nearby buildings. Ductwork should be kept as short and direct as practicable, with access for inspection and cleaning. Where vapours, dust or corrosive substances are present, the fan, motor, duct materials and electrical equipment must be selected for the identified environment.
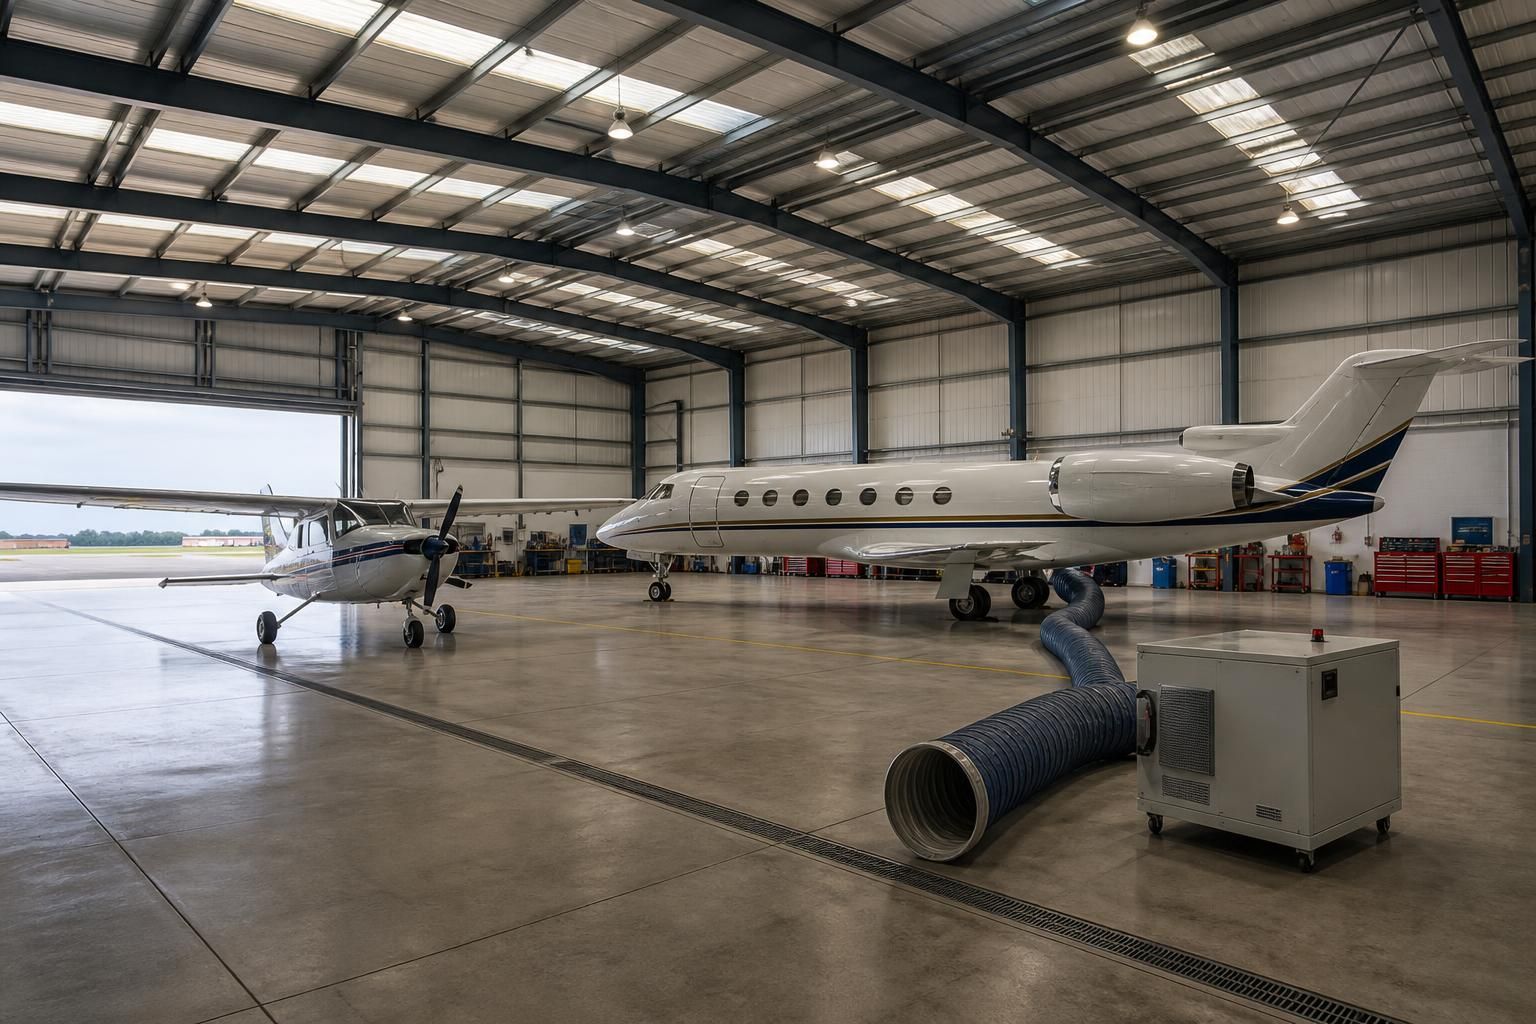
Fuel vapour and exhaust requirements deserve particular attention. If aircraft engines may run inside the hangar, the specification should identify the exhaust capture method, connection arrangements, flexible hoses, discharge route and interlocks that prevent operation without extraction. Fuel handling areas may require low-level extraction because some vapours can accumulate near the floor. The designer should also consider pits, drains, thresholds and other low points where heavier-than-air vapours could collect.
Ventilation associated with batteries, charging equipment, paints or solvents should be separated from ordinary comfort ventilation where cross-contamination or ignition risk could arise. A hazardous-area assessment may be needed to determine the permitted equipment and control arrangements. Ventilation is not a substitute for safe storage, spill containment, ignition control, gas detection or appropriate operating procedures; these provisions should be designed together.
Controls and interlocks should reflect how the hangar is actually used. A suitable specification may include manual local controls, automatic operation when a door or maintenance system is used, timer functions, variable-speed control, gas or fume detection, and alarm indication when airflow falls below the required level. Interlocks can prevent fuelling, engine operation or other higher-risk activities from proceeding unless the relevant extraction system is running.
Controls should have clearly defined normal, standby, fault and emergency modes. The specification should state what happens during a power failure, fan fault, fire alarm or detection of an abnormal contaminant level. Any conflict between ventilation operation and smoke-control or fire-safety systems must be resolved by the design team rather than left to site commissioning.
Comfort conditions also form part of the brief. Air movement should not create objectionable draughts around workstations, and supply air should be distributed without disturbing aircraft covers, lightweight components or stored materials. Heating and ventilation controls should be coordinated so that incoming cold air does not cause excessive heat loss or condensation. Where the hangar is insulated and heated, humidity control may be relevant to protect aircraft, tools and stored components from corrosion.
The specification should identify acoustic limits and vibration requirements for fans and ductwork, particularly where offices or neighbouring properties are close to the hangar. It should also address maintenance access, replacement filters, belt or motor servicing, cleaning of grilles and safe isolation. Equipment positioned at height needs practical access arrangements, while floor-level grilles and ducts must not obstruct aircraft movement, lifting equipment or escape routes.
Drawings should show supply and extract points, airflow direction, fan duties, duct sizes, dampers, controls, alarms, discharge locations and service zones. The ventilation layout should be checked against aircraft clearances, hangar doors, cranes, lighting, sprinklers, fire doors and structural members. This coordination is especially important in bespoke steel buildings, where the frame, cladding penetrations and roof details must accommodate the chosen equipment without compromising weather resistance.
Before handover, commissioning should verify that fans rotate correctly, controls and interlocks respond as intended, airflows are balanced, alarms operate, and extraction reaches the intended areas. The completed record should include equipment schedules, control logic, test results, maintenance instructions and any limitations on the activities that may be carried out inside the hangar. A ventilation specification is therefore not just a fan selection: it is a documented performance and safety system linked to the building layout and its operating procedures.

Aircraft hangar ventilation should not be specified by a generic air-change rate alone. The design must demonstrate that air is captured and removed where contaminants are released, because a large volume of air may dilute fumes without preventing exposure or accumulation in low-level areas.
The specification should therefore distinguish between:
- General ventilation: background air movement for heat, moisture and normal occupancy.
- Local extraction: targeted capture for exhaust, fuel vapour, welding fumes, solvents or dust.
- Make-up air: replacement air introduced in a controlled way so extraction remains effective.
For each local extraction point, record the activity served, capture arrangement, required airflow, operating trigger and discharge route. This makes the system’s purpose clear and gives the commissioning team a practical basis for checking that the intended contaminant-control performance has been achieved.