
What access is needed to install a used steel building?
Installing a used steel building requires a suitable route for delivery vehicles, clear access to the site, and enough space and ground strength for unloading and lifting equipment. Check the entrance width, overhead clearance, turning area, internal working space and ground conditions against the building’s dimensions before purchase.
Access for installing a used steel building must accommodate both the delivery of its individual components and the equipment required to unload, sort and erect them. The practical requirement is determined by the largest or heaviest members, the chosen lifting method, the site layout and the condition of the approach, rather than by the building’s overall floor area alone.
Before buying, obtain a component schedule showing the lengths, weights and quantities of the steelwork, cladding, doors and other parts. A dismantled building may arrive in bundles, but some columns, rafters or bracing members can still be awkward to handle. Check whether the proposed delivery vehicle can carry those bundles and whether they can be unloaded without passing through a restricted point.
Assess the whole route from the public road to the installation position. This should include:
- the width and height of gates, entrances and narrow passages;
- sharp bends, junctions, slopes and changes in level;
- low branches, cables, roof edges and other overhead obstructions;
- bridges, culverts, soft verges and surfaces that may not support loaded vehicles;
- space for a vehicle to reverse, turn or leave safely after unloading; and
- any restrictions caused by neighbouring land, shared drives or public highways.
Measure the route with the delivery vehicle and load in mind. The clear opening is not the only consideration: a long rigid load may need additional room to swing around a bend, while a high load can be affected by a low cable or tree branch several metres inside the entrance. Photographs, measurements and a simple marked-up site plan can help the supplier or erector identify problems before transport is arranged.
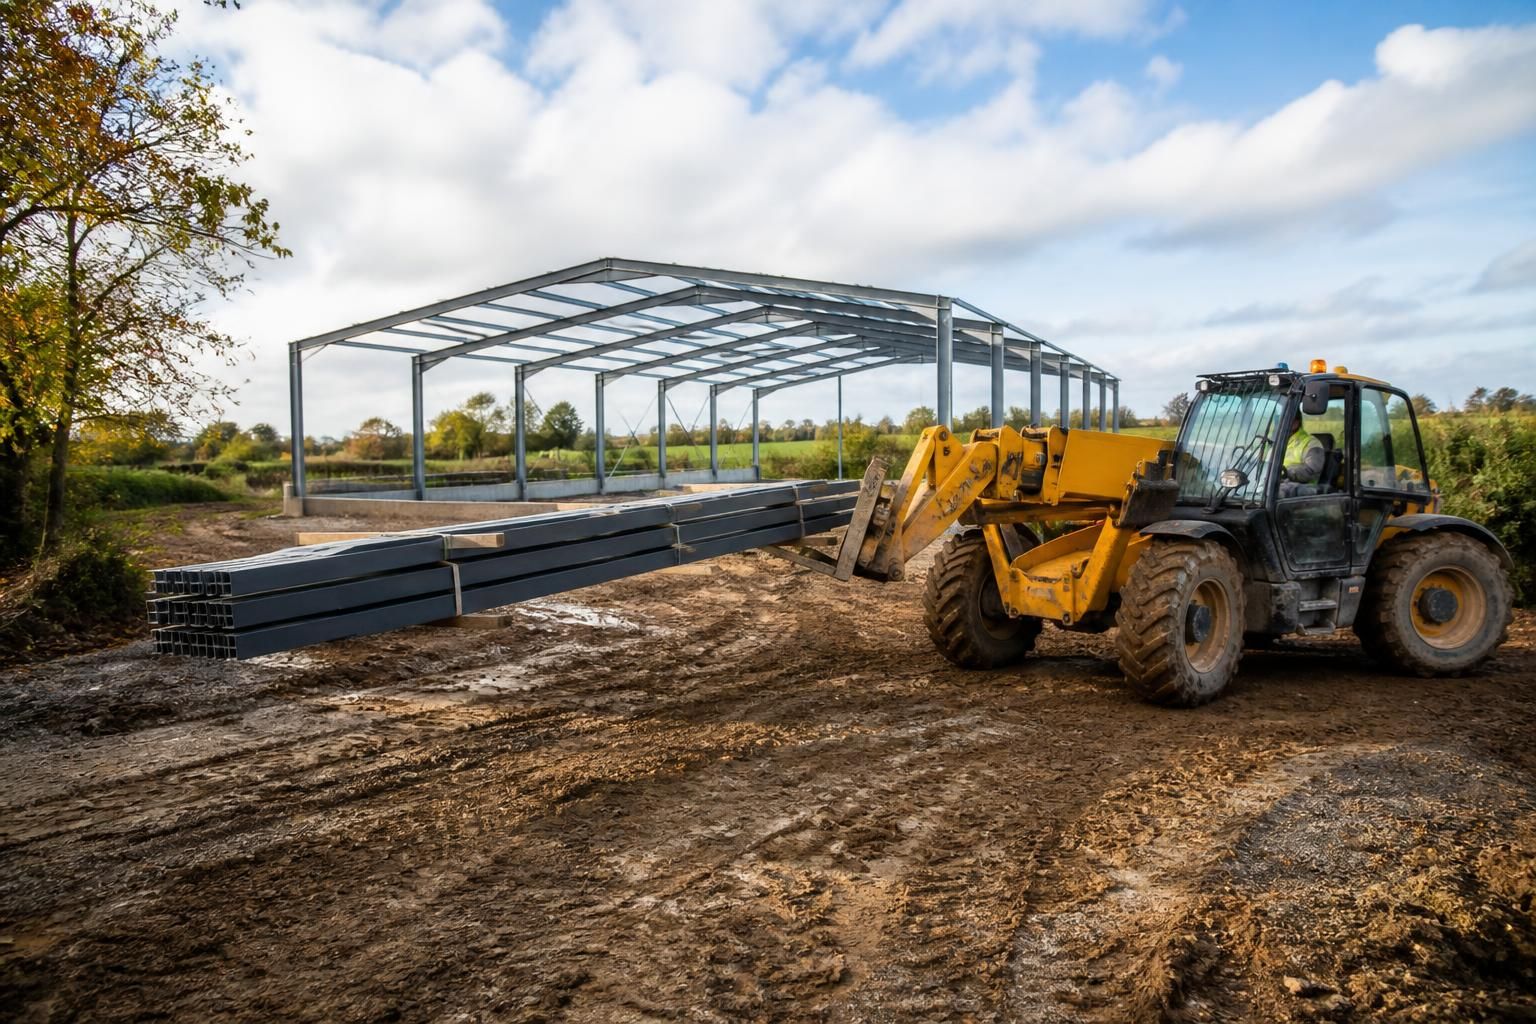
Unloading requires a separate working area close to the installation zone. The ground must be sufficiently firm and level for the vehicle, crane, telehandler or other handling equipment being used. Crane operations may also require room for stabilising equipment, lifting over part of the site and establishing an exclusion zone. If the ground is recently excavated, waterlogged, uneven or vulnerable to damage, the lifting contractor may require suitable temporary protection or a different setup.
Plan where each bundle will be placed before the first delivery arrives. Steelwork should be kept on stable supports where necessary and arranged so that the erection team can reach the required members in sequence. Storing components too far from the frame can create additional handling, while placing them in the erection area can obstruct the lifting operation. Keep access routes clear throughout the work, not just on the day of delivery.
Existing buildings, livestock areas, machinery, stored materials, trees, fencing and overhead services may need to be protected or temporarily moved. If a gate, fence panel or section of hardstanding must be removed, agree who will carry out the work and how the area will be reinstated. Where delivery vehicles or lifting equipment need to cross land that is not owned by you, obtain permission before committing to the installation method.
Limited access does not always make installation impossible, but it can change the method. Smaller delivery loads, additional handling, a mobile crane positioned from another area or partial assembly in a more accessible location may be considered. These alternatives need to be assessed against the component weights, lifting distances, site safety and available storage; they should not be assumed to be suitable without a site-specific review.
For an existing or replacement building, check access at every installation stage. The route may be adequate for steelwork but unsuitable for roof sheets, doors or other longer components. It may also need to remain available for lifting equipment while the frame is being aligned and secured. Providing accurate site measurements and photographs before the building is purchased allows the delivery and erection plan to be based on the actual property rather than on nominal building dimensions.
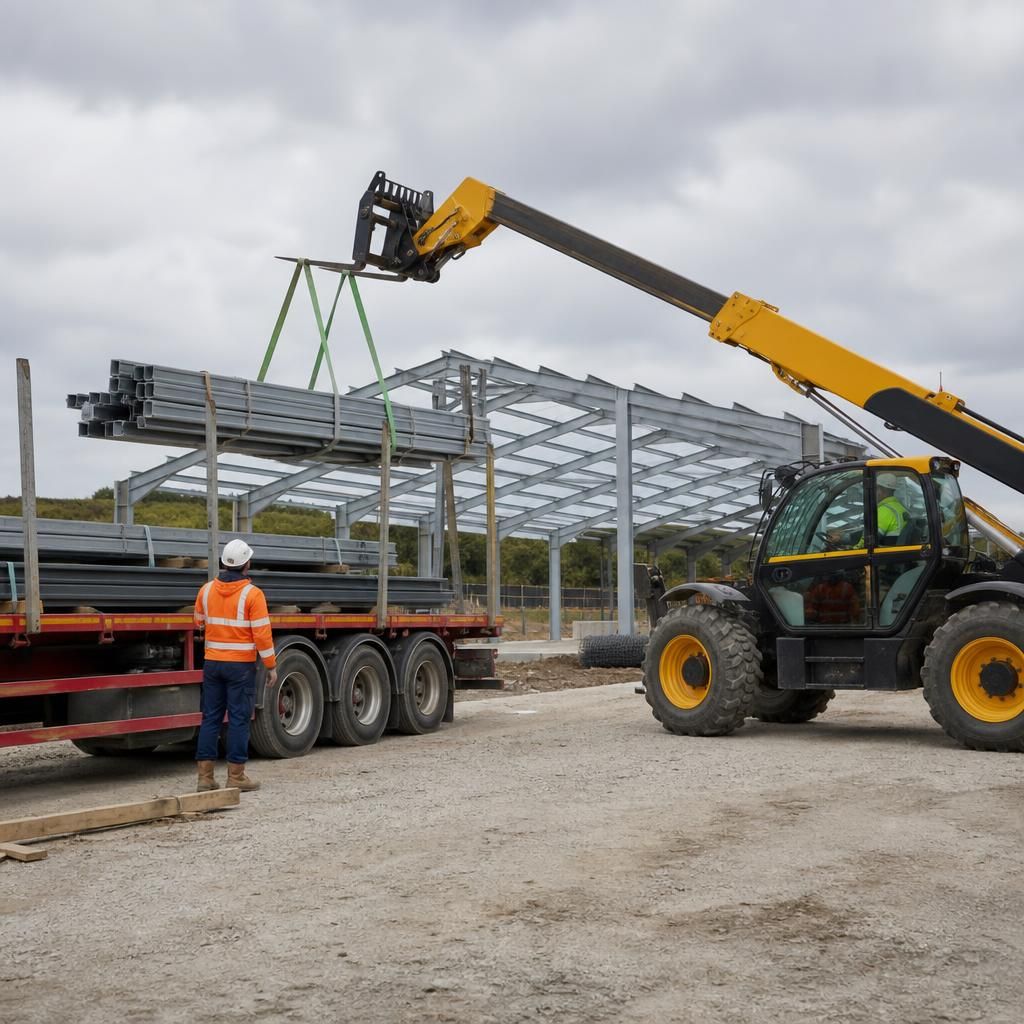
Where delivery vehicles or lifting equipment cannot remain entirely within the property, the installation plan must also address the public highway. A vehicle stopping on a road, crossing a verge or temporarily obstructing a shared access may require permission, traffic control or agreement with neighbouring landowners.
Before purchase, identify whether the approach involves a narrow lane, weight-restricted road, bridge, public footpath or shared driveway. Confirm the proposed delivery and lifting arrangements with the supplier or erection contractor, including who is responsible for any highway permissions, temporary access measures and reinstatement. Written agreement is preferable where access crosses land that is not solely under your control.
This check is particularly important for replacement or infill buildings, where existing operations may continue around the installation area. A suitable plan should separate delivery movements from pedestrians, livestock, machinery and other site traffic, while keeping unauthorised people away from lifting operations.