
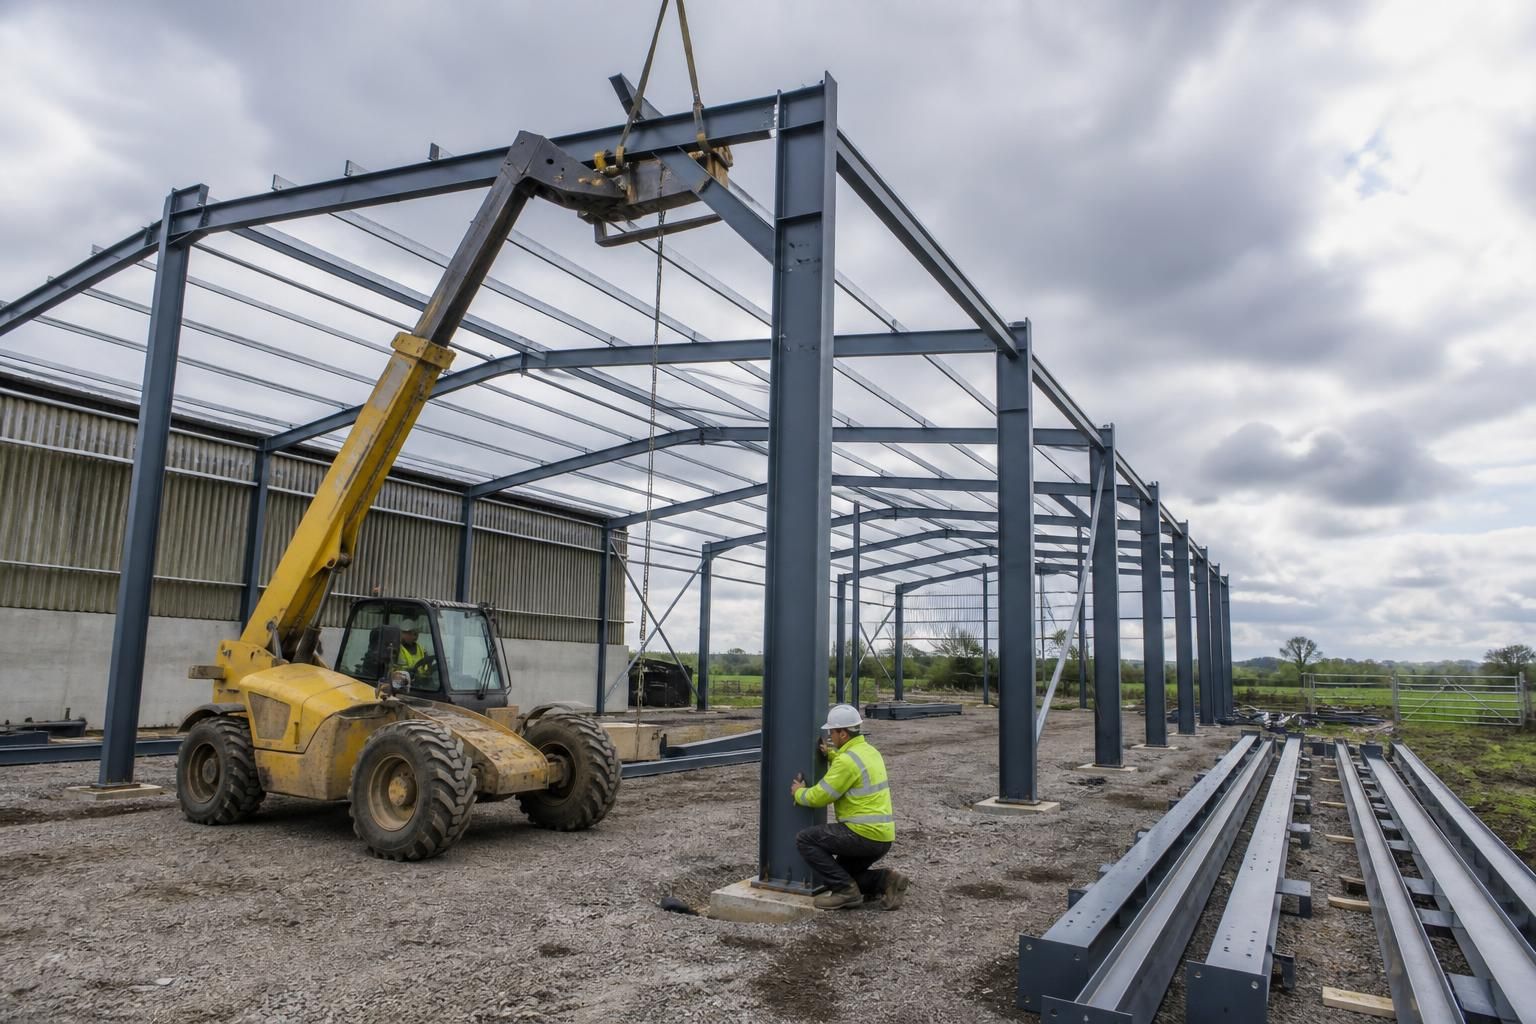
Are agricultural building kits suitable for self-assembly?
Agricultural building kits can be suitable for self-assembly where the project has a competent erection team, appropriate lifting equipment, and the time and skills needed to follow the fabrication drawings accurately. The alternative is to purchase the kit with a full erection service, allowing Buildings UK Ltd to support the build where self-assembly is unsuitable or impractical.
Yes, an agricultural building kit can be suitable for self-assembly, but suitability depends on the project’s design, site conditions, construction responsibilities and the capability of the team carrying out the work. A kit is most appropriate where the frame, connections and cladding can be assembled in a controlled sequence by people who understand structural steelwork and can work from the supplied drawings.
What self-assembly normally involves
Self-assembly generally covers more than putting the steel frame together. Depending on the agreed specification, the work may include:
- Checking the foundations, holding-down bolts and finished levels before the frame arrives.
- Unloading, storing and protecting steelwork, cladding and associated components on site.
- Identifying the fabricated members and arranging them in the correct erection sequence.
- Assembling columns, rafters, bracing and connection details in accordance with the fabrication drawings.
- Using suitable lifting methods to position the steelwork safely.
- Installing purlins, side rails, cladding, flashings, doors and other specified elements where these are included in the kit.
- Checking the completed frame, fixings, bracing and weatherproofing before the building is brought into use.
The exact scope should be confirmed before ordering. A building kit may provide the materials and design information without including groundworks, foundation construction, plant hire, electrical work, drainage, internal fittings or specialist installation. Clarifying these exclusions prevents a self-assembly project from being treated as a complete building package when additional trades or equipment are still required.
Drawings and preparation
Accurate information is central to self-assembly. Planning elevation drawings show the building’s external arrangement, while isometric fabrication blueprints provide a more detailed view of the steelwork and its connections. The erection team should study these documents before materials arrive and identify any questions about member positions, bolt groups, bracing, openings or interfaces with the foundations.
Site preparation is equally important. The foundation design and construction should suit the building loads and ground conditions, with the finished foundation positions checked against the steelwork requirements. Access for delivery and lifting equipment should also be considered, including the available working space, ground bearing capacity and any restrictions created by existing buildings, livestock areas or stored materials.
Health and safety responsibilities
Steel frame erection involves lifting operations, work at height, temporary stability and the movement of large components. The person coordinating the work should ensure that the erection method is properly planned and that the people involved are competent for their assigned tasks. Suitable temporary bracing and safe access arrangements may be needed while the frame is incomplete.
Responsibility for site safety, lifting arrangements and compliance with applicable construction requirements should be established before work begins. This is particularly important where several contractors, farm employees or hired plant operators are involved. Self-assembly should not be treated as an informal extension of general farm maintenance.
When self-assembly may be practical
A kit is more likely to suit self-assembly when:
- The building has a clearly defined specification and a straightforward erection sequence.
- The team has relevant experience with steel frames, construction drawings and working at height.
- The site can accommodate deliveries, storage and lifting operations safely.
- The foundations are ready and have been checked before erection starts.
- There is sufficient time to coordinate the work and resolve technical queries before installation.
- The responsibilities for groundworks, frame erection, cladding and finishing work are clearly divided.
More complex buildings may be less suitable for an entirely self-managed build. Factors such as unusual spans, multiple bays, significant openings, difficult ground conditions, restricted access or a demanding installation sequence can increase the coordination required. A lack of suitable lifting plant or experienced personnel is also a reason to consider professional erection rather than relying on improvised methods.
Kit supply or full erection
There are two principal approaches: purchasing the building as a kit and arranging the site work independently, or combining the kit with a full erection service. The first option can give the customer greater control over labour and construction planning, but it also leaves the customer responsible for coordinating the installation. The second provides a more integrated route where self-assembly is unsuitable, unavailable or not preferred.
Buildings UK Ltd can provide bespoke design information for agricultural steel buildings and offer either a building kit or a full erection service. Discussing the intended construction method at the design stage helps ensure that the drawings, specification, delivery arrangements and installation responsibilities are aligned with the project.
Before choosing self-assembly, ask for confirmation of what the kit includes, which components require site fabrication, what preparation is expected before delivery, and which elements remain the customer’s responsibility. A written scope and review of the drawings with the proposed erection team will provide a more reliable basis for deciding whether self-assembly is appropriate.
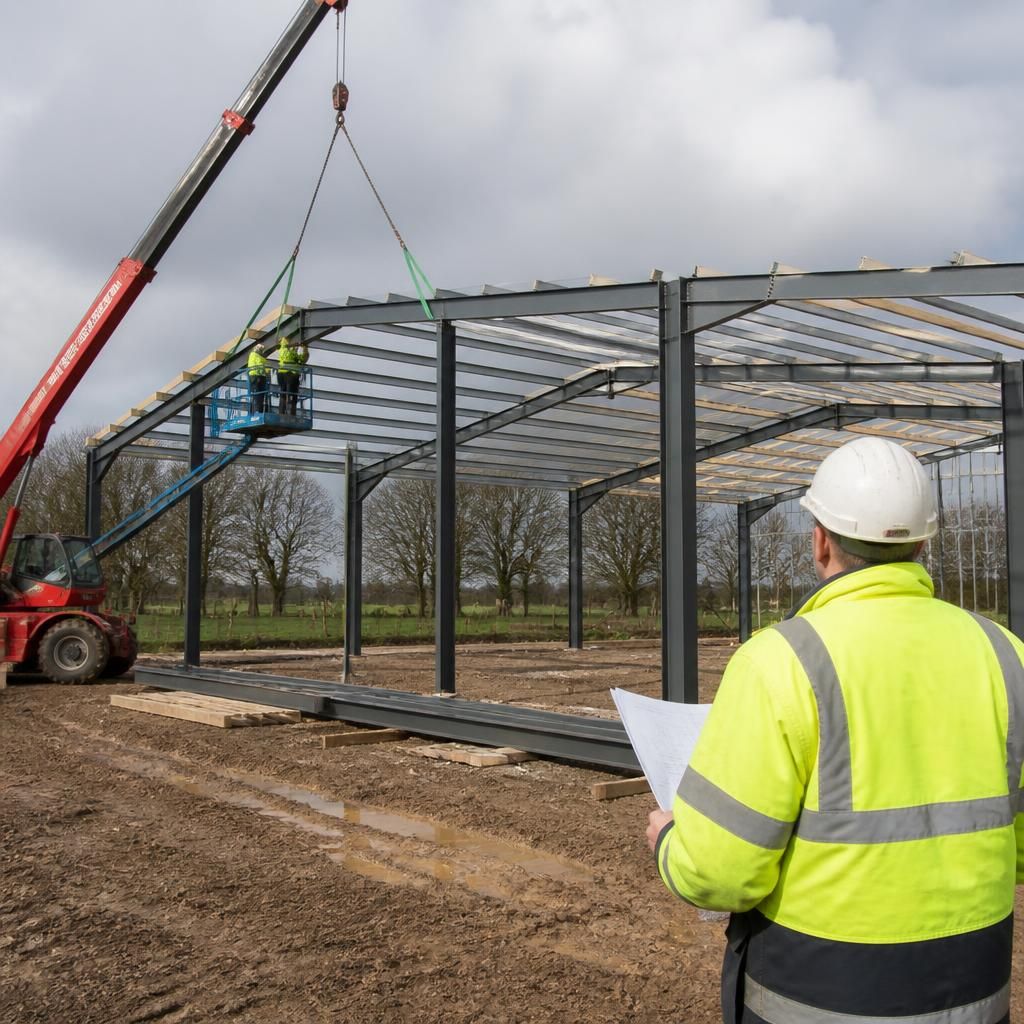
The main test for self-assembly is whether the kit can be erected exactly as designed without on-site alterations. Steel members, connection plates, bracing and cladding are manufactured for a specific building arrangement, so cutting, drilling, welding or changing connection details can affect structural performance and should not be treated as part of normal assembly.
If a component does not appear to fit, stop and check the member identification, orientation and connection detail against the fabrication information. Do not force a connection or substitute fixings without obtaining technical clarification. This approach helps distinguish a genuine assembly issue from a design or site discrepancy before the work progresses.
Discuss your agricultural building kit requirements
Discuss your agricultural building kit requirements with Buildings UK Ltd to review the proposed specification and identify the most suitable construction route for your project. The design team can explain the available package options and the information needed to progress your enquiry.