
What after-sales support should accompany a steel building design?
After-sales support for a steel building design should include help interpreting the design and fabrication information, practical guidance during construction, and advice on maintaining the completed structure. It should also provide a clear point of contact for questions about the building kit or erection service, with support continuing beyond the initial design and purchase.
Effective after-sales support for a steel building design should provide a structured handover, technical clarification, construction guidance, maintenance information and a reliable process for dealing with later questions or changes. The support should connect the approved design to the fabricated steelwork and the finished building, rather than ending when the drawings or kit are supplied.
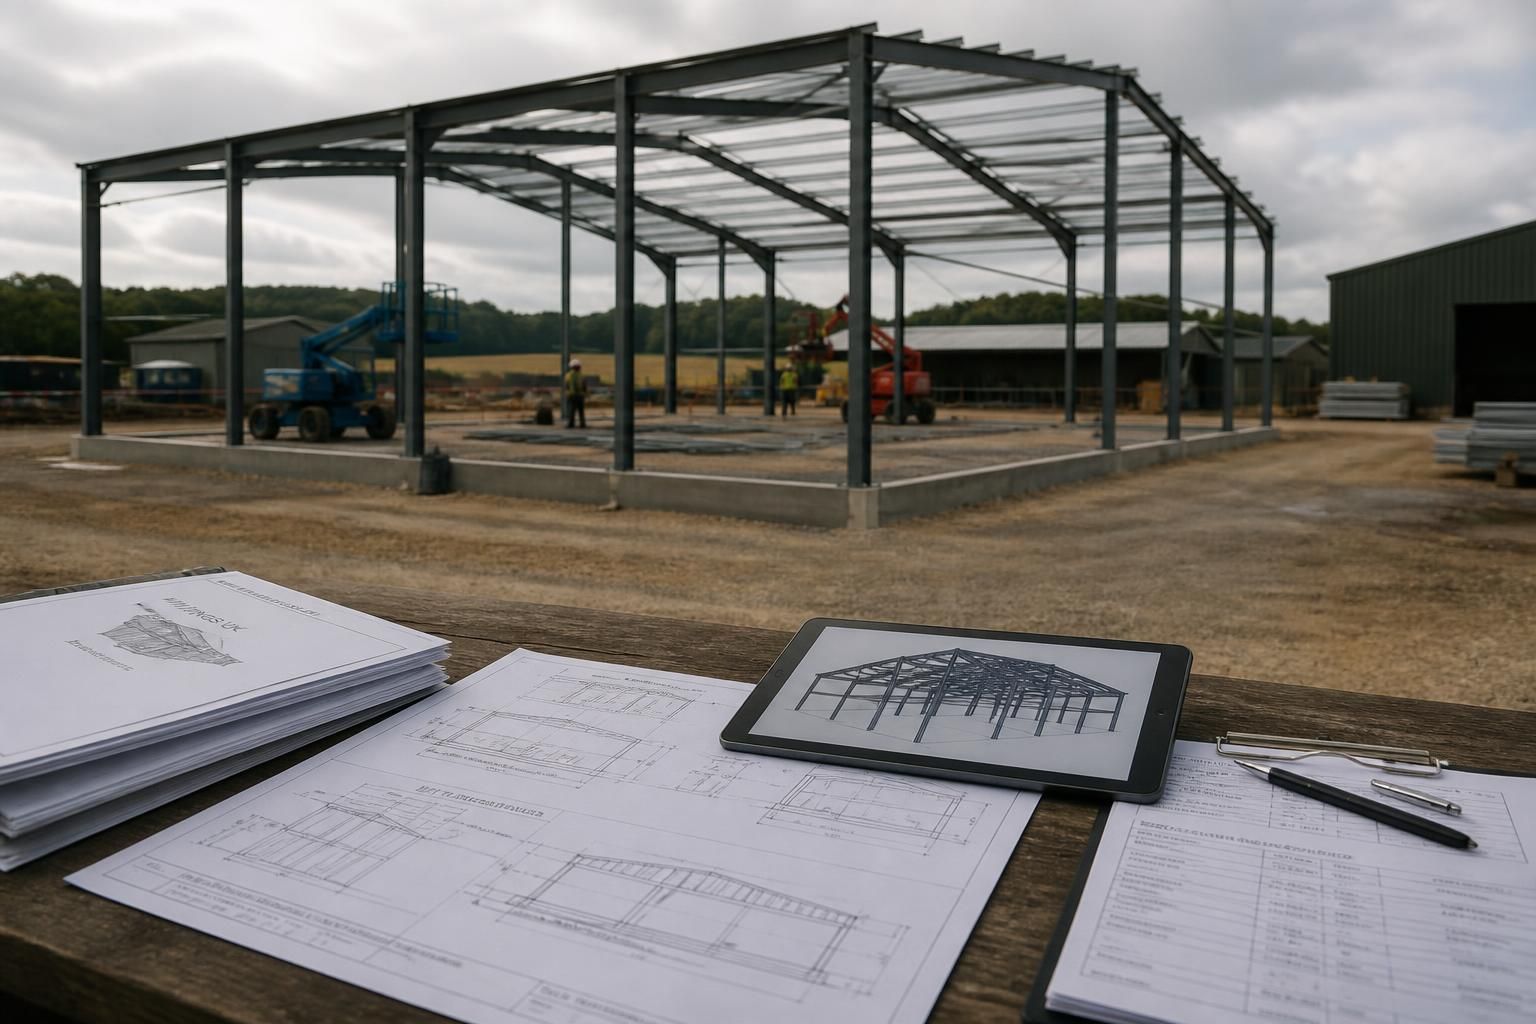
A useful handover should identify the documents that govern the project and explain how they relate to one another. Depending on the building, this may include planning elevation drawings, structural information, fabrication drawings, isometric views, connection details, component schedules and installation guidance. The recipient should be able to distinguish the latest approved information from superseded revisions, and understand which details apply to the building kit, cladding, openings, foundations and associated works.
Technical clarification is particularly important where a design is bespoke. Support should help the client, contractor or architect interpret dimensions, steel member positions, connection arrangements, tolerances and interfaces with other parts of the project. Queries may arise when foundations are prepared, doors or services are coordinated, cladding is installed, or existing structures are connected to the new frame. A clear process for submitting these questions helps prevent assumptions being made on site.
Where the customer selects an erection service, after-sales support should also cover the relationship between the supplied design information and the installation work. This can include clarification of the intended assembly sequence, identification of items that require particular care, and guidance on issues discovered during construction. Any proposed alteration to a member, connection or opening should be referred back to the design team rather than made informally on site.
For a building kit, the handover should make it practical to check the delivered components against the relevant schedules and drawings. If an item appears damaged, missing or inconsistent with the approved information, the customer should have a defined route for reporting it and supplying photographs, measurements or drawing references. Records of agreed changes and resolutions are valuable because they preserve a clear technical history for the completed building.
Maintenance advice is another essential element. Steelwork should be inspected periodically for damage to protective finishes, corrosion, water ingress, failed sealants, loose fixings and movement at interfaces. The inspection regime should take account of the building’s use: agricultural environments can expose steel to moisture, dust, chemicals and stored materials, while industrial buildings may experience different contaminants, impact risks or internal condensation.
- Keep drainage, gutters and roof outlets clear so that water does not remain against steelwork or cladding.
- Repair scratches, impact damage and deteriorated protective coatings using a suitable system for the original finish.
- Check bolted connections, flashings, seals and junctions where movement or weather exposure may affect performance.
- Investigate staining, persistent dampness or corrosion at an early stage rather than covering the affected area.
- Record inspections, repairs and alterations for future owners, facilities managers and contractors.
After-sales guidance should explain which work can be treated as routine maintenance and which work requires technical review. Adding equipment, removing a member, enlarging an opening, attaching heavy services or changing the building’s use can alter loads and connection forces. These changes should be assessed before work starts, especially where they affect the original structural assumptions.
Compliance information should remain traceable after completion. The client should retain the approved design documents, relevant fabrication information, product documentation, records of agreed deviations and any information needed for inspection or future alteration. If the building has been erected by a separate contractor, the final record should reflect what was actually installed rather than relying solely on the original design.
Good support also sets out the boundaries of responsibility between the steel building designer, manufacturer, erector, groundworks contractor, cladding installer and building owner. This avoids confusion over foundations, drainage, doors, services, weatherproofing and later maintenance. For architects and professional project teams, that clarity is particularly useful when coordinating the steel frame with planning, building control and other consultants.
Finally, the customer should know how to raise a technical or service issue after handover and what information will help it to be assessed. The building reference, drawing revision, component location, photographs and description of the problem usually provide a stronger basis for review than a general report. For projects delivered nationally, support should be organised so that the same design and fabrication records remain available to the relevant client, site team or appointed professional wherever the building is located.
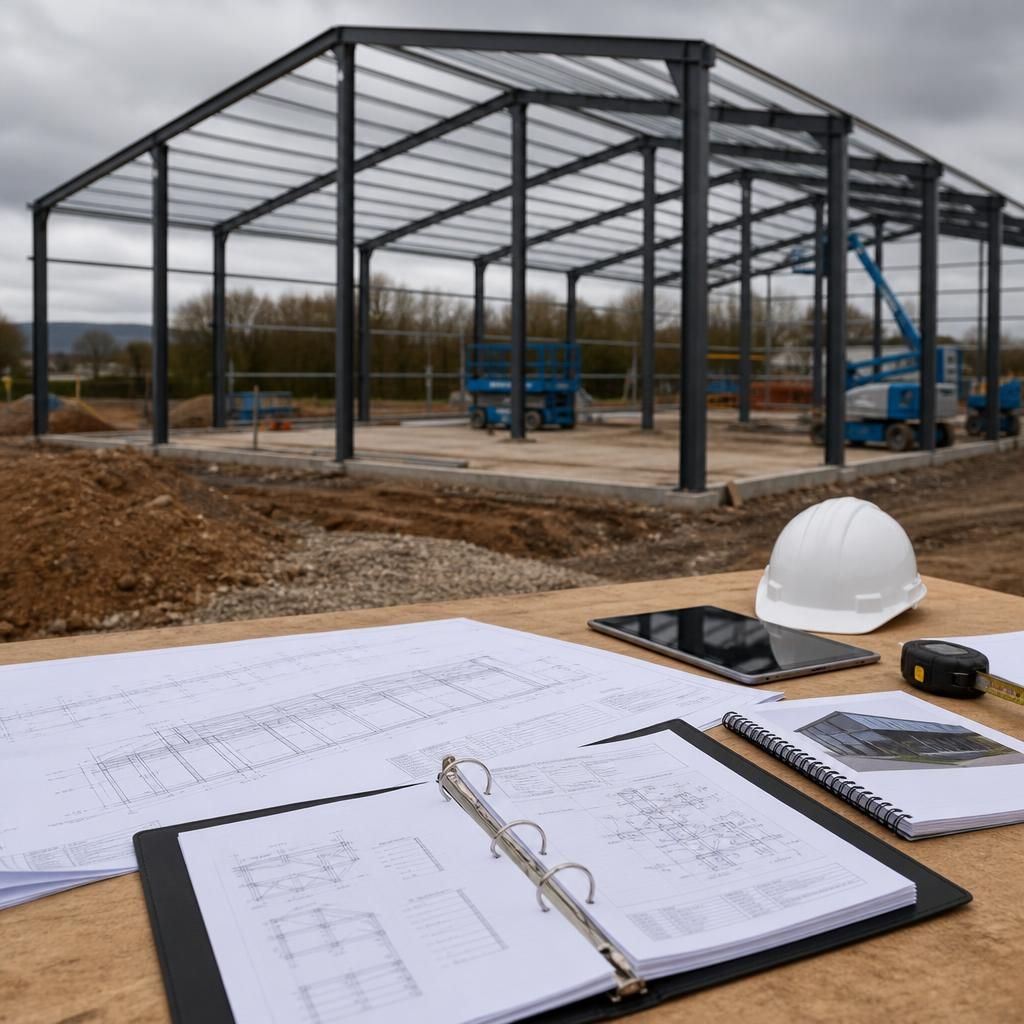
A useful part of after-sales support is an explanation of the steel building’s operating limits. The owner or facilities team should understand the design assumptions that affect everyday use, such as permitted floor or storage loads, restrictions on suspended equipment, areas vulnerable to vehicle impact and any environmental conditions considered in the design.
This information helps prevent routine activities from placing demands on the frame that were not included in the original design. It should be presented in practical terms, with clear guidance on when a proposed use, item of equipment or internal arrangement needs to be reviewed by a suitably qualified professional before it is introduced.