
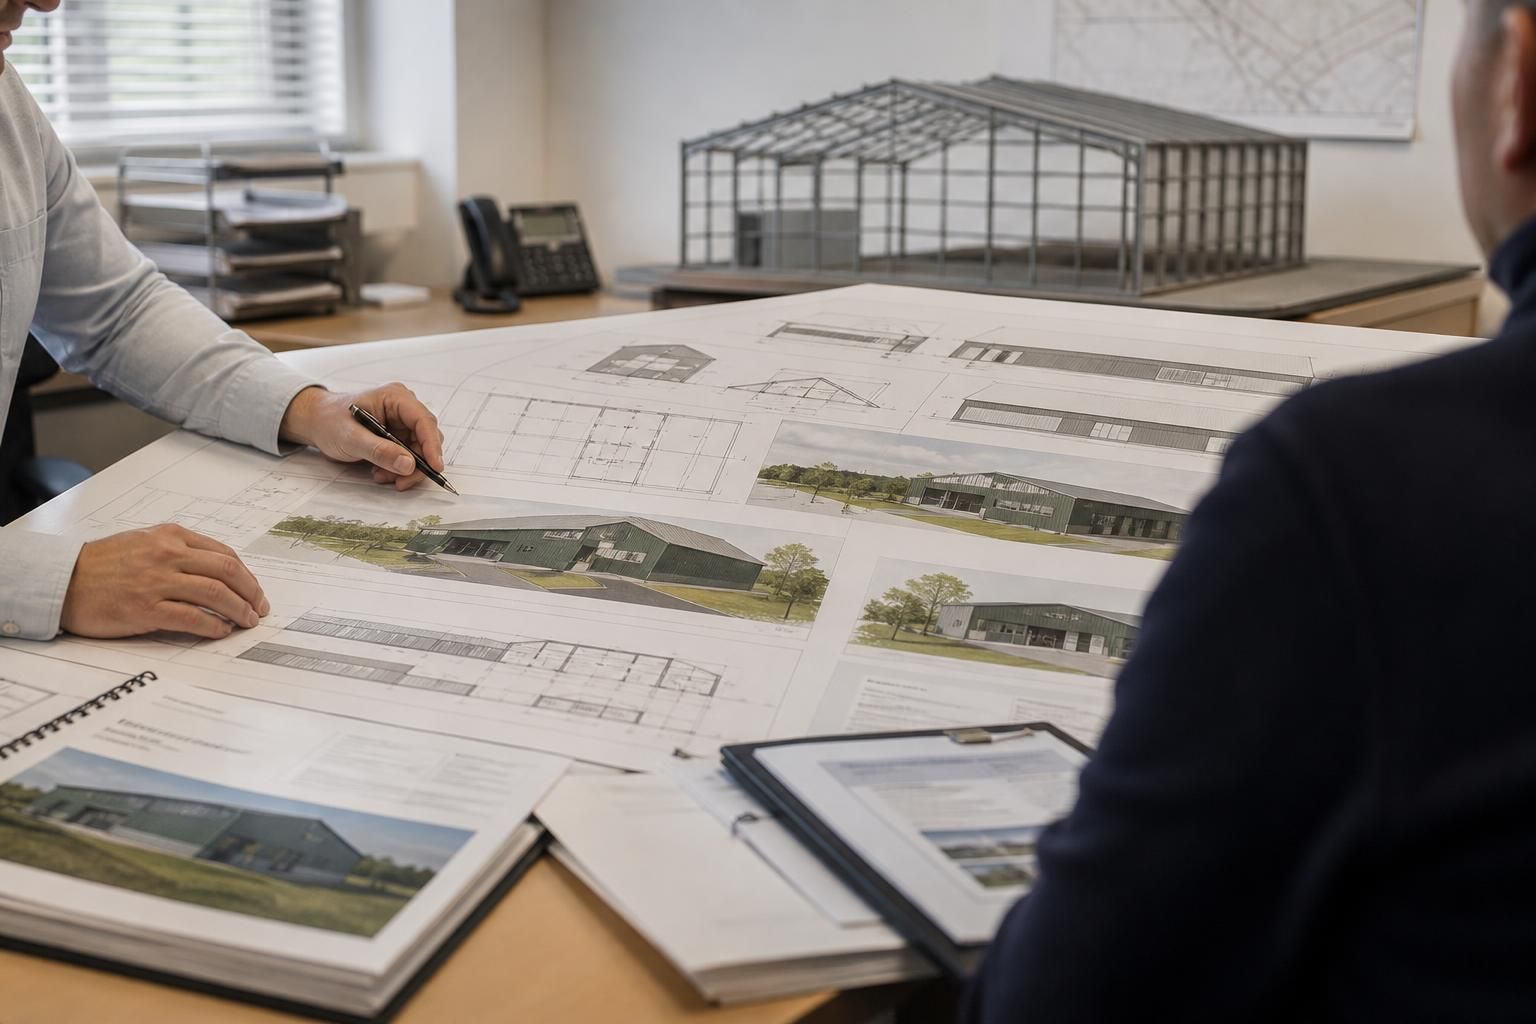
What planning considerations can affect steel building prices?
Planning considerations can affect steel building prices by determining the building’s size, height, design, location, foundations and required compliance measures. Planning permission, site access, ground conditions, drainage, fire safety and the intended use may all influence the specification, design work, materials and installation requirements.
Planning considerations affect steel building prices when they require additional design work, surveys, altered materials, mitigation measures or approval conditions. The planning process may therefore influence both the initial specification and the work needed before construction can begin, rather than adding one simple, separate cost.
Local planning policies and site constraints can determine whether a proposed building is acceptable in principle and what form it should take. A council may have requirements relating to the appearance of the building, its relationship with nearby properties, visual impact, landscape character or the preservation of important features. Where the site is within or near a conservation area, a listed building, a protected landscape, a heritage asset or a designated ecological area, the proposal may need more detailed justification and specialist input.
These requirements can affect the steel building specification. For example, a planning authority may prefer particular cladding colours, roof finishes, profiles, proportions or window arrangements. A straightforward steel frame with standard external materials may consequently need a more involved cladding package, revised elevations or additional architectural detailing. Each change can affect material costs, fabrication drawings and installation.
Application documents and supporting surveys are another important consideration. Depending on the site and proposal, the planning authority may request documents such as:
- planning elevation drawings and site layout plans;
- heritage or landscape assessments;
- ecology, tree or protected-species surveys;
- noise, transport or environmental reports;
- contamination or ground investigation reports; and
- details of proposed external finishes, lighting and landscaping.
Not every project requires all of these documents. However, where a survey identifies a constraint, the resulting mitigation may affect the building price. This could include retaining trees, changing the building position, adding screening, modifying lighting, protecting habitat or adopting a different construction method. Survey and consultancy costs should be considered separately from the price of the steel frame itself.
Planning conditions can also create costs after an application has been approved. Conditions may require samples of materials, detailed landscaping proposals, ecological measures, construction management information or further approval before particular work starts. Some conditions can be discharged through drawings and written information; others may require physical works or specialist supervision. It is important to review the wording of an approval rather than assume that permission means every part of the project can proceed without further expenditure.
Permitted development and prior approval can change the amount of planning work involved, particularly for certain agricultural buildings. These routes are subject to specific limitations and conditions, including restrictions relating to floor area, height, position, previous development and the proposed operation. If a proposal falls outside the relevant rights, a full planning application may be needed. A design that appears cheaper at an early stage may therefore need to be revised if it does not meet the applicable rules.
Building Regulations are separate from planning permission, although both influence the final specification. The structural design must account for the building’s use, loading, escape arrangements, insulation, ventilation, accessibility and other applicable technical requirements. This may affect the frame, roof and wall build-up, openings, doors, fire-resistant elements and internal construction. The planning approval should be checked alongside the Building Regulations requirements so that the price is based on one coordinated design rather than a basic frame that later requires alterations.
Site boundaries and neighbouring rights may impose further design limits. A building close to a boundary can raise issues involving overlooking, daylight, rainwater discharge, maintenance access and the effect on adjoining land. The position of eaves, gutters, doors and openings may need to change, while boundary treatments or screening may be required. Resolving these matters during the design stage is generally more predictable than altering steelwork after fabrication has begun.
Utilities and infrastructure should also be checked before the building is finalised. Existing overhead or underground services, easements, drainage connections and rights of way can restrict the available footprint or require protection and diversion works. Those works may not form part of the steel building kit price, but they can materially affect the overall project budget and construction sequence.
For a more reliable steel building price, provide the designer with the planning history, site plan, known restrictions, approval documents and any survey information available. The quotation should make clear whether it covers planning drawings, structural calculations, surveys, application support, revisions, foundations, services, external works and the erection of the building. Comparing quotations on the same scope helps distinguish the price of the steel structure from planning-related costs that sit elsewhere in the project.
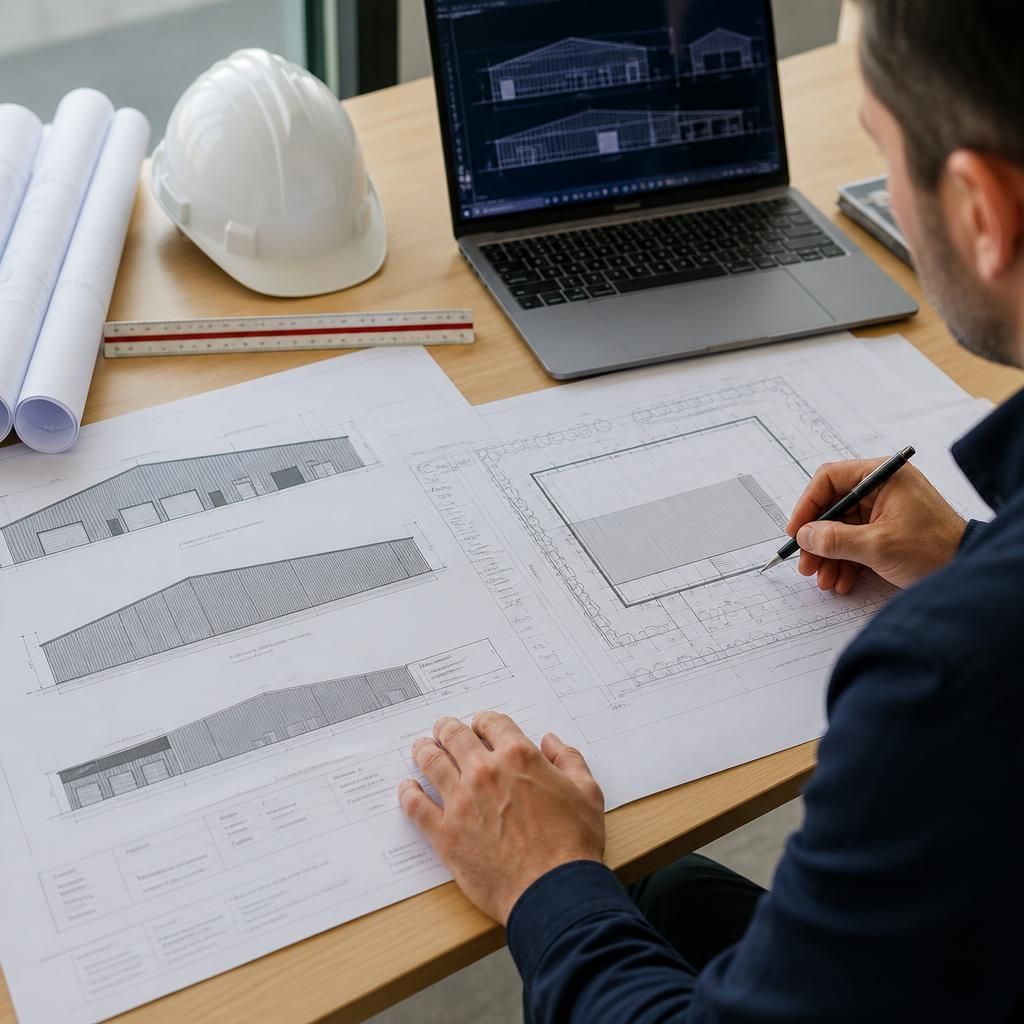
Planning-related charges can affect the overall project budget without forming part of the steel building price. Depending on the proposal and local authority, these may include planning application fees, building control charges, Community Infrastructure Levy (CIL) payments or financial contributions secured through a planning obligation. Whether they apply can depend on the building’s location, floor area, use and planning history.
These costs should be identified separately when comparing quotations. A steel building quotation may cover design and fabrication but exclude statutory fees, specialist planning advice and developer contributions. Confirming the position with the relevant planning authority at an early stage helps distinguish the cost of the structure from charges arising from the planning process.