
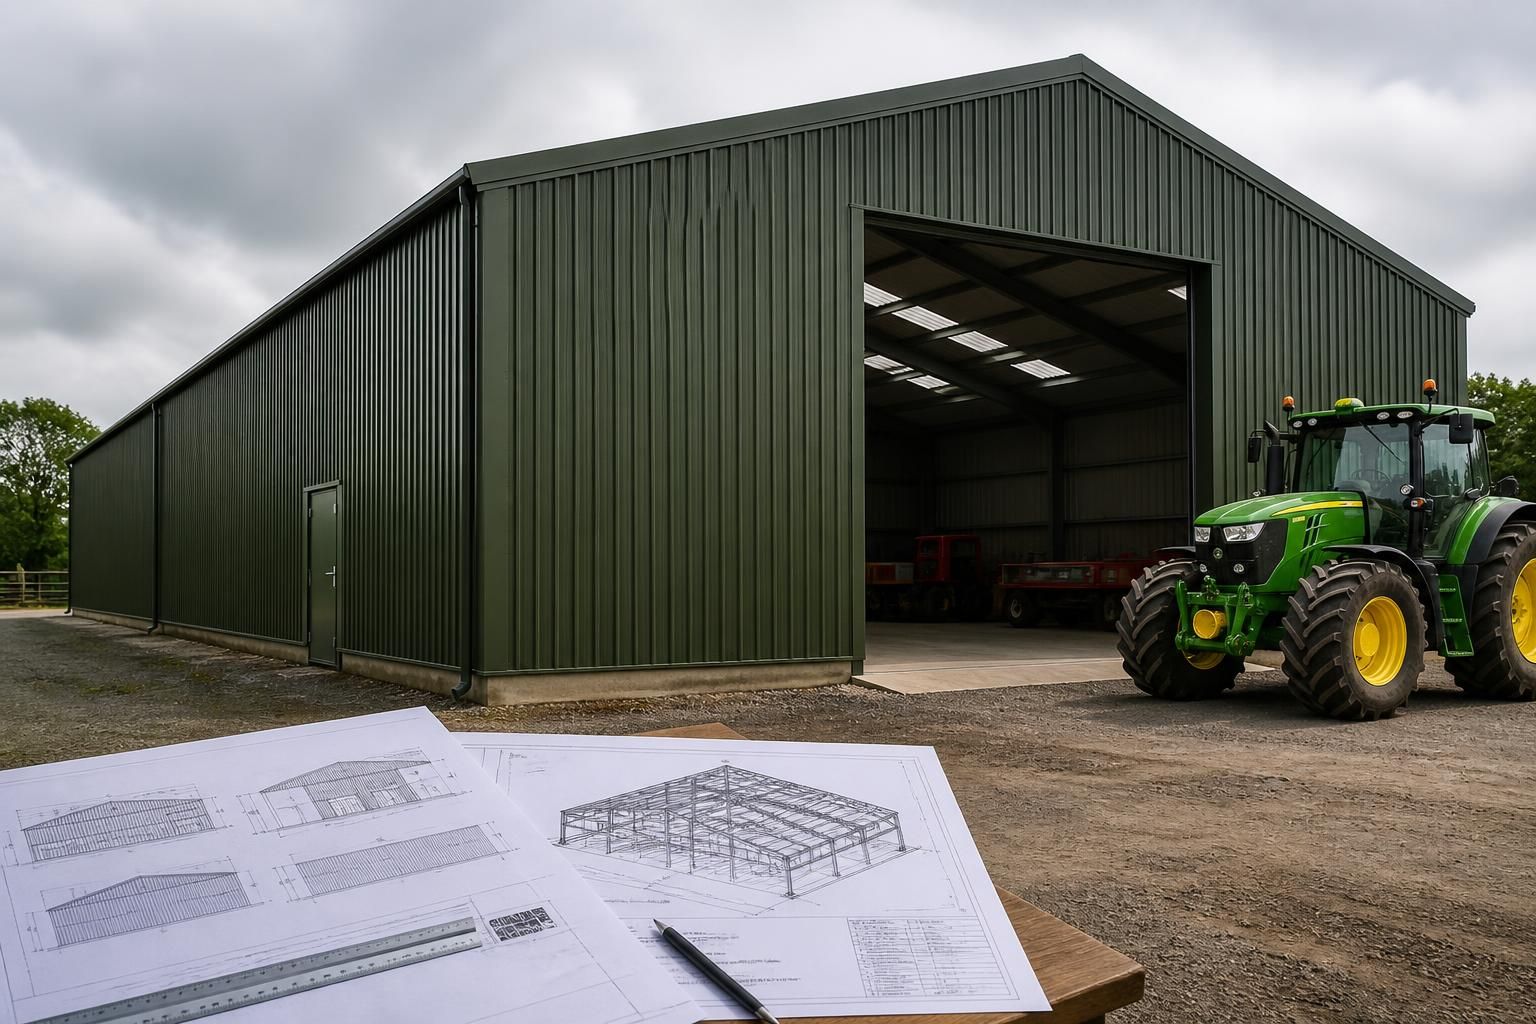
What information is needed to design a metal shed or garage?
Designing a metal shed or garage requires details of its intended use, length, width and height, together with the required doors, windows and internal layout. Site information such as ground conditions, access, location and any planning constraints is also needed to develop suitable drawings and a structural specification.
A usable design brief for a metal shed or garage combines the building’s structural requirements with information about the site, construction preferences and any regulatory conditions. The more complete the brief, the more accurately the steel frame, cladding, foundations and associated details can be developed.
Intended loads and use
Explain what the building must support, not just what it will store. This may include heavy machinery, agricultural equipment, vehicles, shelving, suspended items or workshop activities. Any concentrated loads, lifting equipment, storage systems or areas requiring unobstructed floor space should be identified at the outset. These details affect the frame arrangement, member sizes, bracing and foundation requirements.
For an agricultural or equestrian building, also state whether the space will house livestock, feed, bedding, machinery or horses. Ventilation, hygiene, kick protection and the risk of impact can influence the wall construction and internal arrangement. Industrial users should identify process equipment, vehicle movements, extraction systems and any requirements for future alterations.
Construction and appearance preferences
The design brief should record preferences for the roof and wall build-up, insulation, ventilation, rainwater goods, cladding profile and external finish. If the building needs to remain dry and comfortable for people, animals, vehicles or stored goods, say what internal conditions are required. Colour choices, matching an existing property and the appearance of elevations may also be relevant where the building is visible from a road or neighbouring land.
It is also useful to specify whether the structure should allow for later extension, additional openings or changes in use. Planning for these possibilities at the design stage can be more practical than modifying the frame after fabrication.
Documents that help define the site
Useful supporting information includes a measured site plan, an Ordnance Survey extract, existing-building drawings, photographs and a topographical survey where levels are significant. Marking boundaries, existing structures, trees, overhead cables, underground services and drainage routes helps prevent clashes during detailed design. Information about an existing concrete slab should include its age, thickness, condition and any available reinforcement details.
Where ground information is limited, the designer may need to identify assumptions or recommend further investigation before the foundation design is finalised. This is particularly important on made-up ground, sloping sites or locations with uncertain ground conditions.
Regulatory and project information
Supply any correspondence with the local planning authority, approved applications, planning conditions, site restrictions or design requirements imposed by an estate, landlord or insurer. Building Regulations considerations may also affect fire precautions, thermal performance, ventilation, drainage and structural design, depending on the proposed use and size of the building.
For a professional design package, it helps to confirm the required drawing format and level of detail. Planning elevation drawings communicate the external proposal, while isometric fabrication blueprints provide the information needed to understand the steelwork arrangement and manufacture. The final information should be checked against the agreed brief so that openings, levels, finishes and connection points are shown consistently.
Information to provide when requesting a design or quotation
- A description of the intended use and the loads the building must accommodate.
- Details of equipment, vehicles, shelving or suspended items that affect the frame.
- Preferences for cladding, insulation, ventilation, finishes and rainwater disposal.
- A site plan, photographs, surveys and details of existing slabs or nearby structures.
- Relevant planning documents, conditions and any restrictions affecting the proposal.
- Requirements for future expansion, internal services or later alterations.
Buildings UK can use this information to prepare a bespoke design package, including planning elevation drawings and isometric fabrication blueprints, before the steelwork is manufactured. Where the brief contains assumptions, those points should be clearly identified and confirmed before the design progresses to fabrication.
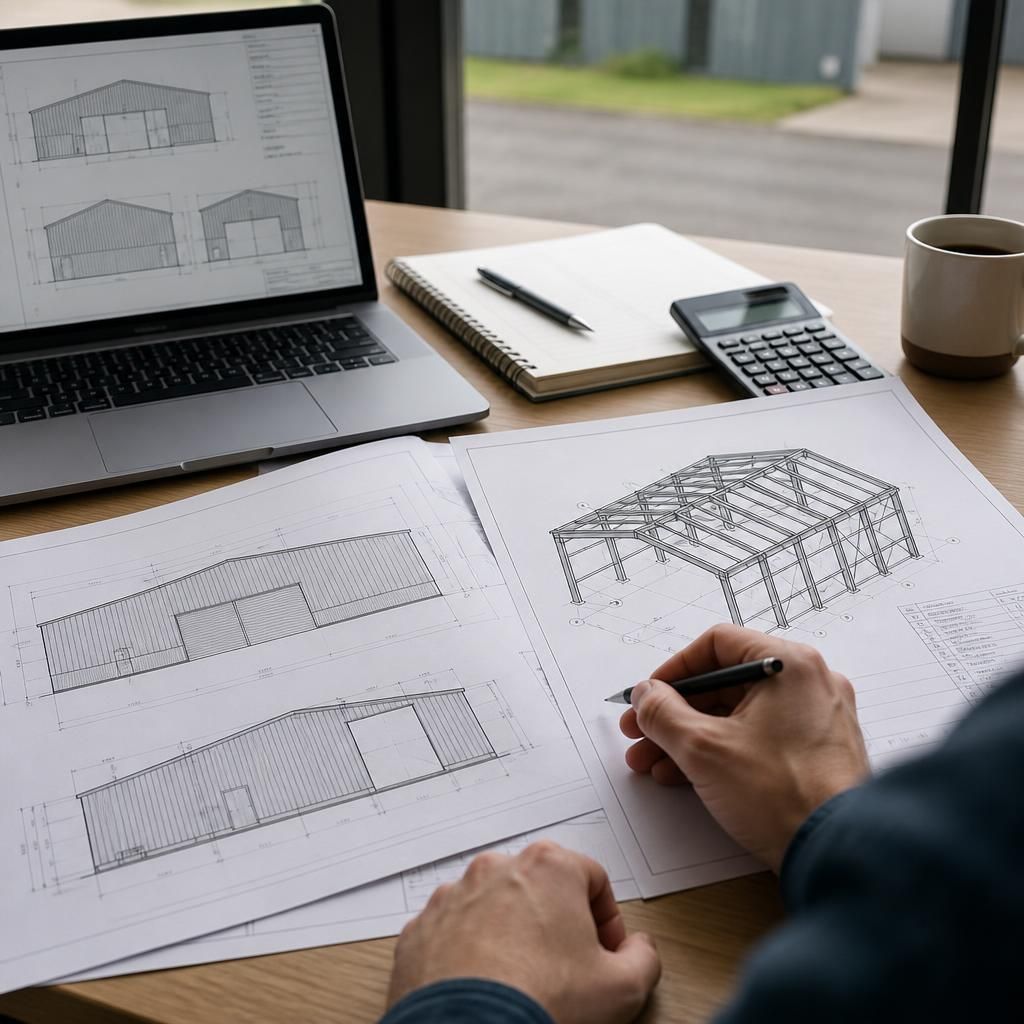
A clear design brief should distinguish essential requirements from preferences. Identify which features are fixed, such as required clearances, access arrangements, fire separation or service connections, and which can be adjusted, such as the external finish or cladding profile. If the project has a defined budget or phased construction plan, include this as background information rather than using it to replace performance requirements. This helps the designer assess practical options without compromising the building’s intended function.
Discuss Your Metal Shed or Garage Design
Discuss your proposed metal shed or garage design with Buildings UK to clarify any remaining technical requirements before drawings and fabrication details are prepared. A focused design discussion can help confirm the most suitable specification for your project.