
How should drainage be planned for a livestock building?
Drainage for a livestock building should be planned with the site’s natural falls, building layout, access areas and clean-water flows in mind. Use suitably positioned channels, gullies and runoff controls to keep floors hygienic, prevent standing water and manage contaminated drainage in line with relevant requirements.
Drainage for a livestock building should be designed as a complete water-management system, separating uncontaminated water from effluent and directing each flow to an appropriate, maintainable destination. The plan should cover the building, roof, surrounding yard, washdown areas, slurry or manure storage, service routes and any connection to an existing drainage system.
Start with a site and ground assessment. Before fixing the building position, establish existing levels, soil conditions, groundwater risk, nearby watercourses, ditches, ponds, wells and drainage infrastructure. Ground investigation can identify whether infiltration is suitable or whether the site needs a sealed drainage system and controlled discharge. The finished floor level should also be considered in relation to surrounding ground so that surface water cannot flow into doorways or beneath the building.
Separate clean and dirty water. Rainwater from roofs and areas that remain free from livestock contamination should be kept apart from slurry, manure, urine and washdown water wherever practical. Clean roof water may be suitable for harvesting, soakaway or a controlled surface-water discharge, subject to the site conditions and relevant permissions. Water collected from livestock handling areas, collecting yards or contaminated washdown surfaces should instead be contained and managed as dirty water.
This separation reduces the volume requiring storage and helps prevent contaminated water reaching land drains, ditches or watercourses. It should be maintained in the detailing as well as in the overall layout: downpipes, inspection chambers, channel drains and underground runs should be checked so that clean and dirty systems do not become connected accidentally.
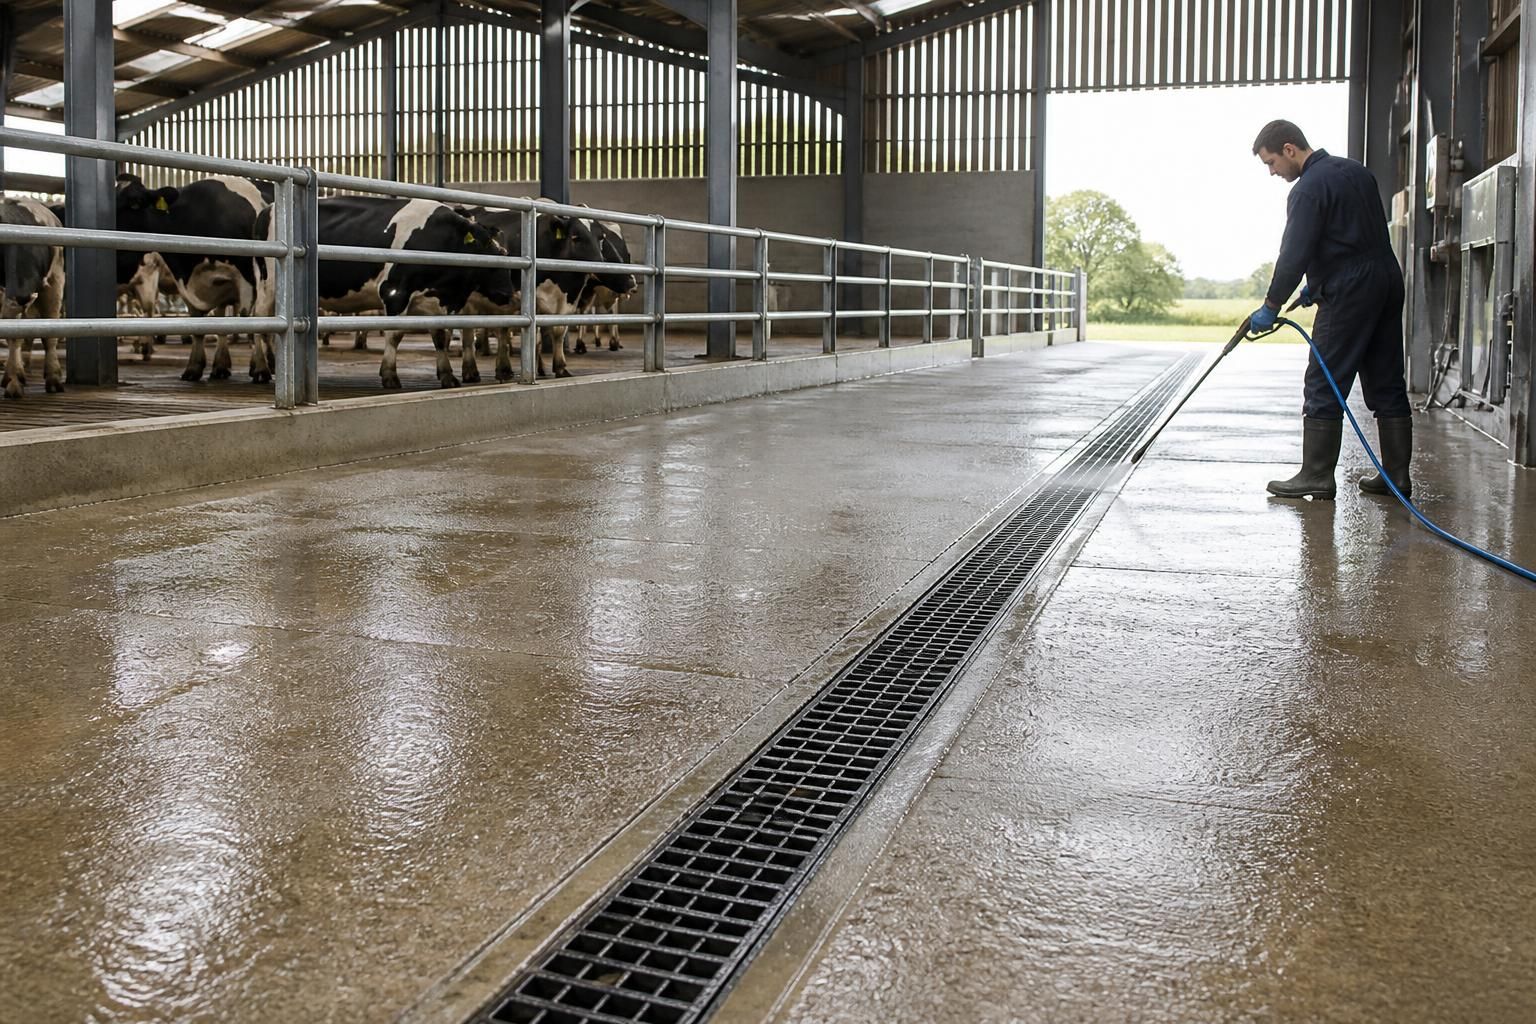
Design the floor and yard drainage around animal movement. Internal floors need enough fall to move liquid towards collection points without creating slippery conditions, trip hazards or areas where bedding and solids accumulate. The direction of fall should be coordinated with feed passages, cubicles, calving areas, gates, ramps and cleaning routes. Drainage points should be positioned where they can be inspected and cleared without disrupting routine livestock handling.
External yards need particular attention because they receive rainfall as well as effluent. Channels should be placed to intercept water before it reaches clean ground or building entrances, while ramps and thresholds should not form low points that trap liquid. Grated channels and gullies must be suitable for the expected vehicle and livestock traffic, with covers that remain secure and can be removed for cleaning.
Allow for solids and maintenance. Livestock drainage rarely carries liquid alone. Bedding, feed, soil and manure can obstruct channels and reduce their effective capacity. The design should therefore include accessible silt traps, rodding points, removable grilles and inspection chambers where appropriate. Pipework should have routes and gradients that allow blockages to be located and cleared. Avoid placing essential drainage beneath areas that cannot be accessed without removing fixed equipment.
Maintenance arrangements should be agreed before construction. A drainage plan is more useful when it identifies each inspection point, outlet, storage connection and isolation point. Regular removal of solids, checking of grilles and inspection after heavy rainfall can identify damage or blockages before they cause flooding or contamination.
Size the system for the whole catchment. Drainage calculations should account for the roof area, paved yards, hardstanding, expected washdown water, livestock use and the rainfall characteristics of the location. Future changes should also be considered, such as an extension, additional collecting yard or altered access route. An undersized system can surcharge during rainfall, whereas an unnecessarily complex system may create additional maintenance and storage requirements.
Where water is stored temporarily, the storage arrangement should be sealed, stable and protected from overflow. Slurry channels, reception pits, dirty-water tanks and manure storage areas should be coordinated with the building’s drainage so that liquid cannot escape through cracks, joints or unprotected edges. The proposed emptying or transfer method should be considered at the design stage, including safe access for equipment.
Check discharge and regulatory requirements. The acceptable destination for each flow depends on the site, ground conditions and local requirements. Discharge to a watercourse, sewer, soakaway or land may require consent, approval or specific pollution controls. The design team should confirm requirements with the relevant local authority, water company or environmental regulator before work begins. Particular care is needed where the site is close to a watercourse, in a groundwater protection area or on permeable ground.
Planning drawings should show roof-water routes, clean and dirty drainage networks, floor falls, yard channels, storage facilities, inspection points and final discharge locations. Keeping these details coordinated with the structural and service drawings helps prevent conflicts during construction. The completed building should also be supplied with clear drainage information so that future alterations do not unintentionally connect clean water to contaminated systems.
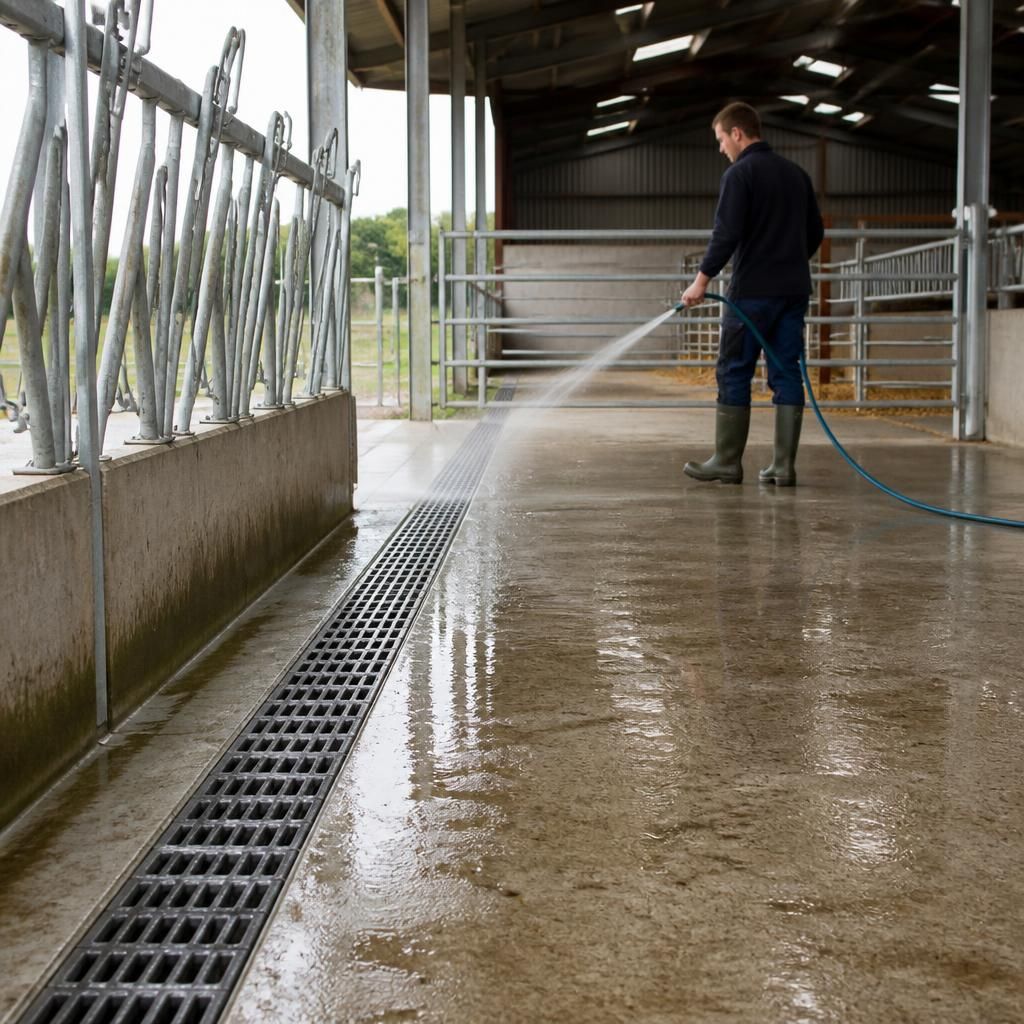
Where the site cannot provide a reliable gravity fall, the drainage plan may need a sump and pumped discharge. The sump should be located where liquid can collect naturally, while the pump capacity, access for servicing and route to the approved discharge point are established before construction. This avoids relying on improvised low points or temporary pumping arrangements.
A pumped system also needs safeguards for failure. Include a secure, accessible cover, a high-level alarm, suitable isolation points and provision for removing accumulated solids. If livestock remain in the building during a power or pump fault, the holding capacity and contingency procedure should be considered so that dirty water cannot back up onto the floor or escape into surrounding ground.