
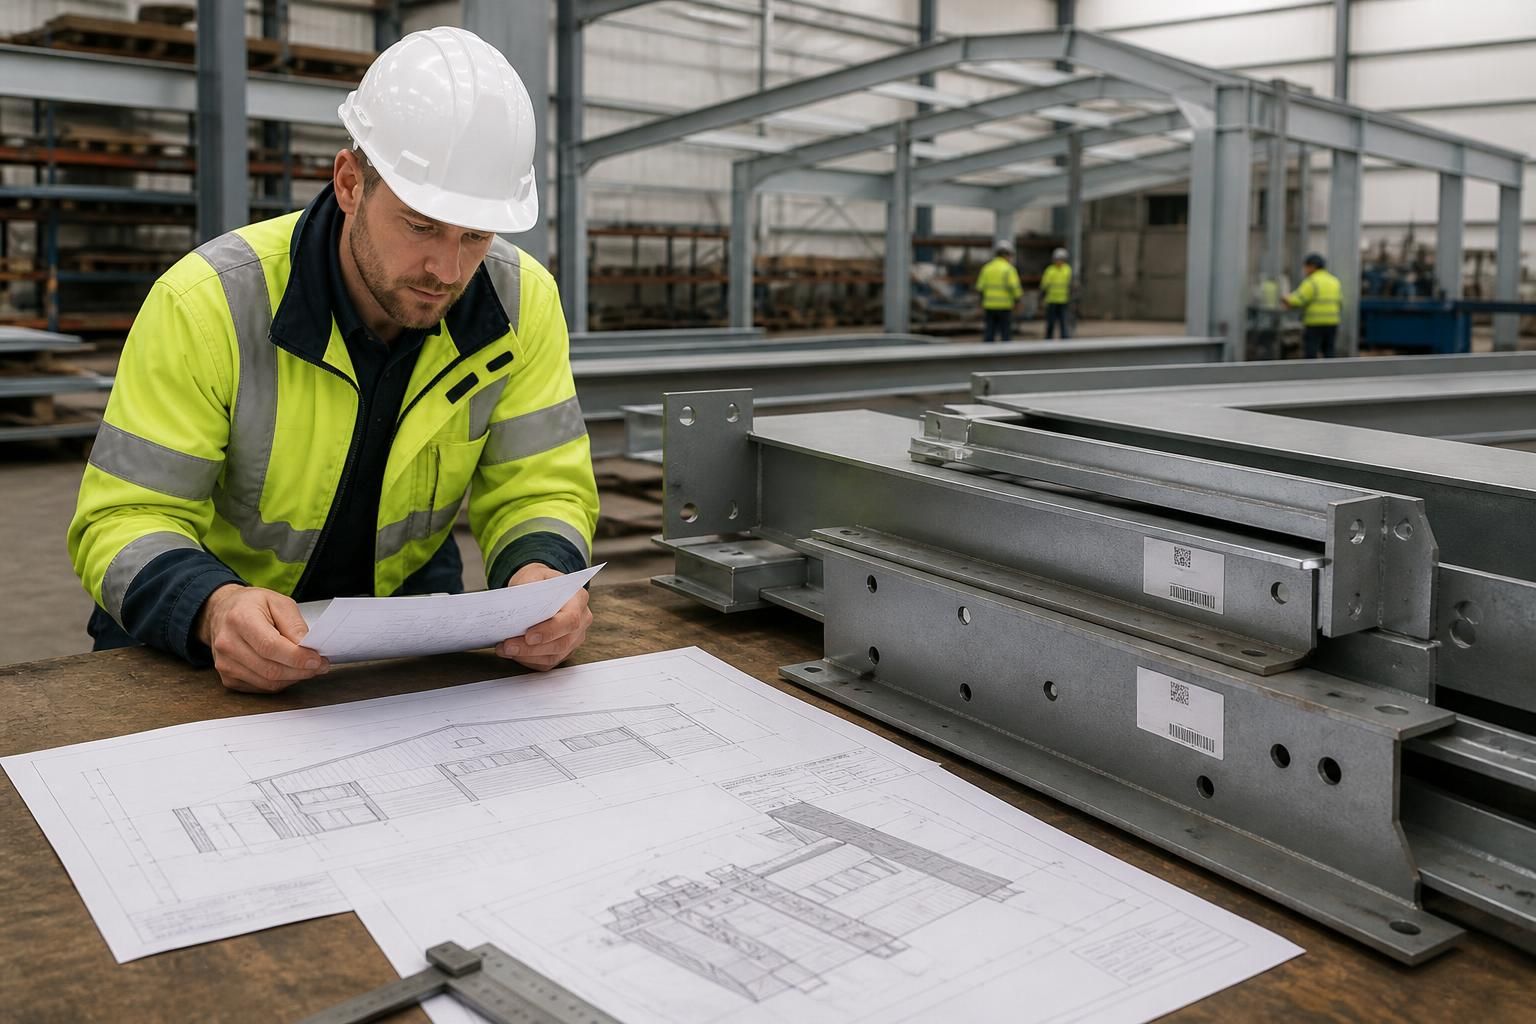
What is included in a steel building fabrication package?
A steel building fabrication package typically includes the bespoke design of a CE-marked hot rolled steel frame, together with planning elevation drawings and isometric fabrication blueprints. Depending on the project requirements, it may also cover manufacture, delivery of the building kit and full erection.
A steel building fabrication package is a coordinated set of technical, manufacturing and supply information used to turn an agreed building design into correctly made, identifiable steel components. Its scope should make clear what is designed, what is fabricated, what is supplied to site and which installation or follow-on activities remain the customer’s responsibility.
Project definition and design coordination
The package normally begins with the project requirements. These can include the building’s intended use, overall dimensions, access openings, internal clearances, roof and wall arrangements, site conditions and any requirements affecting agricultural, industrial or equestrian use. The design must also account for interfaces with foundations, cladding, doors, ventilation, services and other elements that connect to the frame.
Design information should be checked against the agreed brief before fabrication starts. A well-managed package identifies the information used for approval, records any design decisions and establishes which party is responsible for items outside the steelwork scope. This is particularly important where the building is bespoke or where the finished structure will be supplied as a kit.
Technical fabrication information
Once the design is agreed, the fabrication information translates it into instructions for production and assembly. It commonly identifies individual members, connection arrangements, holes, plates, brackets, welds and reference marks. The information should be sufficiently clear for components to be manufactured, checked and matched during assembly without relying on assumptions made on the shop floor or at the site.
It is also useful for the package to define revision status. If a doorway, frame dimension or connection changes, the affected information can then be identified and superseded versions removed from circulation. This reduces the risk of fabricating a component to an outdated requirement.
Manufacturing scope
The manufacturing element covers the processes needed to produce the specified steelwork from the approved information. Depending on the agreed scope, this may include preparing material, cutting, drilling, forming, welding, assembling sub-components and applying any specified finish or protection. Each component should be identifiable so that it can be checked against the production information and located correctly when the building is assembled.
The package should state what is included in the steelwork and what is not. For example, secondary items, cladding rails, fixings, bracing, trims, doors, concrete foundations and building services may be included, excluded or supplied under separate arrangements depending on the project. These boundaries are more useful than assuming that the phrase “steel building package” has the same meaning for every supplier.
Supply and site requirements
Where the package includes supply as a building kit, it should identify the component groups, packing or labelling approach and information needed for unloading and assembly. The delivery arrangements should be considered alongside site access, storage space, lifting equipment and the sequence in which parts will be required. These matters affect how easily the fabricated steelwork can be handled on site, even though they are separate from the design of the frame itself.
Where erection is included, the scope should distinguish between assembling the steelwork and completing the whole building. The customer should check whether foundations, cladding, concrete works, access equipment, temporary works and connections to other trades are included. A clear division of responsibility helps prevent gaps between the fabrication package and the wider construction project.
Checks and supporting records
A complete package should provide a traceable link between the agreed design, the fabricated components and the information used for assembly. Useful records can include approved revisions, component identification, inspection information and delivery documentation. The exact records depend on the project and the agreed specification, but the principle is consistent: the finished steelwork should be demonstrably connected to the information from which it was produced.
Customer support and changes
For a bespoke building, support may also cover clarification of fabrication information, coordination with site requirements and queries arising during assembly. Changes should be assessed before manufacture or installation wherever possible. The effect on drawings, components, cost, programme and related building elements should be recorded so that the customer understands what has changed and which information is current.
Before accepting a quotation, ask for a written breakdown of the package. It should identify the design responsibility, steelwork included, technical information supplied, manufacturing processes, finishes, delivery arrangements, erection boundaries, exclusions and the procedure for approving changes. Comparing packages on these points gives a more accurate picture of what is being purchased than comparing the headline description alone.
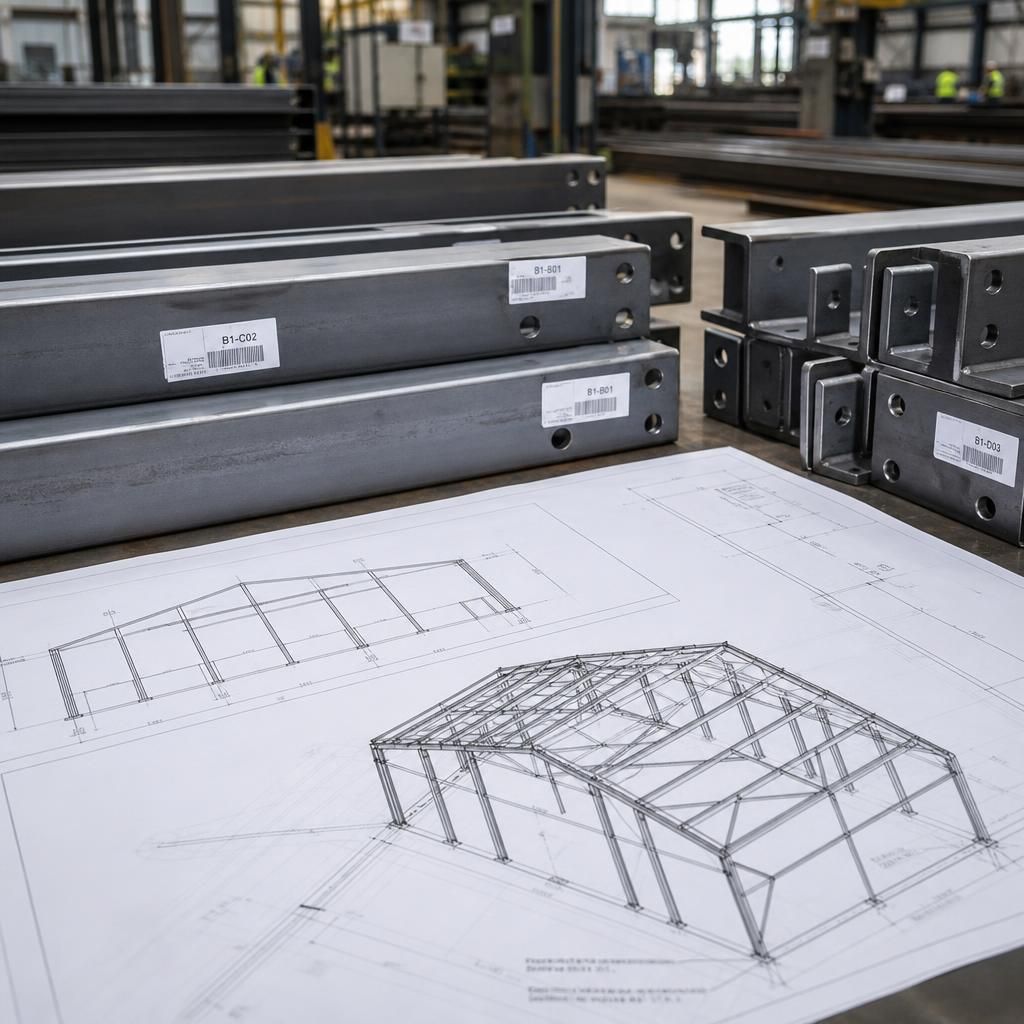
Two drawing types commonly serve different purposes within a steel building fabrication package. Planning elevation drawings show the building’s external faces, principal dimensions, openings and roof profile, making them suitable for reviewing the proposed form and its relationship to planning requirements. Isometric fabrication blueprints provide the more detailed production and assembly view, showing how individual members and connections relate in three dimensions.
Checking both sets together helps identify discrepancies before steel is manufactured. The elevations should agree with the overall arrangement shown in the fabrication information, while the fabrication drawings should reflect the approved dimensions and openings. This distinction matters because a drawing suitable for planning review does not, by itself, contain enough information to manufacture and assemble the frame.