
How is compliance addressed in industrial building construction?
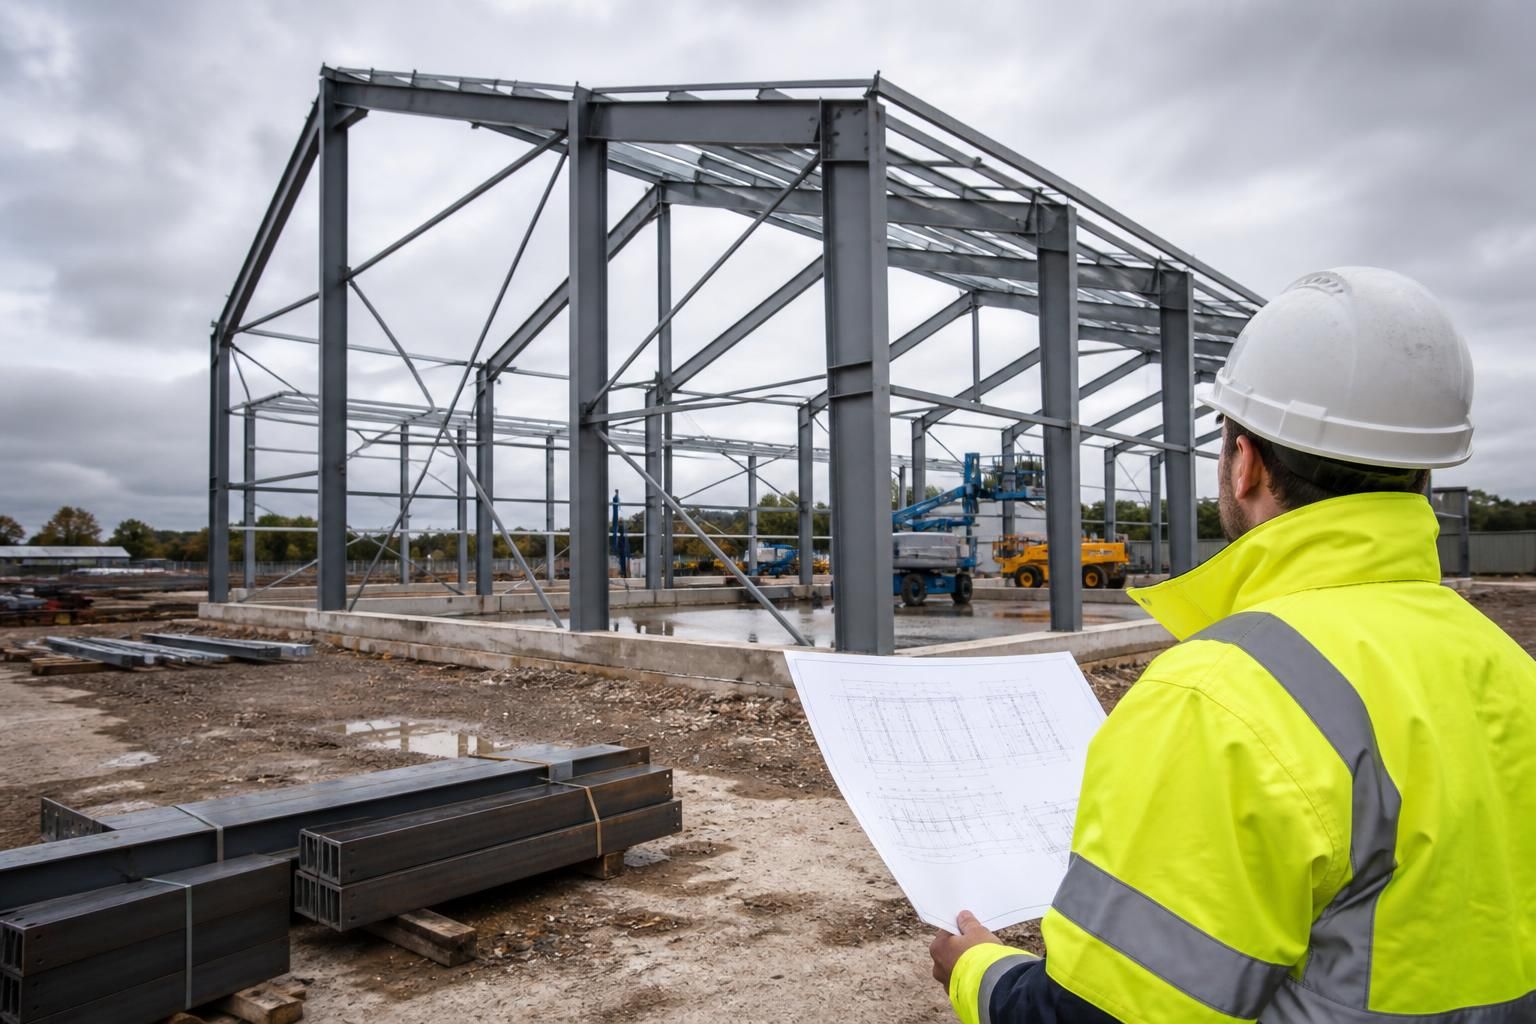
Compliance in industrial building construction is addressed through CE marked hot rolled steel frames, suitable design documentation and consideration of applicable UK structural and site-safety requirements. Detailed planning elevation drawings and isometric fabrication blueprints help align the approved design with manufacture and construction.
Compliance in industrial building construction is managed as a chain of linked controls covering the design, structural products, manufacture, site activities and final handover. The aim is to demonstrate that the proposed building is suitable for its intended use and meets the requirements that apply to the project, rather than treating compliance as a single certificate issued at the end.
Applicable regulations and standards
The first step is identifying which requirements apply to the building and its location. These can include planning conditions, Building Regulations, structural design standards, fire-safety provisions, workplace safety duties and environmental or drainage requirements. The exact obligations depend on the jurisdiction, building use, size, occupancy, fire strategy and site conditions. An industrial workshop, agricultural storage building and process facility may therefore require different compliance considerations even when they use similar steel framing.
Structural design is normally developed using the relevant Eurocodes and UK National Annexes, together with project information such as imposed loads, wind exposure, snow loading, equipment loads and the intended cladding system. Where cranes, conveyors, mezzanines, storage systems or machinery are supported by the building, their effects need to be considered as part of the structural design rather than added informally after manufacture.
Design information and responsibility
A compliant project depends on clear information being exchanged between the client, design team, structural designer, groundworks contractor, steelwork manufacturer and erection team. Design calculations, specifications and issued drawings should identify the design assumptions, connection arrangements, member sizes, load paths and interfaces with foundations and other materials.
It is also important to distinguish between design approval and planning approval. Planning documents describe matters such as the building’s appearance, position and relationship with the site, while structural information demonstrates how the building is designed to resist relevant loads. Building control or another appointed approval route may require evidence for both the structural design and wider regulatory matters.
Conformity of structural steelwork
For structural steelwork covered by the applicable product rules, CE marking indicates that the product has been assessed against the relevant harmonised requirements and that supporting conformity information is available. In practice, this is connected with the manufacturer’s declared performance, the execution requirements for the steelwork and the documented controls used during production. It should not be confused with approval of the whole building: the frame still has to be correctly designed for its location and use, and the completed construction must satisfy the wider project requirements.
Manufacturing controls may include checking material specifications, verifying dimensions, controlling cutting and drilling, inspecting welds and connections, and recording any agreed changes. Fabrication information needs to match the approved design so that the members produced in the workshop correspond with the structural calculations and the intended assembly sequence.
Site safety and erection compliance
Compliance continues during delivery and erection. The construction team must plan lifting operations, temporary stability, access, work at height, exclusion zones and the use of site equipment. A steel frame can be structurally adequate in its completed condition but unstable during partial erection, so temporary bracing and the order in which members are installed are significant safety considerations.
Construction health and safety duties, including the duties that apply under the Construction (Design and Management) Regulations where relevant, require risks to be considered and coordinated by the appropriate project participants. These duties cover design decisions as well as site work. They do not transfer all responsibility to the steelwork contractor; the client, principal designer, principal contractor and other duty holders each retain responsibilities appropriate to their role.
Interfaces with foundations and building systems
Many compliance issues arise at interfaces rather than within the steel frame itself. Holding-down bolts, base plates, slab levels, drainage, cladding, fire protection, doors and service penetrations all need to align with the structural design. Foundation information should be checked against the reactions and geometry issued by the structural designer, while later alterations should be reviewed before cutting, drilling or attaching equipment to the frame.
Fire performance is another project-specific matter. The required approach may involve compartmentation, protected steelwork, fire-resistant cladding, fire detection, escape provisions or separation from neighbouring buildings. The correct solution depends on the building’s use and the fire strategy; a standard steel frame does not by itself establish compliance with fire requirements.
Records, inspection and handover
Useful compliance records can include the approved design information, material and fabrication documentation, inspection records, installation checks, details of approved variations and information required for future maintenance. These records help demonstrate what was designed, what was manufactured and what was installed.
Before handover, the project team should confirm that outstanding defects, design changes and relevant certificates or declarations have been addressed. The final record should reflect the building as constructed, including changes made during the works. For a client or future building manager, this information is valuable when planning alterations, installing equipment or investigating maintenance requirements.
In practical terms, compliance is strongest when it is considered from the earliest design stage and maintained through manufacture and erection. Selecting a steel building package with coordinated design information, controlled fabrication and documented project support can help the client and appointed professionals assemble the evidence needed for the building’s particular regulatory requirements.
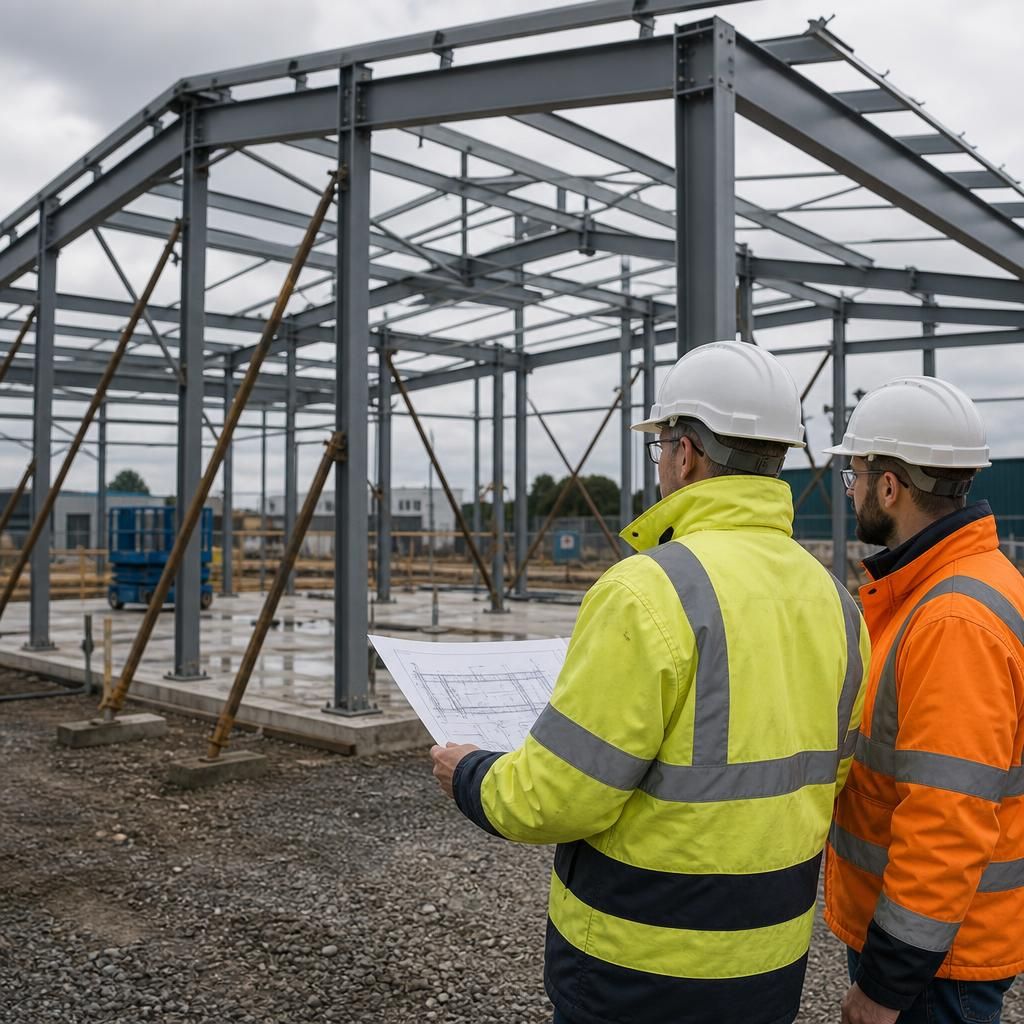
Industrial building compliance also depends on how the completed premises will be used, not only on the structural frame. The design brief should identify operational requirements such as vehicle and pedestrian movement, ventilation, lighting, welfare facilities, access arrangements, noise control and the storage or use of hazardous substances. These factors may affect the layout, cladding, fire strategy, services and means of escape.
Providing this information before the design is finalised allows the appointed professionals to assess the relevant requirements and coordinate the building around its intended process. If production methods, machinery or storage arrangements change later, the effect on safety and compliance should be reviewed before the alteration is made.