
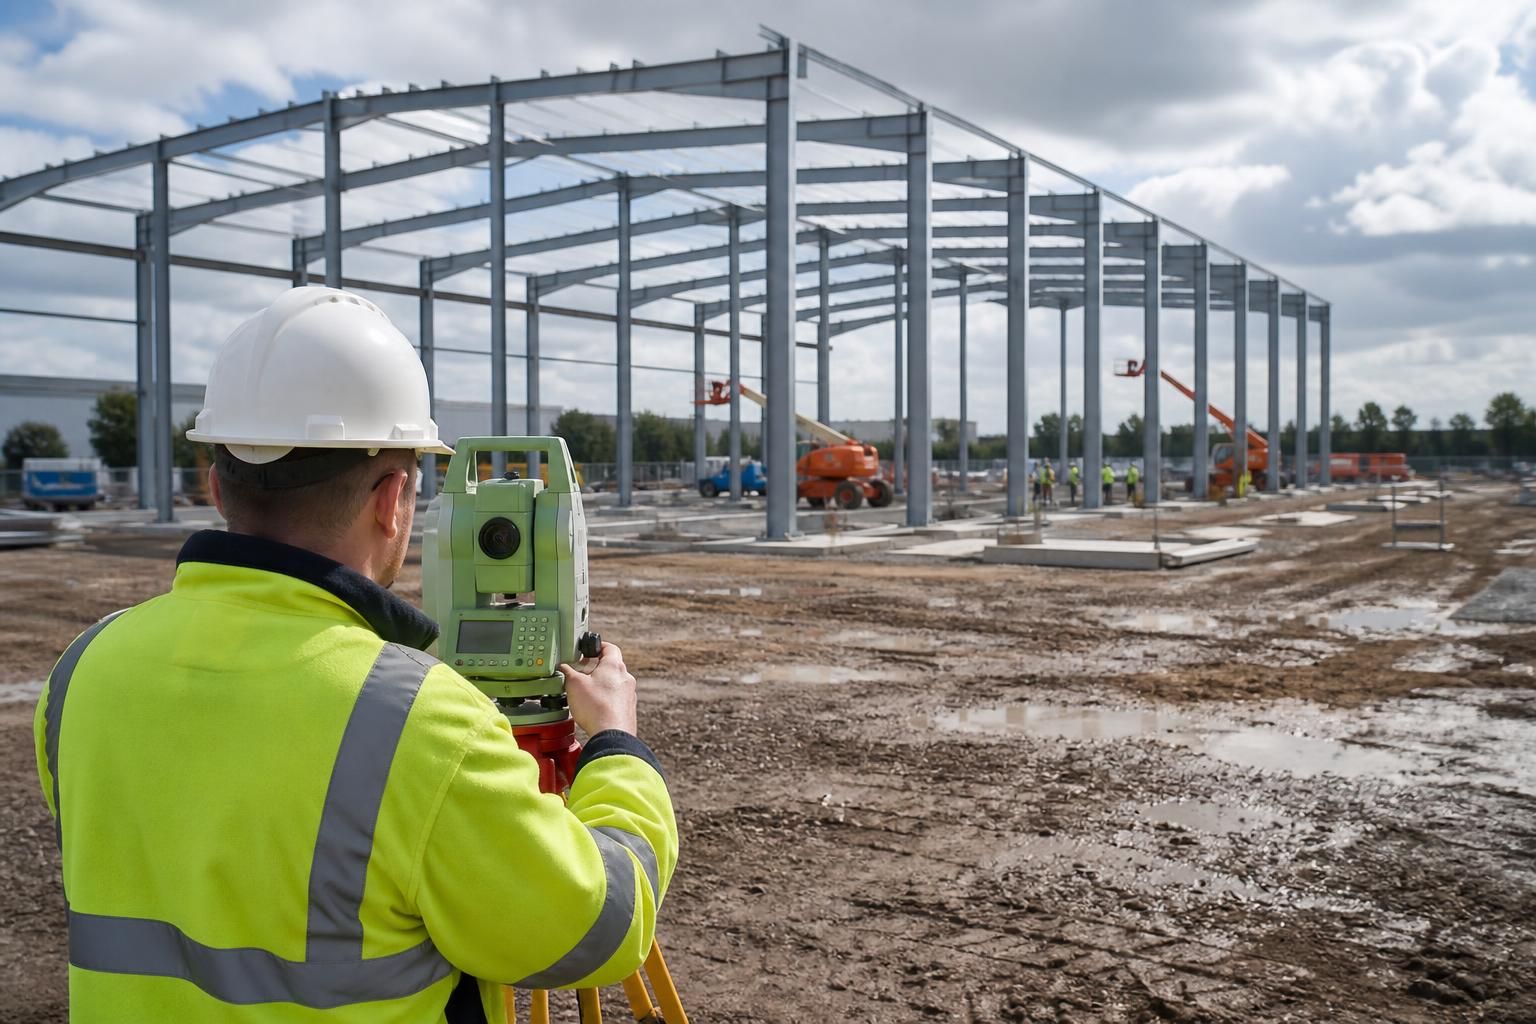
What affects the construction time of a factory building?
The construction time of a factory building is affected by the complexity of its design, planning and approvals, ground conditions, foundation work, steelwork fabrication, material availability and site access. Clear information and coordinated design decisions at the outset can help prevent changes and delays during manufacturing and erection.
The construction time for a factory building is governed by the programme’s critical path: the sequence of activities that must be completed before the next stage can begin. A short steel erection period does not necessarily mean a short overall project, because design coordination, procurement, site preparation, building services, internal fit-out and commissioning may take place before or after the frame is installed.
The level of detail required in the brief affects how efficiently the project can progress. The proposed use of the building should be established before detailed design, including production areas, storage, vehicle movements, machinery, offices, welfare facilities and future expansion requirements. The position and size of doors, loading bays, roof openings, service penetrations and equipment supports can all affect the frame and cladding design. If these requirements are introduced after drawings have been completed, design revisions and reissued information may interrupt the planned sequence.
Design coordination is particularly important where several systems meet. The structural frame, cladding, drainage, fire protection, electrical installation, mechanical services and process equipment must work together. For example, a large extraction duct, overhead crane, conveyor or roof-mounted service may need supporting steel or additional clearance. Resolving these interfaces before fabrication reduces the risk of alterations on site. A design package may include planning elevation drawings and isometric fabrication blueprints, allowing the structural arrangement and connections to be reviewed in sufficient detail before manufacture.
Design decisions should be formally fixed before manufacture. A useful programme identifies the point at which the principal dimensions, loading requirements, openings, finishes and connection details are agreed. Changes after this point can affect drawings, cutting lists, fabrication, delivery arrangements and erection instructions. Even a change that appears minor can have wider consequences if it alters a column position, roof opening or service route.
Procurement is controlled by the order in which components are needed. Steelwork, cladding, doors, insulation, rooflights, fixings and specialist installations may be supplied through different production and delivery processes. The programme must allow for the design information, manufacture, inspection, delivery and installation of each item. Components that are needed to close the building or allow internal trades to start should be coordinated with the frame erection sequence rather than treated as separate tasks.
Site organisation influences how much work can be completed safely each day. The erection plan needs suitable areas for unloading, temporary storage and assembly, together with clear routes for delivery vehicles and lifting equipment. The position of existing buildings, overhead services, boundaries and operating areas can restrict the order in which bays are erected. Where a factory is being built beside an active operation, additional coordination may be needed to separate construction activities from the client’s day-to-day use of the site.
The chosen erection method also affects the programme. A building kit and a full erection service involve different responsibilities for arranging labour, lifting equipment, supervision and sequencing. With a kit, the client or appointed contractor must coordinate the installation process and ensure that the necessary resources are available when the components arrive. With a full erection service, the installation sequence can be planned alongside the fabrication information, but other contractors still need to coordinate their work around the frame and envelope.
Weather and working conditions can affect external construction activities. Wind may restrict lifting operations, while persistent rain can make earthworks, concrete-related work and access routes more difficult. A robust programme allows for sensible contingency rather than assuming that every planned activity will proceed without interruption. The effect will depend on the type of work taking place and whether suitable alternative tasks are available.
Internal fit-out can become the longest part of the project. Once the shell is substantially complete, the programme may still include:
- concrete floors, hardstandings and drainage connections;
- electrical distribution, lighting, data and fire alarm systems;
- heating, ventilation, extraction and compressed-air services;
- fire protection and compartmentation measures;
- production equipment, racking, cranes or conveyors;
- office, welfare and storage areas; and
- testing, commissioning and correction of outstanding items.
These activities often involve several trades working in the same space. Their duration depends on the specification, the amount of equipment being installed and the extent to which one contractor must wait for another. The building may be structurally complete while it is still unavailable for production because services or specialist equipment have not been tested and accepted.
Inspection and handover requirements should be included from the start. Records, certificates, as-built information, operating instructions and test results may be needed before the building can be occupied or used. Identifying these requirements early helps prevent a final-stage delay caused by missing documentation or incomplete testing.
The most reliable programme separates the work into design, procurement, site preparation, frame erection, envelope completion, services, fit-out, testing and handover. Each activity should have a clear owner, a defined starting point and an identified dependency. Buildings UK can support this process through bespoke design information and either a building kit or a full erection service, depending on how the client wishes to organise the construction work.
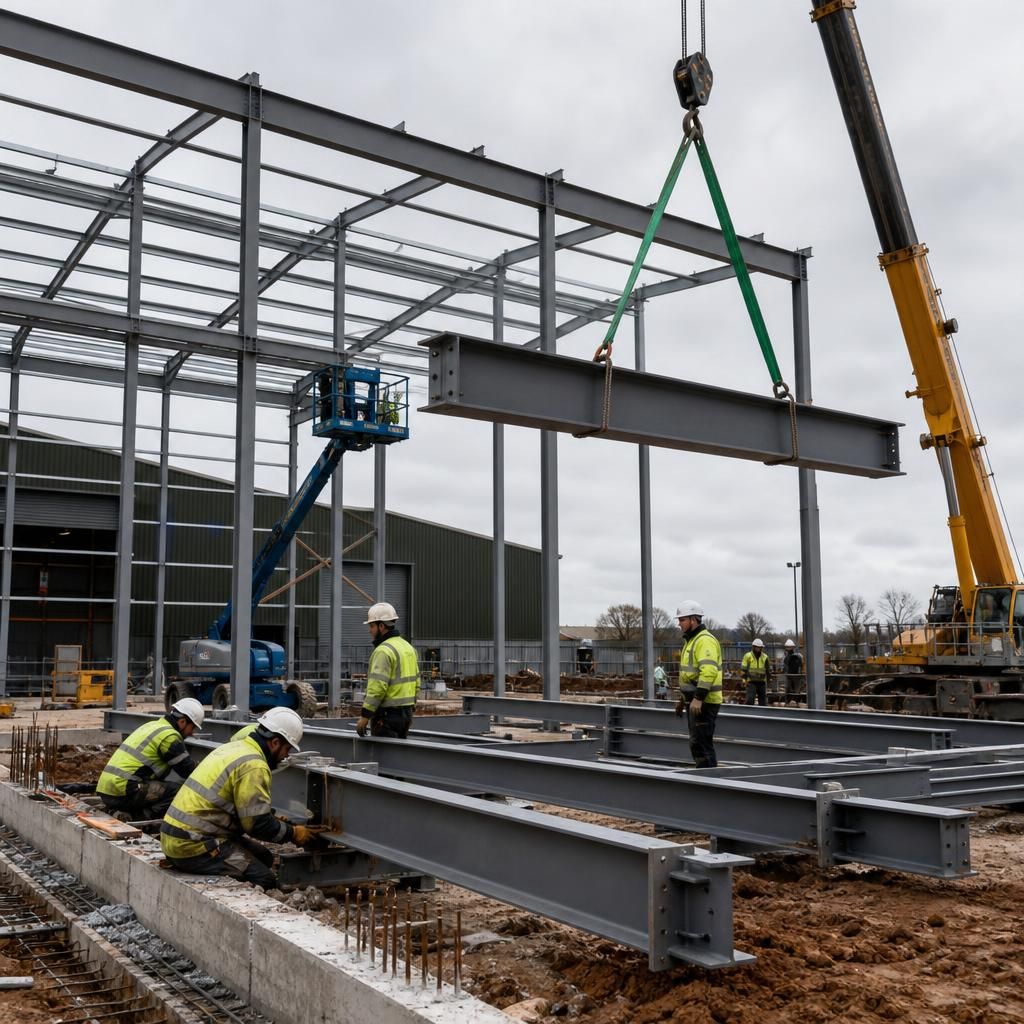
Ground conditions can affect the construction time of a factory building because they determine the type and extent of foundation work required. Weak or variable ground, made-up land, groundwater, buried obstructions or contamination may require further investigation, remediation or a revised foundation design before the steel frame can be erected.
A suitable ground investigation carried out early can identify potential constraints and provide information for the structural design. It may also highlight the need to remove unsuitable material, improve the bearing capacity of the site, manage groundwater or deal with unexpected underground features. These measures can add activities to the programme, particularly where they require specialist work or additional approvals.
Existing site records should therefore be considered alongside trial pits, boreholes or other appropriate investigations. Confirming ground conditions before finalising the foundation design reduces the risk of redesign and avoids discovering significant constraints after site work has started.