
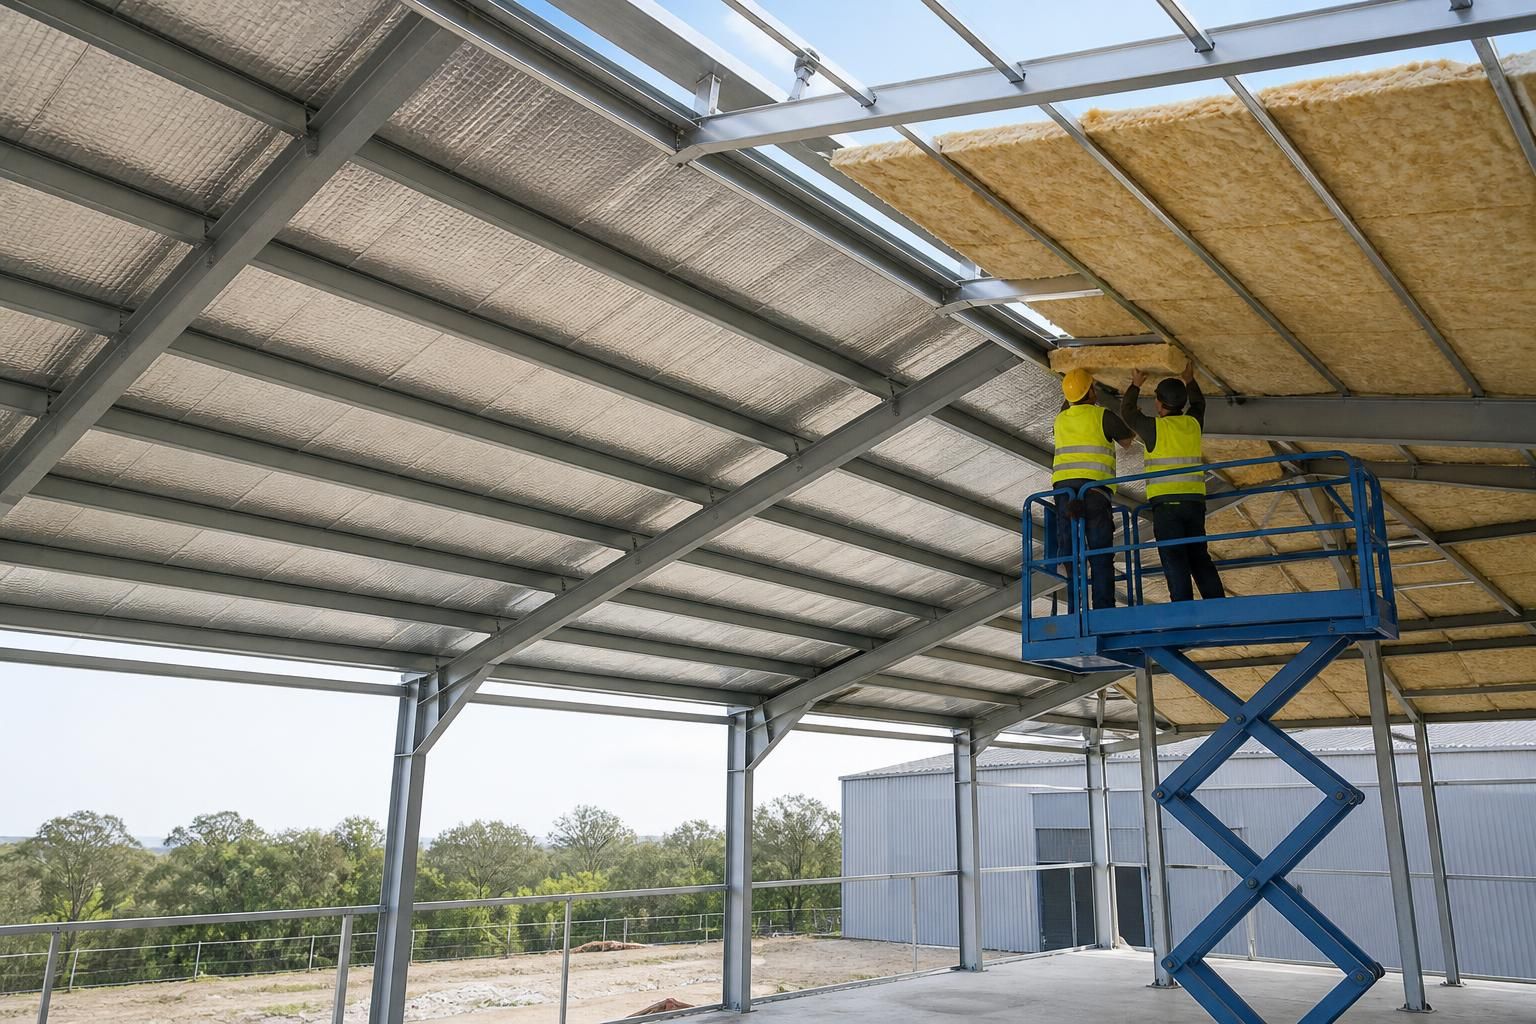
How should insulation be selected for a roof cladding system?
Insulation for a roof cladding system should be selected by assessing the building’s thermal requirements, condensation risk, fire performance, acoustic needs, roof build-up and structural constraints. The insulation must be compatible with the cladding profile and support a continuous, properly sealed envelope, with its thickness and installation detailing confirmed through the project design.
Insulation for a roof cladding system should be selected by matching the required thermal transmittance value to the roof construction, building use and environmental conditions. The chosen material must also work with the cladding, vapour control layer, fixings and supporting structure so that the finished roof performs as a complete system rather than as separate components.
Start with the required thermal performance. The project design should establish the U-value required for the building and confirm how it will be demonstrated under the relevant Building Regulations and energy assessment. A lower U-value indicates reduced heat transfer, but achieving it depends on more than insulation thickness. Joints, fasteners, purlins, laps, penetrations and perimeter details can all create thermal bridges that reduce the performance of the roof as built.
For this reason, the calculated performance should consider the complete roof build-up. A nominal insulation value taken from a product datasheet may not represent the result once the material is installed between steel members or interrupted by fixings. The designer should review calculated and, where appropriate, linear thermal bridging at junctions such as eaves, verges, ridges, rooflights and wall-to-roof connections.
Choose the roof construction before choosing the insulation. Common options include:
- Built-up systems: insulation is installed between or over purlins beneath external sheets, usually with an internal liner or vapour control layer. This arrangement allows the layers to be selected separately but requires careful coordination of joints, laps and support.
- Insulated composite or sandwich panels: the insulation is incorporated between the internal and external sheets. Panel thickness, joint geometry and fastener positions all contribute to the system’s thermal and weather performance.
- Warm roof arrangements: insulation is positioned outside or above the principal structural deck or support, helping to keep the structure within the insulated envelope. Junctions and edge conditions remain important because uninsulated margins can form cold bridges.
The insulation should be specified as part of the selected cladding system. Combining unrelated products can create problems with tolerances, load transfer, fire classification, condensation control and weather sealing.
Assess moisture and condensation behaviour. Warm, moist air from inside a building can migrate into the roof through gaps, laps and service penetrations. If it reaches a sufficiently cold surface, interstitial condensation may occur within the build-up. The risk is influenced by internal humidity, the building’s heating regime, the external climate, the position of the insulation and the continuity of the vapour control layer.
Condensation analysis should be carried out for the proposed layers rather than relying only on the insulation manufacturer’s thermal data. The design should identify where the vapour control layer sits, how it is sealed around penetrations and how the system deals with moisture during construction. Buildings with high internal humidity, such as some agricultural or industrial environments, may require a more detailed assessment than a lightly occupied storage building.
Check fire performance for the complete assembly. Insulation materials differ in their reaction to fire, combustibility, smoke production and contribution to fire spread. The required specification depends on the building’s use, size, occupancy, location of boundaries, escape strategy and the applicable fire safety design. The performance of the roof should be assessed as an assembly, including external sheets, internal liners, joints, coatings, fixings and any rooflights.
A material with suitable thermal properties is not automatically suitable for every fire strategy. Fire stopping and cavity barriers may be needed at compartment lines, junctions or around penetrations. These details must be compatible with movement in the roof and must not be compromised by later service installation.
Consider acoustic and operational requirements. Thermal insulation may also influence airborne sound reduction and the control of rain noise, although acoustic performance depends on the whole roof construction. Where the building contains offices, livestock, machinery, manufacturing processes or areas requiring controlled noise levels, the specification should consider mass, panel joints, internal linings and flanking paths as well as the insulation core.
Building use also affects the preferred balance between thermal performance, robustness and ease of installation. Agricultural buildings may have exposure to dust, moisture and corrosive atmospheres, while industrial buildings may contain extract systems, overhead services or equipment that requires regular access. The insulation and its facing materials should be suitable for those conditions and for the expected maintenance regime.
Confirm structural compatibility. Insulation is not normally selected as a structural element unless the specified system is designed to provide that function. The roof designer must check the weight of the complete build-up, the spanning capability of panels or liner sheets, purlin spacing, imposed loads, wind suction and the effect of maintenance access. Fixings must be long enough and appropriately positioned to secure every layer without crushing the insulation or reducing the weather seal.
At openings and penetrations, insulation should be cut and fitted accurately rather than left with unplanned gaps. Services, rooflights, ventilators and access hatches need details that preserve continuity and prevent water or air leakage. The same principle applies at ridge, eaves and verge closures, where small discontinuities can have a disproportionate effect on performance.
Allow for installation and future inspection. Product data should be reviewed alongside the installation instructions, including permitted storage conditions, cutting methods, joint treatment and acceptable tolerances. Wet or damaged insulation should not be enclosed. Built-up systems require particular attention to sequencing because the vapour control layer and internal liner can be difficult to repair after the outer cladding has been completed.
The final specification should record the insulation type, thickness, declared thermal properties, facing requirements, fire classification, fixing arrangement and treatment of junctions. It should also identify the responsibilities of the designer, manufacturer and installer. For a bespoke steel-framed building, these requirements can be incorporated into the design drawings and fabrication information so that the roof cladding, purlins and interfaces are coordinated before manufacture and erection.
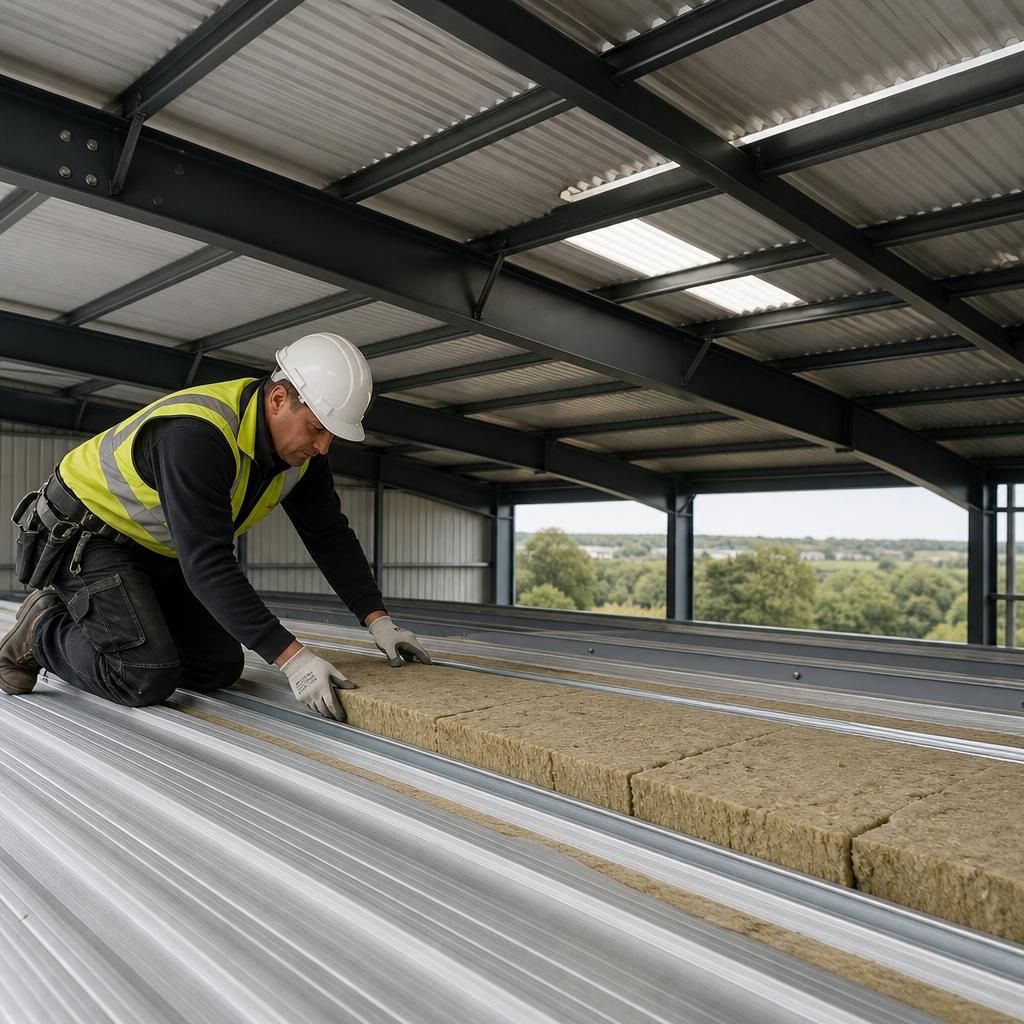
For a roof refurbishment, insulation should be selected only after the existing cladding and roof build-up have been surveyed. The assessment should identify the current sheet profile, liner, insulation, vapour control layer, corrosion, water ingress and any concealed defects. Adding insulation without understanding these layers can trap moisture or conceal deterioration.
The proposed upgrade must also fit the existing support arrangement and edge details. Check whether the additional build-up affects purlin loads, eaves and verge dimensions, rooflight interfaces, access routes and the position of fixings. Where the existing roof cannot provide a reliable airtight or weatherproof base, replacing or repairing defective components may be necessary before new insulation is installed.
Need help selecting insulation for a roof cladding system?
Discuss your proposed roof build-up with Buildings UK Ltd to review the insulation requirements, cladding arrangement and key junctions before the specification is finalised. Their bespoke design service can coordinate these details within the building design package.