
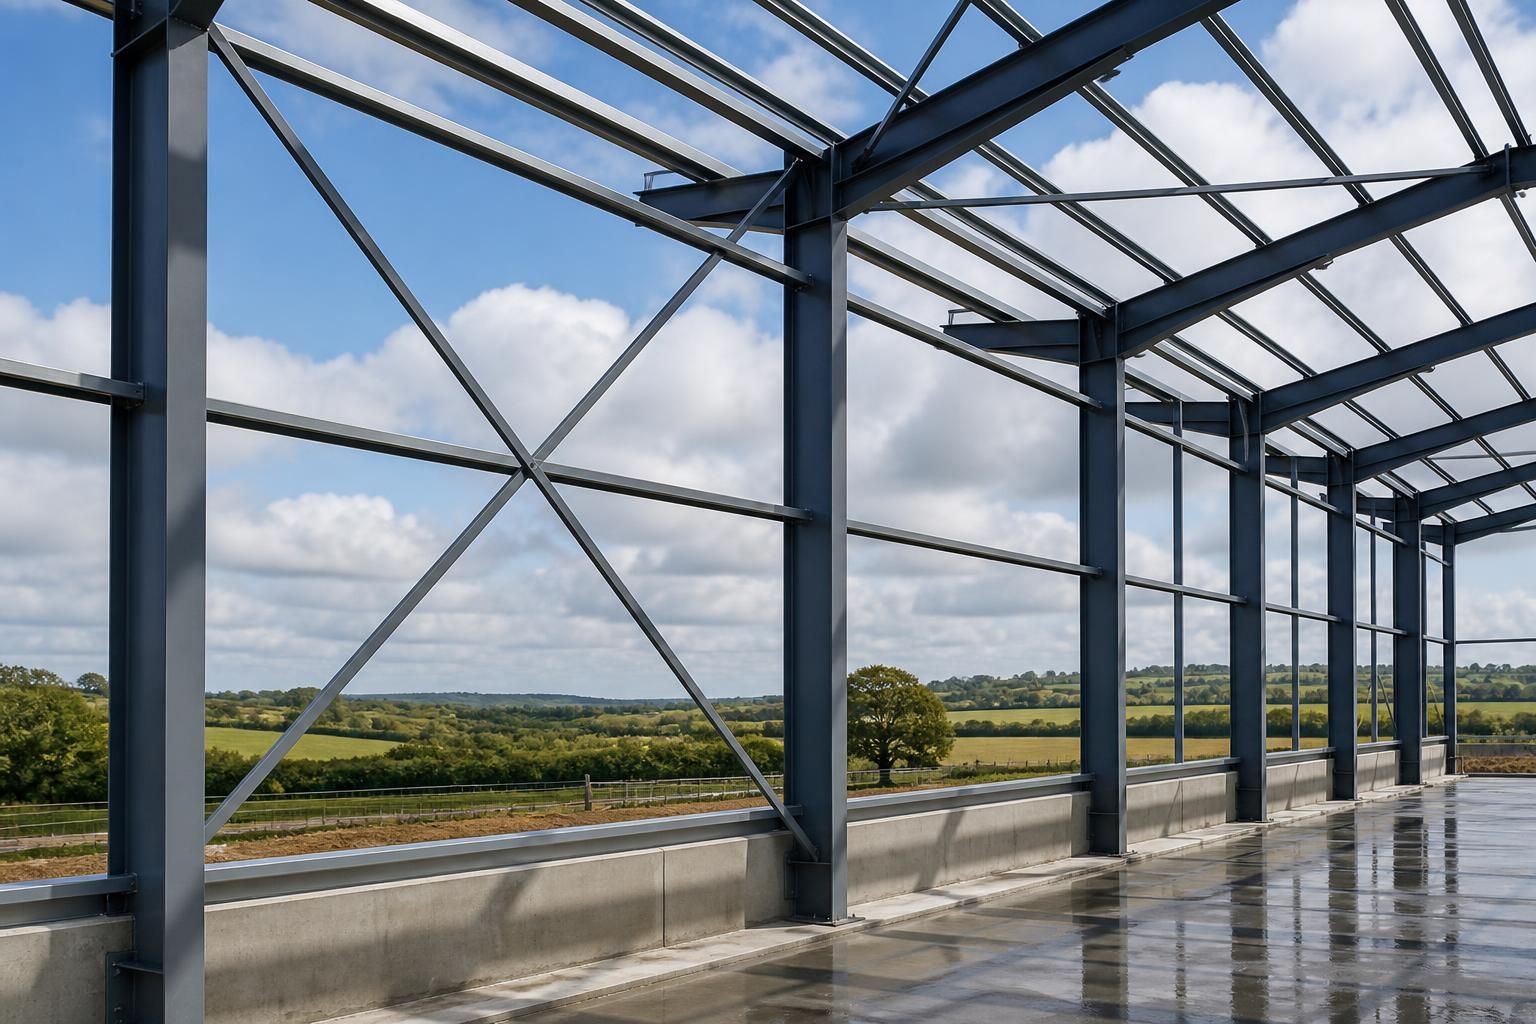
What bracing does a steel frame building need?
A steel frame building typically needs roof and wall bracing to resist wind, longitudinal and transverse forces, and to keep the frame stable during and after construction. The exact arrangement—such as cross-bracing, gable-end bracing, eaves bracing or rigid connections—must be determined by structural design calculations for the building’s loads, dimensions and intended use.
Steel frame building bracing is the system of members, connections and restraints that gives the structure stability and provides a defined load path to the foundations. The required arrangement depends on the frame geometry, bay spacing, building height, openings, cladding system, site exposure and imposed loads, so it must be established as part of the structural design rather than selected as a standard accessory.
Roof-plane bracing connects the roof structure between portal frames. It commonly uses diagonal members arranged as cross-bracing, together with longitudinal members that help transfer forces between bays. This bracing can restrain the roof during construction, limit movement under loading and carry forces towards a suitably braced end bay or other stabilising part of the structure. Purlins may provide restraint to the rafters, but they should only be treated as part of the overall stability system where the design specifically allows for this.
Wall-plane bracing is normally placed in selected side-wall bays and, where required, at the gable ends. Diagonal rods, angles or other steel members can connect columns and transfer horizontal forces along the length of the building. The braced bay must be coordinated with doors, windows, roller shutters, ventilation openings and other penetrations. A large opening can interrupt a direct diagonal load path, requiring an alternative arrangement or additional framing around the opening.
Gable-end stability is provided through a combination of gable posts, rails, roof members and bracing. The end wall needs to transfer applied forces back into the main frame without relying on lightweight cladding alone. The design may use a braced gable, a rigidly framed gable or a combination of both, depending on the building layout and the presence of openings.
Longitudinal restraint is particularly important in multi-bay buildings. Bracing in the roof and walls links individual portal frames so that they act as a stable arrangement rather than as isolated transverse frames. Eaves members, purlins, side rails and dedicated bracing components can all form part of this load path, provided their stiffness, connections and end restraints have been checked.
Bracing members may be designed to work primarily in tension, in compression, or in both directions. Tension-only rod bracing is relatively slender and may be arranged in pairs or crosses so that the appropriate member works when the force reverses. Members intended to resist compression need sufficient stiffness to prevent buckling. Their size, effective length, connection details and restraint points are therefore as important as their axial capacity.
Connections are a critical part of the bracing system. Gusset plates, cleats, bolts and welds must transfer the calculated forces into the columns, rafters, purlins, side rails and foundations. A brace with adequate strength can still be ineffective if its connection is too flexible, lacks adequate edge distances or cannot accommodate the required force direction. Connection design should also allow for fabrication and site erection tolerances.
Permanent bracing should be distinguished from temporary erection bracing. During construction, partially assembled frames may not yet have the roof, wall rails or complete connection network needed for stability. Temporary members, props or stays may therefore be needed until the permanent bracing and cladding restraints are installed. These measures should be identified in the erection methodology and should not be removed prematurely.
Cladding can sometimes provide restraint to purlins, rails or frame members, but it is not automatically a substitute for dedicated structural bracing. The fixings, sheet profile, continuity, diaphragm behaviour and edge details would all need to be designed and specified for that purpose. Agricultural, industrial and equestrian buildings may also contain open elevations or flexible cladding arrangements, making independent steel bracing especially important.
A complete bracing design should therefore consider:
- the direction and magnitude of horizontal and vertical actions;
- the stability of the building during erection as well as in its completed condition;
- the position of doors, windows, machinery openings and other interruptions;
- the restraint and buckling requirements of compression members;
- the stiffness and strength of the bracing connections;
- the transfer of forces through the frame and into the foundations; and
- inspection, corrosion protection and access for future maintenance.
For a bespoke steel frame building, the bracing layout should appear on the structural drawings and fabrication information, with member sizes and connection details supported by engineering calculations. Buildings UK Ltd provides design packages that include planning elevation drawings and isometric fabrication blueprints, allowing the intended bracing arrangement to be coordinated with the building’s openings, use and construction sequence.
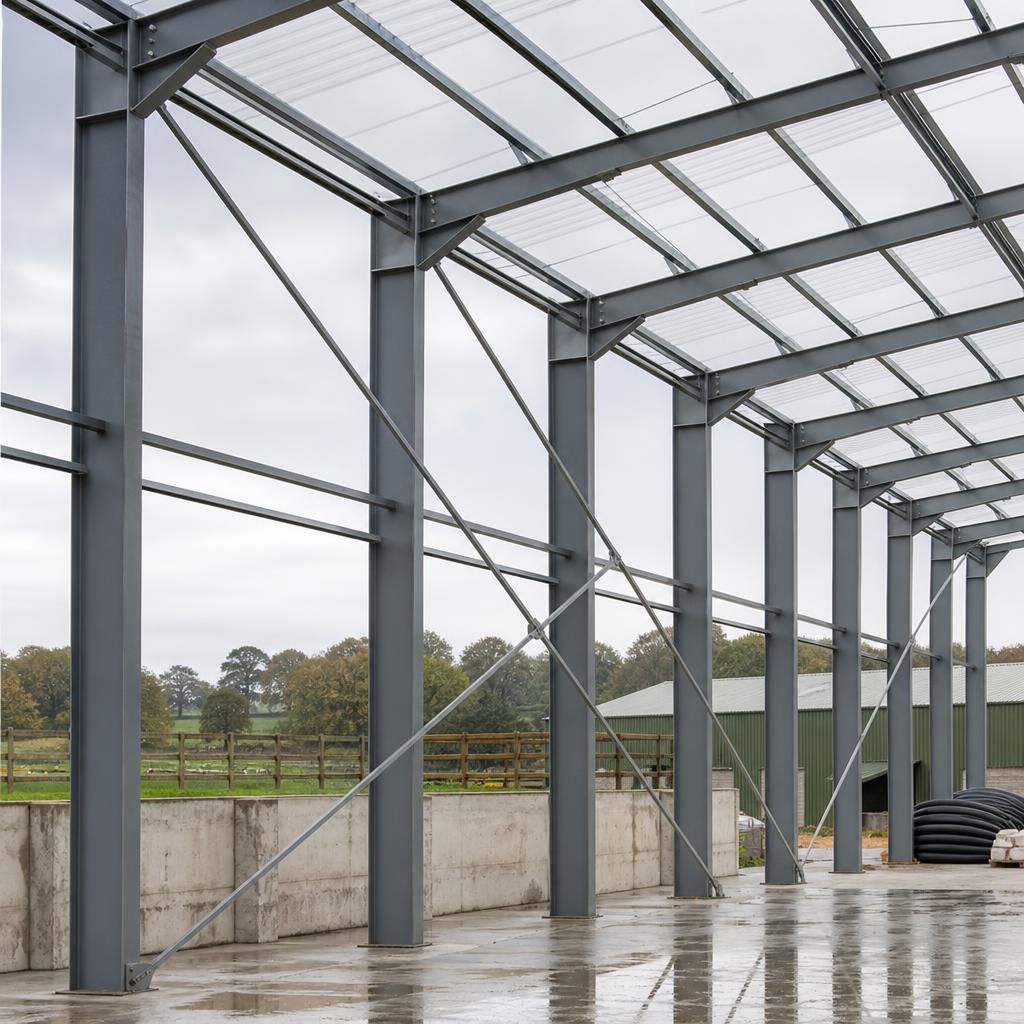
Braced bays must be protected from unplanned alterations. Diagonal members can occupy areas later considered for additional doors, conveyors, partitions, mezzanines or services. Removing, relocating or cutting a brace can interrupt the building’s stability system even if the surrounding cladding remains intact.
Any proposed alteration should therefore be checked against the original structural drawings before work begins. An engineer may need to provide replacement bracing, a framed opening or a revised load path. The same principle applies when installing new equipment: fixings and imposed loads should not be assumed to be harmless simply because they are attached to an existing steel frame.