
What insulation standards apply to prefab industrial buildings?
Prefab industrial buildings must meet the applicable UK Building Regulations, including thermal-performance requirements for roofs, walls, floors, doors and windows. The design should specify compliant U-values, insulation continuity and condensation control, with the exact standards depending on the building’s use, location and heating provision.
There is no single insulation standard written specifically for prefab industrial buildings. Compliance is established through the building regulations applying to the project, the building’s energy strategy and the declared performance of the proposed envelope system. In England, the principal reference for a new non-domestic building is Approved Document L, Volume 2: Buildings other than dwellings. Wales, Scotland and Northern Ireland operate under their own building standards or regulations, so the applicable documents depend on the project’s location.
Part L and the energy assessment
For a new industrial building in England, the design normally has to demonstrate that the building meets the energy-performance requirements for non-domestic buildings. This is commonly assessed using the approved calculation methodology, such as SBEM or an equivalent approved procedure, rather than by checking insulation thickness alone. The assessment considers the whole building, including the roof, walls, ground floor, doors, windows, air leakage, heating, hot water, lighting and building services.
This distinction matters for industrial premises because a warehouse, workshop, production unit and temperature-controlled facility can have very different compliance requirements. A predominantly unheated building may be assessed differently from a heated office and workshop complex. Areas with different uses or internal temperatures may need to be treated as separate zones, with insulation and air-sealing details designed around those conditions.
U-values and the building envelope
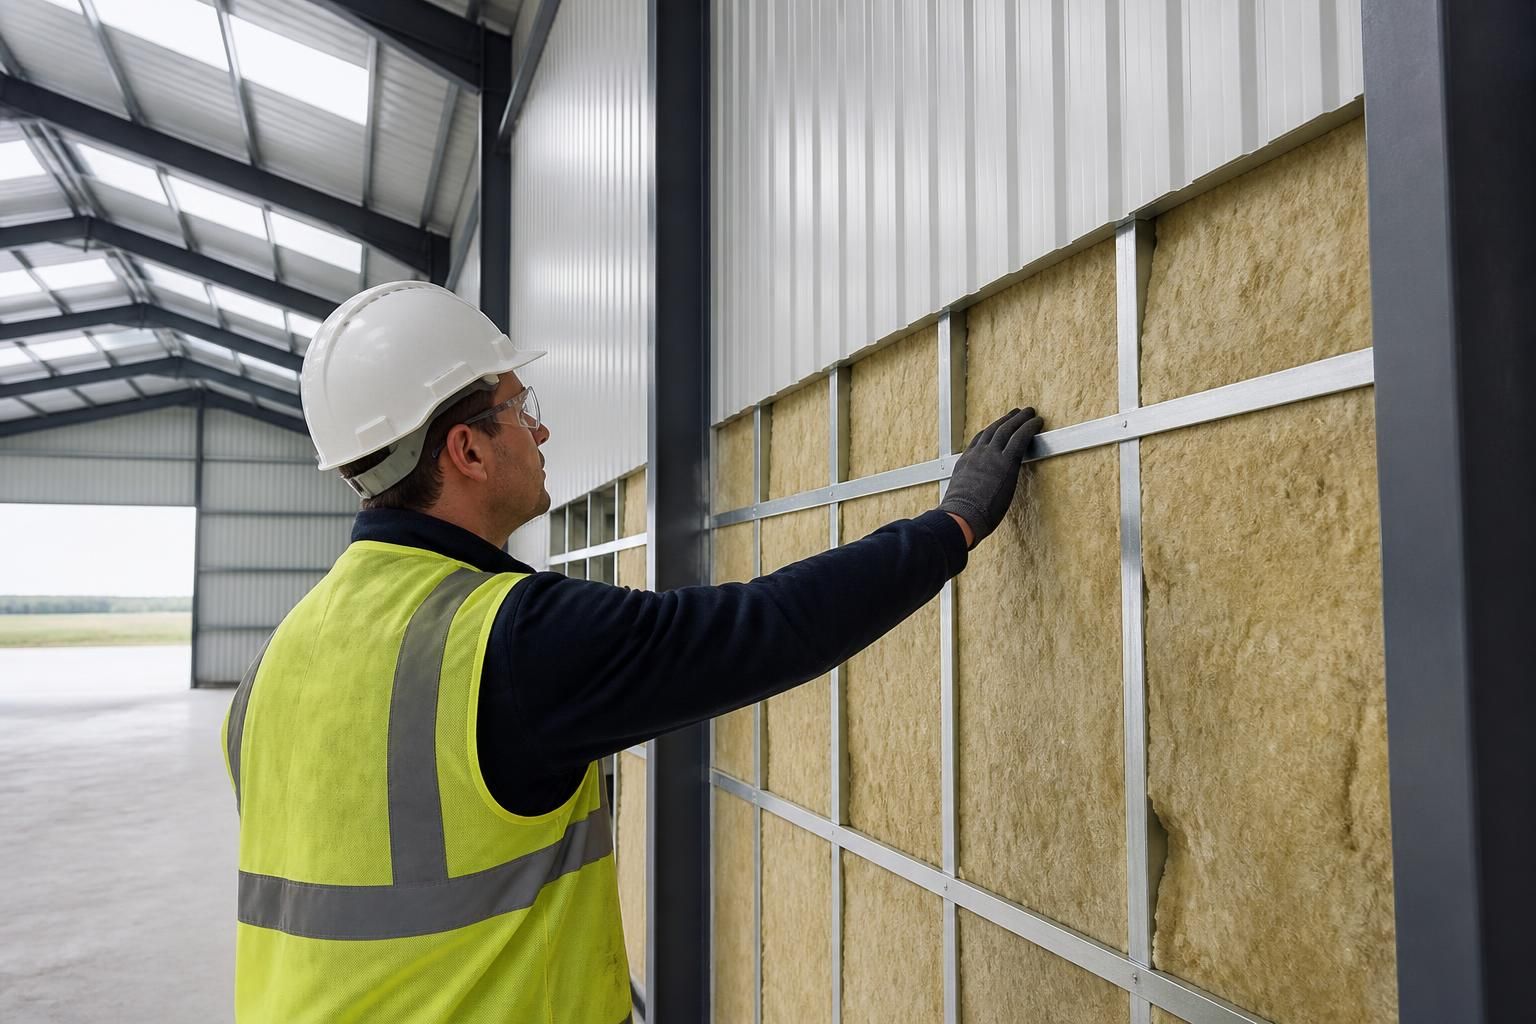
The specification should state calculated U-values for each relevant element of the envelope. A U-value measures the rate at which heat passes through a construction; the lower the value, the better the element resists heat flow. The design should assess the complete build-up, including profiled sheets, insulated panels, rails, purlins, liners, membranes, fixings and internal finishes where applicable.
It is not sufficient to select an insulation product with a stated performance and assume that the finished wall or roof will achieve the same result. Joints, fasteners, framing members, openings and changes in construction can create heat-loss routes. The declared product value and the calculated performance of the installed assembly should therefore be kept as separate pieces of information in the specification.
Thermal bridges and continuity
Steel frames are highly conductive compared with insulation, so the junctions between the frame and the envelope require particular attention. Typical areas include eaves, verges, ridge details, wall-to-roof junctions, corners, base details, door surrounds, window openings and connections between insulated and uninsulated sections.
Thermal bridging should be addressed through the construction details and, where required, calculated in accordance with recognised thermal-bridge assessment methods. The objective is to maintain insulation continuity, limit local heat loss and prevent cold internal surfaces where condensation or mould could develop. A nominal insulation thickness cannot compensate for poorly detailed junctions.
Condensation and moisture control
Part C of the Building Regulations is relevant to resistance to moisture, including the risk of harmful interstitial condensation within the roof or wall build-up. The designer should consider vapour movement, air leakage, humidity, internal temperatures and the external exposure of the site. A vapour control layer or other control measure may be required, but its position must suit the complete construction rather than being added without checking the build-up.
Condensation risk assessments may use the procedures in relevant British or European standards, including methods for assessing surface and interstitial condensation. The assessment should reflect the actual use of the building. A heated process area, damp agricultural-style environment, wash-down area or temperature-controlled space may impose more demanding conditions than a dry, intermittently occupied storage area.
Air tightness and interfaces
Insulation and airtightness are related but are not the same requirement. Gaps around panel joints, service penetrations, roller shutters, personnel doors, rooflights and changes between the main building and attached offices can allow warm air to escape and can carry moisture into the construction. The design should identify the air barrier and show how it remains continuous around these interfaces.
On larger or more complex projects, the compliance strategy may include an air-permeability test or other verification required by the regulatory process. Good detailing, installation supervision and inspection of seals before they are concealed are important because the performance of the completed building depends on workmanship as well as on the specified materials.
Floors, openings and special areas
Ground-bearing floors and floor slabs should be considered as part of the thermal envelope, particularly where the building is heated or contains occupied offices, welfare facilities or temperature-sensitive operations. The perimeter junction between the slab, wall and foundations needs a suitable insulation and damp-proofing detail.
Loading doors and other large openings can have a significant effect on heat loss. Their construction, seals, frequency of use and relationship with heated zones should be included in the energy assessment. Windows, rooflights and personnel doors should have documented thermal performance, and the proportion and location of rooflights should be considered alongside daylight, solar gains and the overall energy calculation.
Fire performance of insulation products
Thermal performance is only one part of the specification. The insulation and its facing or core must also have suitable fire performance for the building’s use, height, compartmentation and escape strategy. Part B and the relevant classification evidence should be reviewed alongside the fire strategy. Factory-made insulated panels, sprayed systems, rigid boards and composite constructions can have different reaction-to-fire and fire-resistance characteristics, so one product’s classification should not be applied to another construction.
Fire stopping is particularly important where insulation systems are interrupted by services, compartment walls, protected escape routes or structural junctions. Details should identify the approved method for sealing each penetration and should be compatible with the tested or assessed wall and roof construction.
Standards and evidence to request
The project specification should identify the applicable national regulations and the standards used to calculate or verify the envelope performance. Depending on the construction, this may include standards covering U-value calculation, thermal bridging, condensation assessment, air permeability, product testing and fire classification. The exact list should be set by the designer and building control process rather than copied from a generic building-kit schedule.
- Calculated U-values for the roof, walls, floor, doors, windows and other exposed elements.
- Product data showing declared thermal conductivity or resistance and the conditions under which it was measured.
- Construction drawings showing insulation continuity, vapour control, airtightness and junction details.
- Thermal-bridge calculations or recognised details for significant steel and envelope junctions.
- Condensation-risk assessment where the building use or construction warrants one.
- Fire classification and fire-resistance evidence for the complete wall or roof assembly, not merely for an individual insulation component.
- Installation, inspection and maintenance information, including requirements for protecting insulation from damage during later alterations.
How to apply the standards during procurement
Insulation should be specified after the building use, internal conditions, services strategy and regulatory jurisdiction have been established. The tender or kit documentation should describe the complete build-up and performance requirements, while allowing the designer to confirm any product substitutions. Replacing a panel, liner, membrane or insulation core can change the U-value, condensation behaviour, fire classification and junction details, even if the replacement appears to have a similar thickness.
For that reason, the compliance information should be checked again whenever the frame layout, door positions, rooflights, heating strategy or envelope product changes. Building control approval does not remove the need to install the specified system correctly; records of products, calculations and concealed details provide useful evidence for handover and future maintenance.
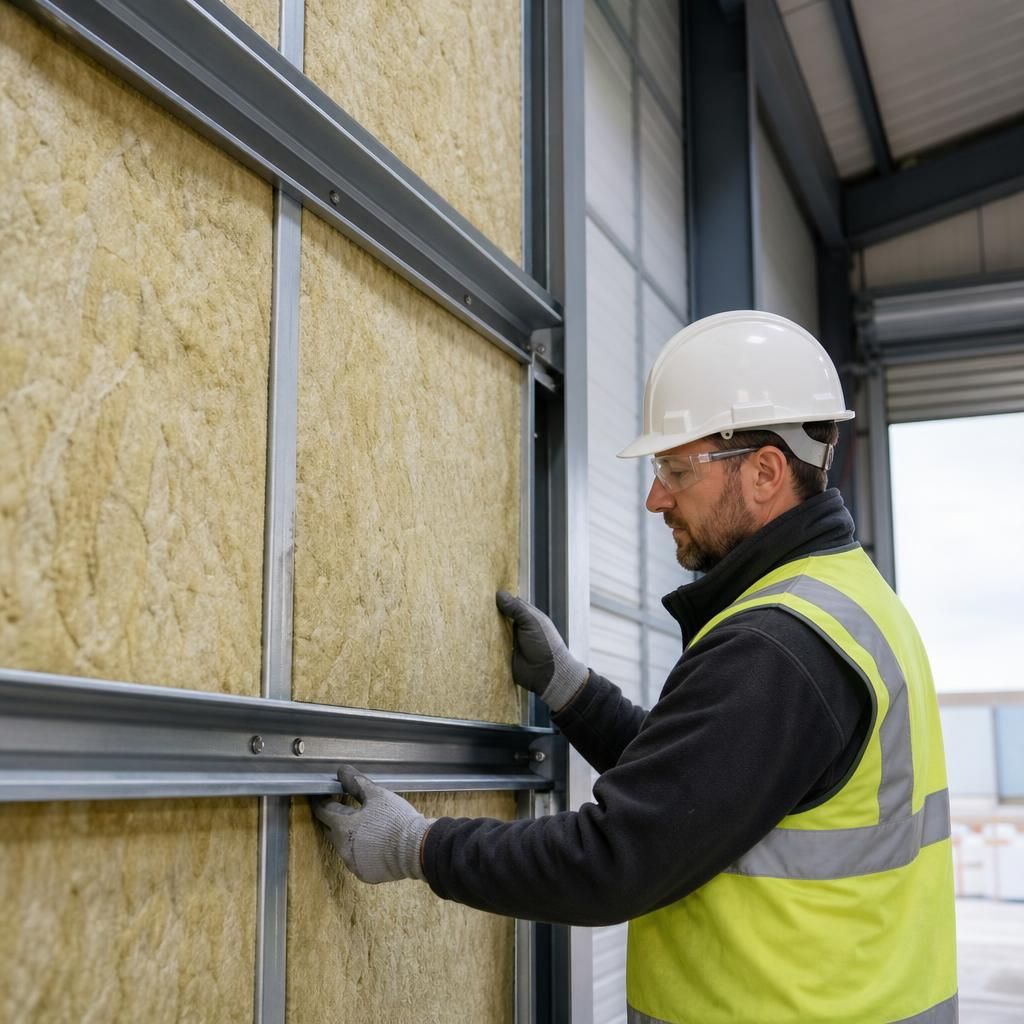
An insulation schedule should distinguish between the performance of the insulation material and the performance of the completed building element. Thermal conductivity describes how readily heat passes through the insulation itself, while thermal resistance describes the resistance provided by a layer. The U-value applies to the whole roof, wall or floor construction, including its other layers and junctions.
When reviewing a prefab industrial building specification, check that these terms are used consistently and that the stated values relate to the proposed thickness, orientation and installation conditions. This helps prevent a product-level claim being mistaken for evidence that the finished envelope meets the required design performance.