
Are used steel buildings suitable for agricultural applications?
Yes, used steel buildings can be suitable for agricultural applications such as barns, machinery stores, livestock housing and general storage, provided the frame and cladding are in suitable condition. Before reuse, the building should be assessed against the proposed use, site conditions, current loading requirements, planning constraints and relevant structural standards.
Used steel buildings are often suitable for agricultural use when the existing structure is properly matched to the proposed operation and checked before re-use. Their suitability depends less on the fact that the frame is second-hand and more on its condition, configuration, previous service environment, remaining design capacity and ability to meet the practical demands of the site.
Why steel frames can work well in agriculture
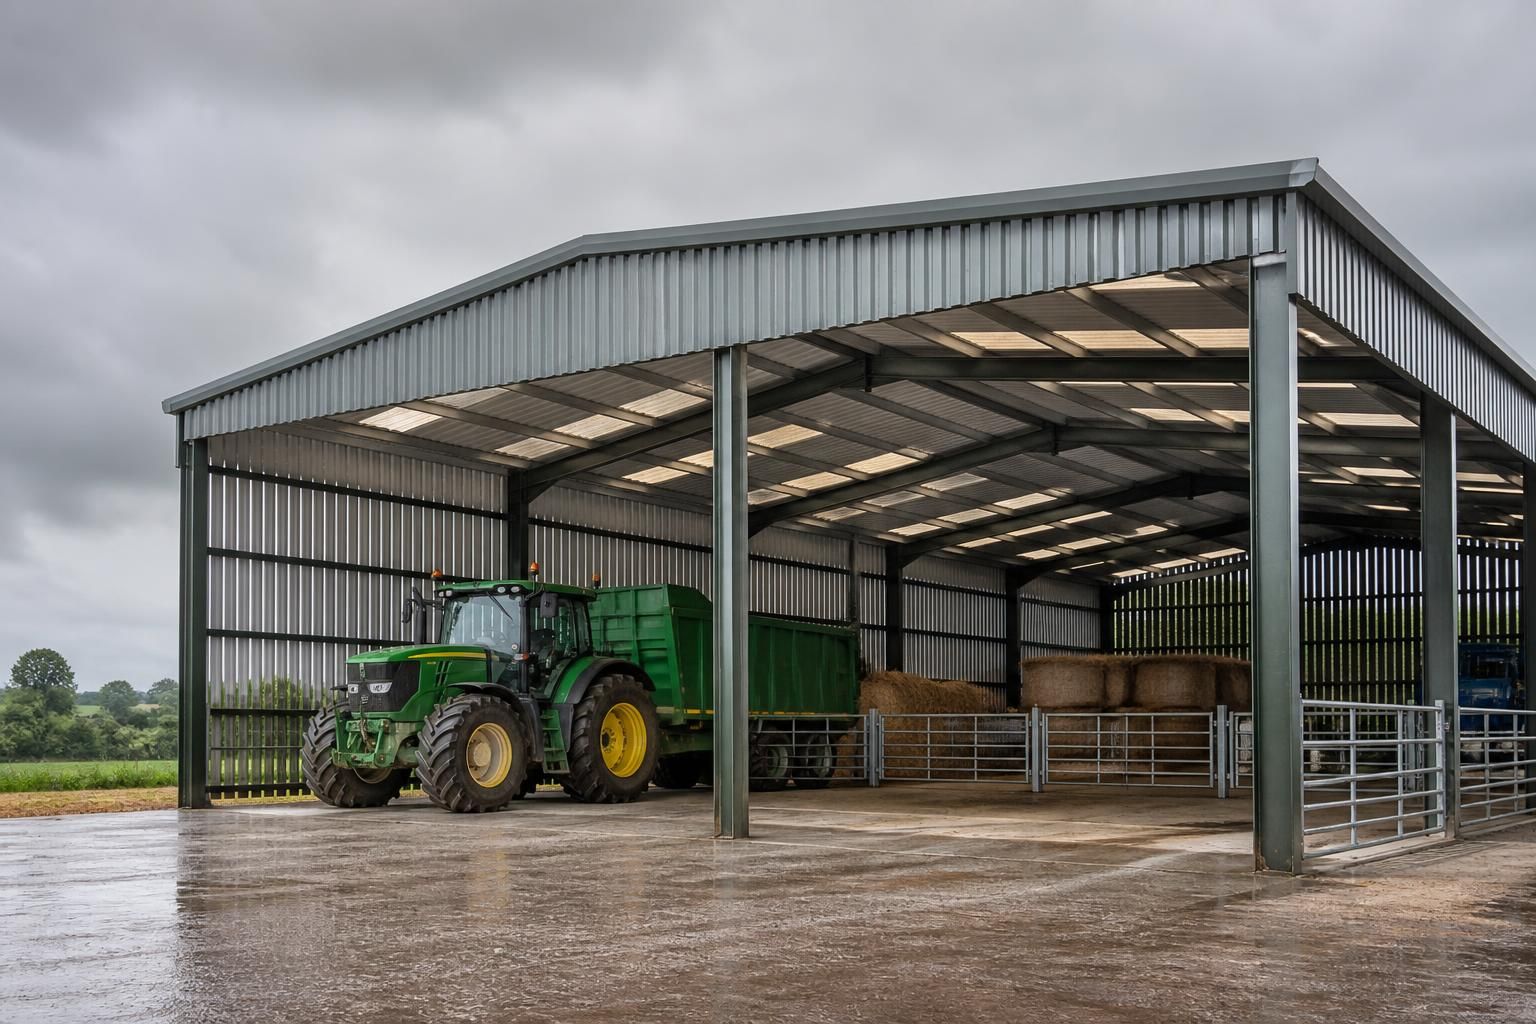
Steel portal frames and other structural steel systems are commonly used for agricultural buildings because they can provide large, unobstructed internal areas. This allows space for vehicles, equipment, feed, produce or livestock-related activities without numerous internal columns restricting movement. A used frame may also offer a practical route to obtaining a suitable building structure, provided its components can be identified, inspected and incorporated correctly into the new design.
Steel is also adaptable to different agricultural layouts. Open-sided arrangements may be appropriate for some storage purposes, while enclosed buildings can provide greater protection from weather, unauthorised access and environmental exposure. The final arrangement should be determined by the intended use rather than by the original building layout alone.
Assessing the used frame
A competent inspection should establish whether the main members, connections and secondary steelwork remain suitable for reuse. Important checks include:
- corrosion, particularly at bases, joints, roof areas and locations where moisture or agricultural residues may have collected;
- distortion, impact damage, cracking, buckling or other signs that a member has been overloaded or mishandled;
- the condition and identification of bolts, cleats, brackets, purlins, side rails and bracing;
- whether the original drawings, member sizes and connection details are available;
- whether components have been altered, drilled, cut or repaired during their previous use; and
- whether the frame can be safely dismantled, transported and reassembled without damaging its components.
Surface rust does not automatically make a steel frame unusable, but advanced section loss can reduce strength and make connections unreliable. An assessment should distinguish between superficial corrosion and deterioration that affects structural performance.
Matching the building to the agricultural use
Different agricultural activities place different demands on a building. A structure used for dry storage may have different requirements from one used for livestock, machinery maintenance or the handling of dusty, damp or corrosive materials. The design should account for the loads imposed by stored materials, suspended equipment, doors, handling systems and any services fixed to the frame.
Vehicle movements are another important consideration. Agricultural machinery can be tall, wide and heavy, so the clear height, door openings, turning space and internal arrangement should be checked before the frame is selected. A building that is structurally sound may still be unsuitable if its dimensions prevent the safe use of the equipment required inside it.
Where livestock are involved, the building also needs to support suitable ventilation, drainage, lighting, hygiene and access arrangements. Steelwork, cladding and finishes should be selected with the local atmosphere in mind. Persistent moisture, condensation, manure, fertiliser and other agricultural substances can accelerate corrosion if water is allowed to remain on or around the structure.
Cladding, insulation and internal environment
The existing cladding should be inspected separately from the frame. Panels may have corrosion, damage, leaks, failed fixings or inadequate performance for the proposed use. Reusing the frame does not necessarily mean that every original cladding component should also be reused.
Condensation can be a significant issue in unheated agricultural buildings, particularly where warm, moist air meets cold roof or wall surfaces. The appropriate solution may involve ventilation, anti-condensation measures, insulation, vapour control or a revised cladding specification. The correct approach depends on the building’s use and the moisture levels expected inside it. Good detailing around eaves, ridges, gutters, doors and junctions is important for controlling rainwater and reducing areas where moisture can collect.
Foundations and site conditions
A used frame may have been designed for foundations that do not correspond with the new site. Existing base plates, holding-down bolts and column reactions should therefore be reviewed rather than assumed to be transferable. The ground conditions, finished floor level, drainage, site exposure and access for construction can all affect the foundation design.
Site exposure is particularly relevant for agricultural buildings in open locations. Wind effects, terrain, nearby buildings and the orientation of the structure can influence the forces applied to the frame and cladding. These factors should be considered when checking the reused components and designing the new foundations and connections.
Design and compliance considerations
Reusing a steel building requires more than obtaining a set of second-hand components. The frame should be surveyed, its members identified and its proposed arrangement reviewed by an appropriately competent structural designer. Any missing, damaged or unsuitable components may need to be replaced or redesigned.
The completed proposal may also require planning approval, building control information, structural calculations and other documentation, depending on the site and intended use. Agricultural status does not by itself remove every planning or building regulation requirement. The design team should establish the applicable requirements before dismantling or ordering components.
It is also important to keep a clear record of the reused steelwork. A useful design and fabrication package can identify member sizes, connection details, bracing positions, cladding arrangements and any new components introduced during adaptation. This documentation helps ensure that the building is assembled as designed and provides a reference for future maintenance or alterations.
When a used building may be unsuitable
Reuse may not be appropriate where the frame has extensive corrosion, significant deformation, an uncertain history or too few identifiable components. It may also be unsuitable when the original geometry conflicts with the required agricultural layout, when the frame lacks the capacity for the new loads, or when adapting it would involve so many changes that a new design becomes more practical.
A decision should therefore be based on the condition and engineering assessment of the complete proposal, not solely on the apparent purchase price of the frame. A specialist steel building provider can help establish which parts are reusable, which need replacement and whether the proposed agricultural use can be accommodated safely and economically.
Buildings UK Ltd provides bespoke design packages for British-made hot rolled steel framed buildings, including planning elevation drawings and isometric fabrication blueprints. For an agricultural reuse project, this type of design information can help connect the existing steelwork assessment with the proposed layout, new components, foundations, cladding and erection requirements.
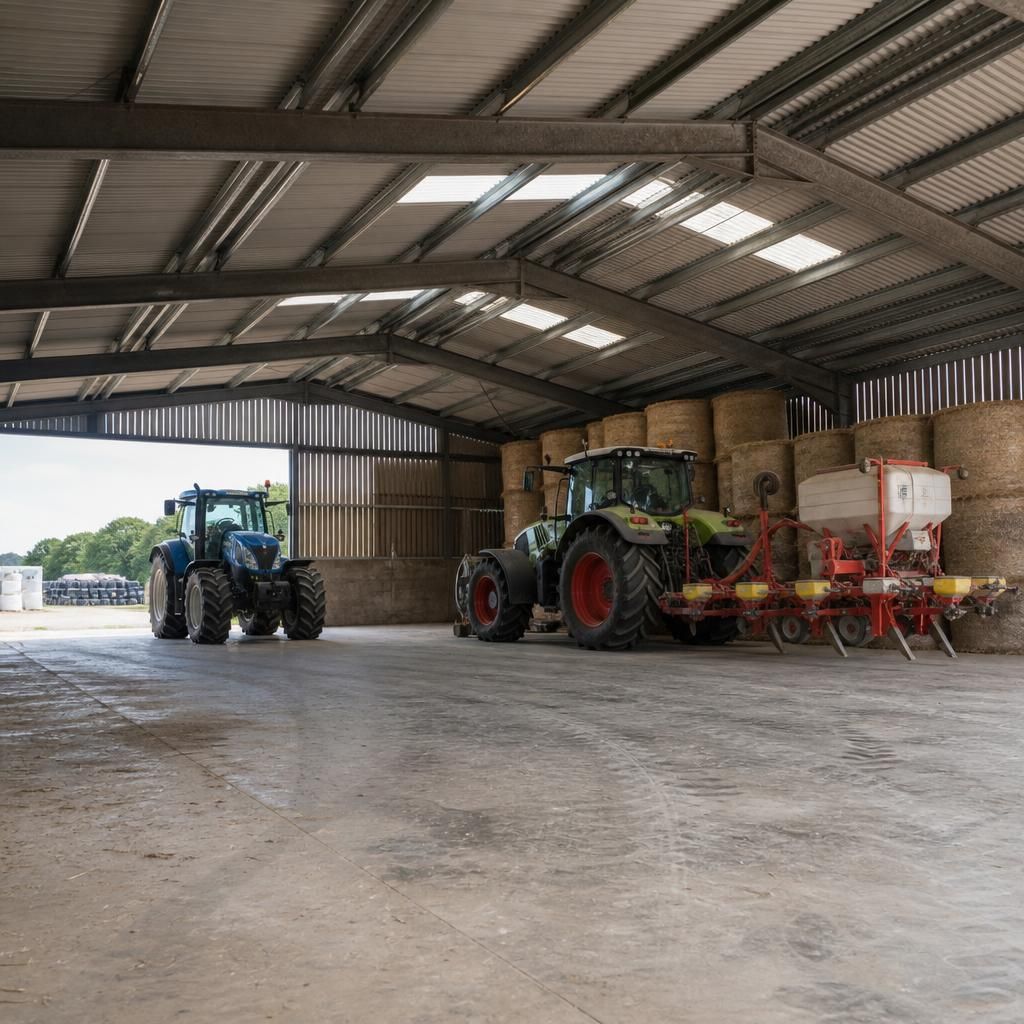
A used steel building is more suitable for agriculture when its layout can accommodate changes in how the building will be used. Machinery, storage methods and livestock arrangements may change, so the proposed design should consider future door positions, internal partitions, ventilation equipment and service routes rather than meeting only the immediate requirement.
Any future alteration must still be checked against the frame’s structural design. Cutting members, adding suspended equipment or removing bracing can affect stability, even where the change appears minor. Identifying which elements are structural and documenting permitted alteration areas helps prevent unsuitable modifications after the building has been reassembled.
Discuss Your Agricultural Building Requirements
Discuss your proposed agricultural use and existing building details with Buildings UK Ltd to establish the most suitable next steps for your project. Their team can help you consider the design information required before a used steel building is adapted or reassembled.