
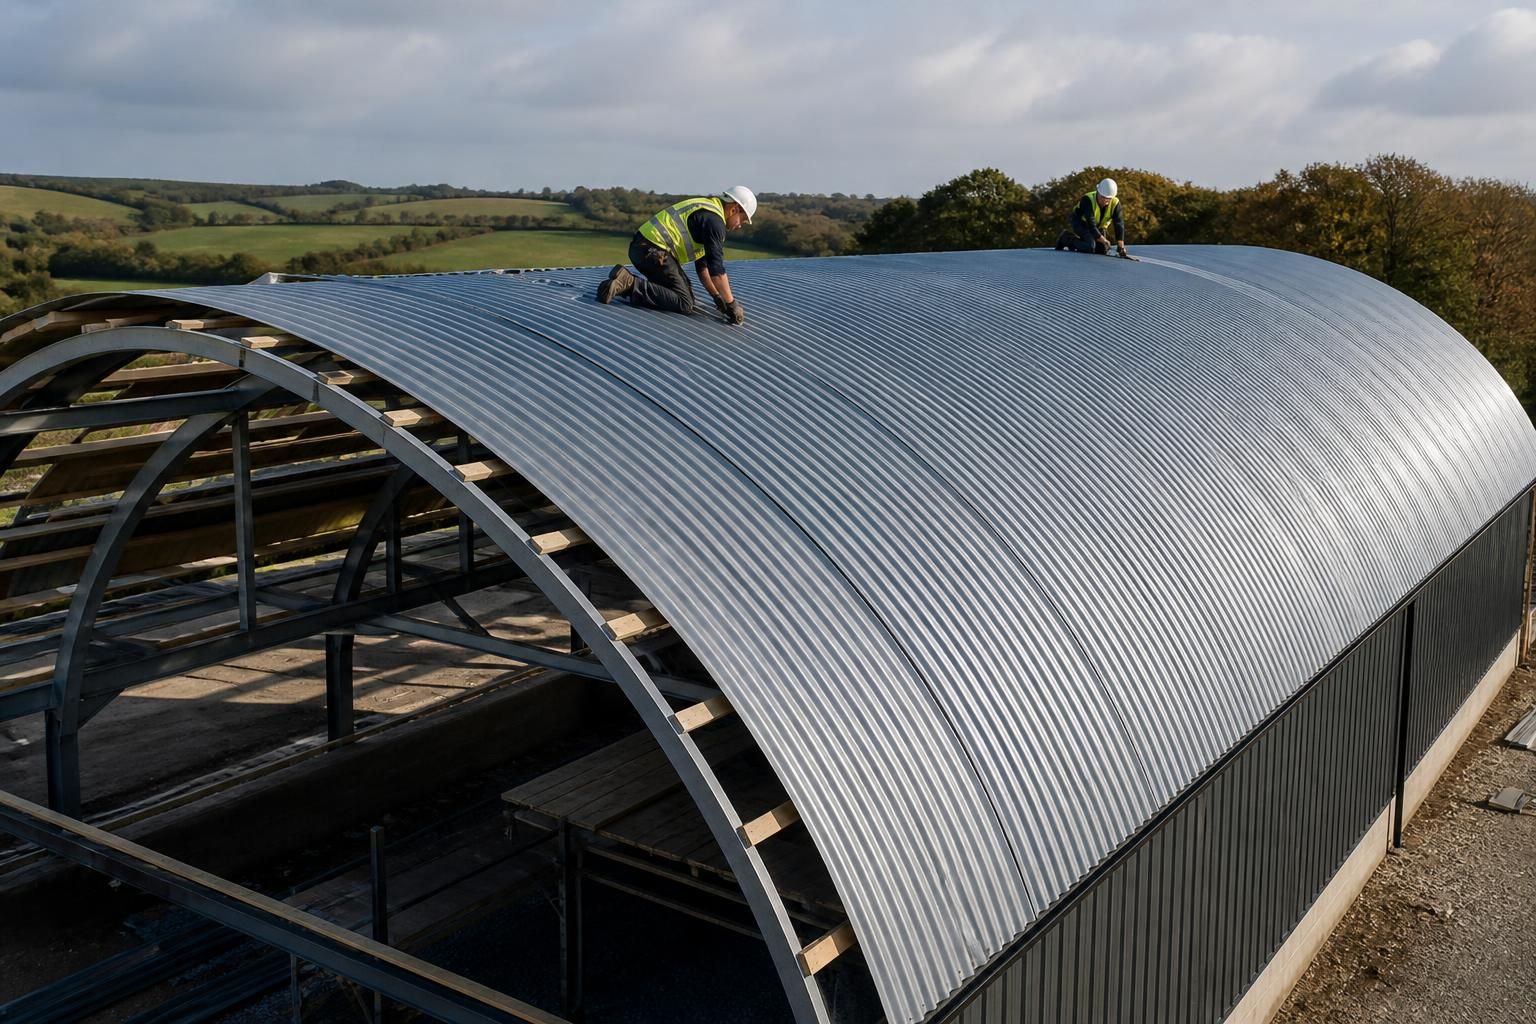
Can corrugated roofing sheets be used on curved roofs?
Corrugated roofing sheets can be used on curved roofs, but only where the sheet profile, material and minimum bending radius are suitable for the design. Standard straight sheets should not be forced into a curve; the roof geometry and fixing arrangement should be confirmed before manufacture and installation.
Yes. Corrugated roofing is suitable for some curved roof forms, particularly single-radius barrel roofs and other designs where the sheets follow a consistent curve. The practical solution is usually to specify sheets that have been manufactured or formed for that curve, rather than adapting standard flat-roof sheets during installation.
A curved roof must be assessed as a complete system. The building designer, steelwork fabricator and roofing supplier need to coordinate the roof arc with the sheet profile, the supporting frame and the fixing details. Important considerations include:
- Curve geometry: the required radius, curve direction and roof span must be compatible with the sheet profile. A sheet may bend acceptably in one direction but not another, and a compound curve normally requires a different roofing solution.
- Material and finish: steel, aluminium and other sheet materials have different forming characteristics. Pre-finished or coated sheets can be damaged if they are bent beyond the limits set for that product, potentially affecting both the appearance and corrosion protection.
- Structural support: curved sheets still require correctly positioned purlins, rails or other supports. The supporting steelwork must account for dead loads, imposed loads and wind effects, including uplift at the edges and around the eaves.
- Fixings: fasteners, washers and fixing positions need to suit the profile and the curvature. Over-tightening can flatten the corrugations or damage the coating, while poorly positioned fixings can reduce weather resistance.
- Water drainage: the curve must direct water towards suitable eaves, gutters or other drainage points. Joints, penetrations and changes in direction require particular care because water can track along the corrugations and collect at poorly detailed locations.
There is an important difference between a sheet that is curved during manufacture and one that is forced into shape on site. Factory-forming or controlled rolling can produce a consistent radius and reduce stress in the material. Site bending should only be carried out where the product manufacturer specifically permits it and provides the relevant method. Cutting or folding a standard sheet to make it fit a curved frame can lead to distortion, coating damage, open laps and unreliable fixings.
Not every curved roof is a continuous arch. Some buildings use a series of straight roof sections joined at shallow changes in angle. This can be suitable for certain agricultural or industrial structures, but it must be treated as a designed roof arrangement rather than an assumption that ordinary sheets will follow any curve. The joints may need additional flashings, seals and support, and the finished profile must still provide a dependable route for rainwater.
Curved roofs also affect the detailing of the ends and edges. Gable closures, verge flashings, eaves details and openings for doors, rooflights or services must be measured from the actual curved geometry. A standard ridge flashing may not be appropriate for a barrel-shaped roof, while a curved edge may require purpose-made components. These details should be resolved before the sheets are manufactured.
For a new steel-framed building, the most reliable process is to establish the roof radius and structural arrangement first, then obtain confirmation that the selected corrugated sheet can be formed, transported and fixed to that design. Buildings UK can incorporate curved-roof requirements into a bespoke steel building design package, including the structural arrangement and fabrication information needed to coordinate the roof with the frame.
In summary, corrugated sheets can work well on a curved roof when the curve is within the product’s forming capability and the frame, drainage, laps, flashings and fixings are designed together. The sheet manufacturer’s radius limits and installation instructions should be treated as essential design information, not as guidance to be checked after the steelwork has been made.
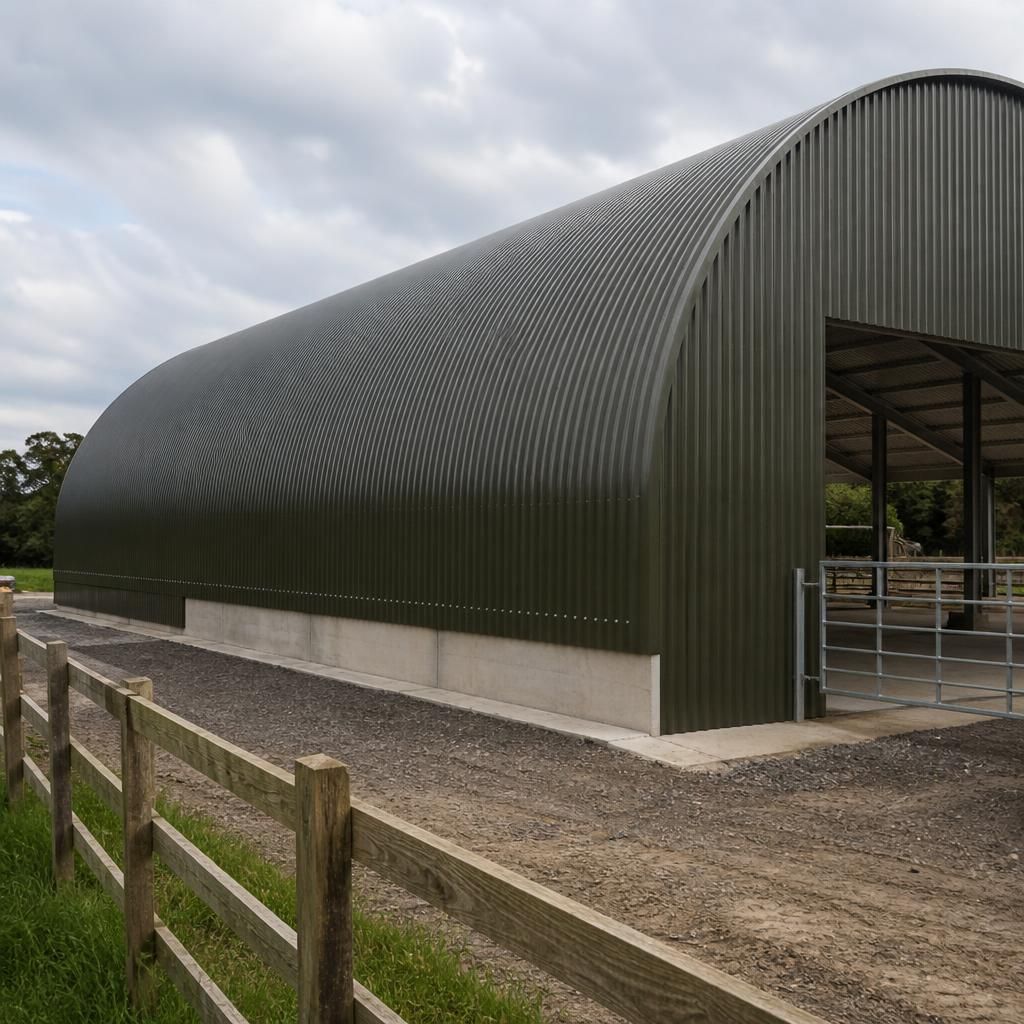
For a curved roof, sheet length must be calculated along the roof arc rather than from the building’s horizontal plan span. The specification should identify the curve radius, the direction of the curve and whether the stated radius refers to the inside or outside face of the sheet. This prevents sheets being ordered too short at the eaves or crown.
The design should also allow for the way corrugated sheets meet at laps and end details. On a barrel roof, the corrugations and laps must remain consistently aligned around the curve so that the covering reaches its intended supports without forcing the sheets into position. A roof plan, section and developed sheet measurement should therefore be checked together before fabrication.