
How can condensation be controlled beneath insulated roof panels?
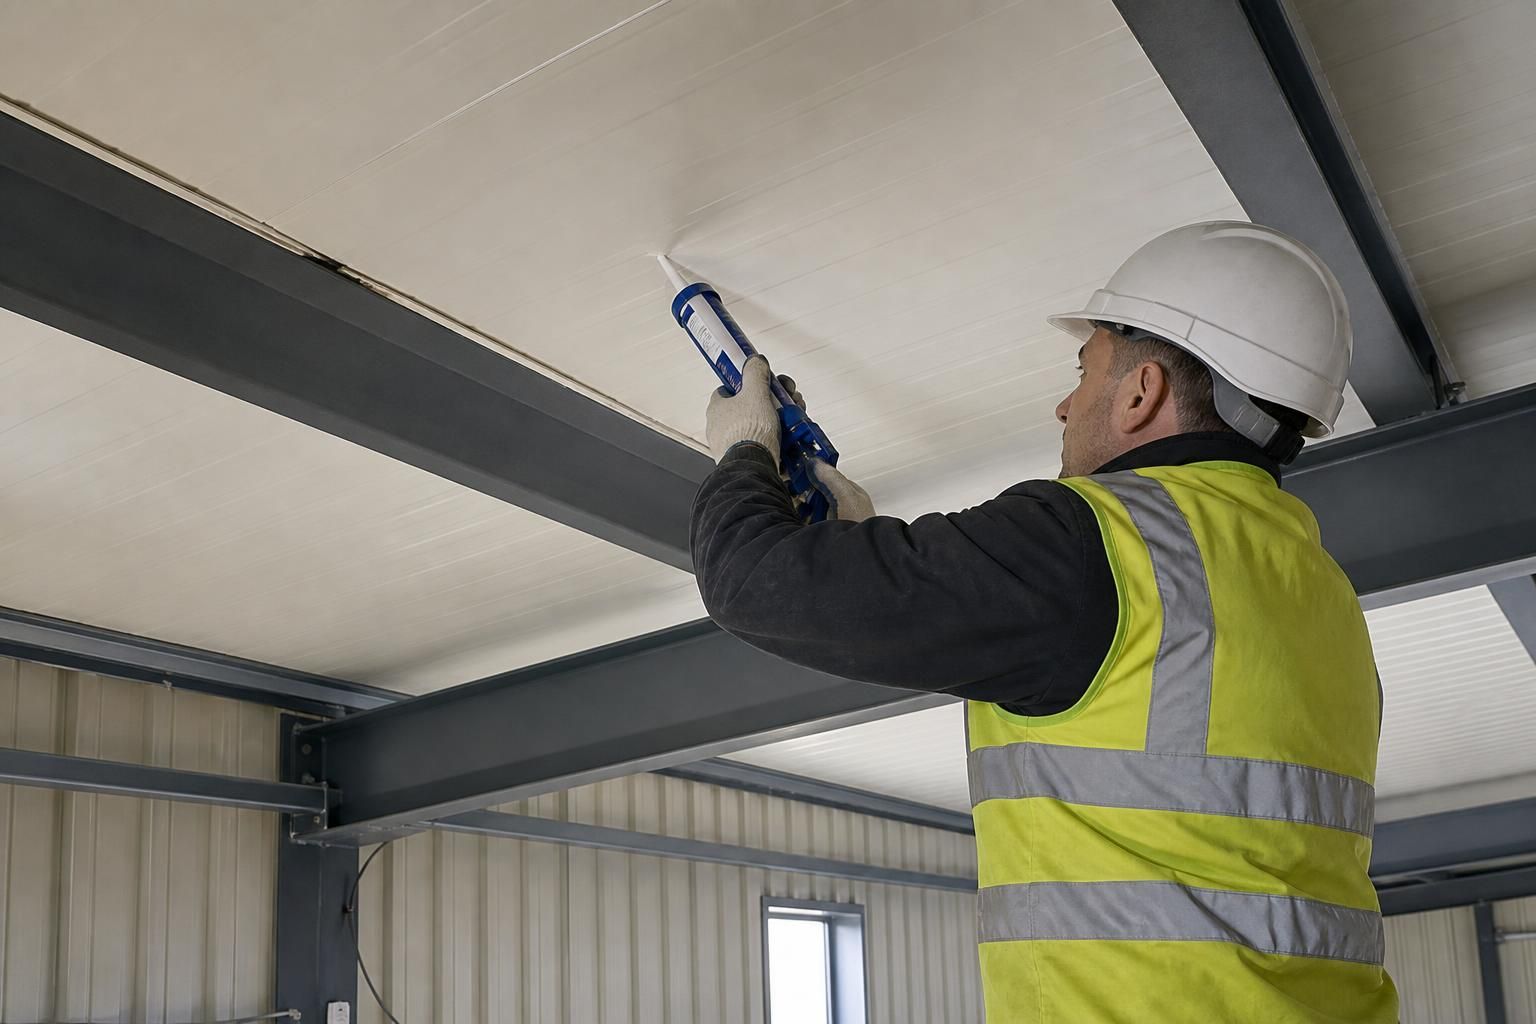
Condensation beneath insulated roof panels is controlled by preventing warm, moisture-laden air reaching cold surfaces through correctly sealed panel joints, penetrations and edges. A continuous vapour-control layer, properly fitted insulation, adequate ventilation and careful detailing around fixings and roof junctions all help maintain the panel’s thermal performance and reduce the risk of trapped moisture.
Condensation beneath insulated roof panels is best controlled by managing the moisture and temperature conditions inside the building, not by relying on the panel alone. The design should consider the building’s use, internal humidity, heating pattern and roof build-up so that the underside remains above the relevant dew-point temperature and moisture is not allowed to accumulate within the construction.
Start with the internal moisture load. Agricultural and industrial buildings can produce substantially different levels of water vapour. Livestock, stored crops, wet materials, vehicle washing, process water and newly laid concrete can all raise humidity. A building that is dry and intermittently occupied needs a different approach from one containing animals or moisture-producing processes. The expected use should therefore be established before the roof specification is finalised.
Where practical, moisture-producing activities should be isolated from the roof space or controlled at source. Wet materials should not be stored beneath a newly completed roof without allowing the building to dry, and activities that generate steam or high humidity may require dedicated extraction. Reducing the amount of vapour entering the upper part of the building lowers the likelihood of droplets forming on the panel underside.
Temperature is equally important. Condensation forms when a surface falls below the dew point of the surrounding air. A roof panel may feel dry during the day but collect moisture overnight as the external temperature drops and the roof surface cools. This is particularly relevant in buildings that are heated intermittently, have large unheated volumes or contain warm, humid air beneath a relatively cold roof.
The roof design should be assessed for its intended internal conditions rather than selected solely by nominal panel thickness. A competent designer can compare the expected internal humidity and temperature with the thermal performance of the proposed panel and identify areas where the risk is greatest. Cold zones at supports, perimeter details and changes in roof geometry deserve particular attention because local surface temperatures can be lower than those across the main panel area.
Panel selection and detailing should work as one system. The core type, thickness and profile affect the roof’s resistance to heat flow, while the supporting steelwork and junction details affect local thermal performance. A panel that is suitable for a dry storage building may not be appropriate for a humid agricultural or process environment without additional design measures. The specification should also account for the consequences of any moisture that does enter the construction, including corrosion protection and drainage at vulnerable locations.
Good installation practice is essential. Panels should be stored off the ground and protected from rain before fitting, with any wet materials allowed to dry. Cut edges, damaged coatings and drilled swarf should be dealt with in accordance with the panel and fixing manufacturer’s instructions. Trapped water during construction can later be mistaken for condensation, while unremoved metal swarf can create staining and accelerate local corrosion.
After installation, the underside should be inspected during both cold weather and periods of high internal humidity. Warning signs include:
- isolated droplets or regular bands of moisture;
- staining around supports, roof edges or service openings;
- persistent dampness, mould or musty odours;
- corrosion on exposed steelwork or fixings; and
- water appearing only after particular processes, weather conditions or overnight temperature drops.
The pattern of the moisture can help identify its cause. Widespread droplets suggest that the internal air is too humid for the underside temperature, whereas localised staining may indicate a cold bridge, damaged coating, a detail that allows water ingress or moisture trapped during construction. A roof inspection should distinguish condensation from leaks before remedial work is specified.
Maintenance also contributes to long-term control. Keep drainage paths clear, repair damage promptly and prevent stored goods from blocking designed air movement within the building. Any change of use, such as introducing livestock, heated processes or regular washing, should trigger a review of the original condensation assessment. Buildings UK Ltd can incorporate the intended use and roof arrangement into a bespoke design package, helping the project team assess the appropriate insulated roof panel specification for the building.
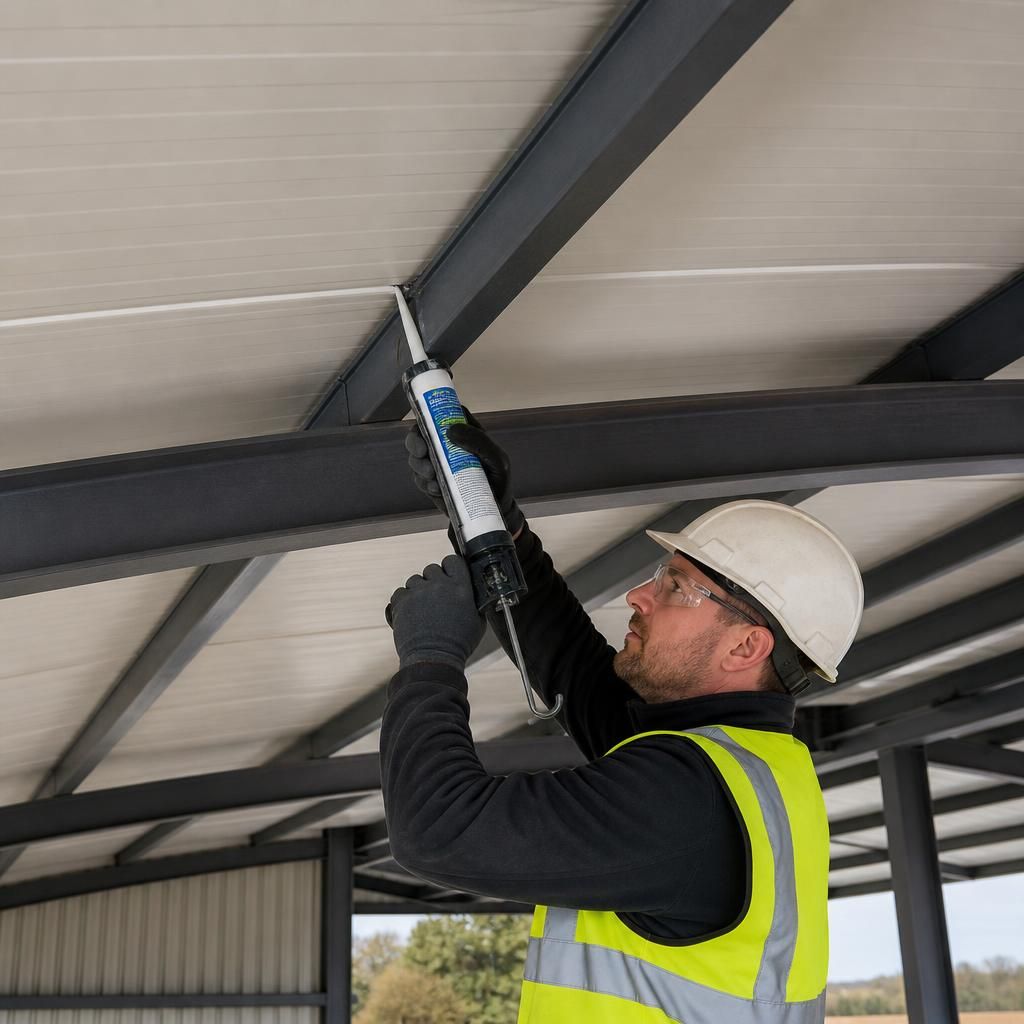
Ventilation controls condensation only when it removes humid air from the occupied space rather than allowing it to collect beneath the insulated roof panels. High-level extraction should be coordinated with suitable replacement air at lower level, so moisture is carried out of the building instead of being left in stagnant zones near the roof. Fans, inlets and internal partitions should be positioned to prevent short-circuiting, where extracted air is drawn straight from an inlet without ventilating the main space.
The ventilation arrangement should also reflect how the building is used. Intermittent extraction may be appropriate for occasional moisture loads, while livestock housing, wash-down areas or process spaces may require a more consistently controlled system. Air should not be discharged into a roof void or concealed junction, and ventilation openings should be protected from rain penetration. Reviewing the airflow path alongside the insulated roof panel layout helps prevent humid air being directed towards cold edges, supports and penetrations.
Discuss condensation control for your insulated roof panels
Discuss your building’s use, roof arrangement and condensation concerns with Buildings UK Ltd before specifying insulated roof panels. Their bespoke design service can help identify suitable detailing and moisture-control measures for the proposed steel-framed building.