
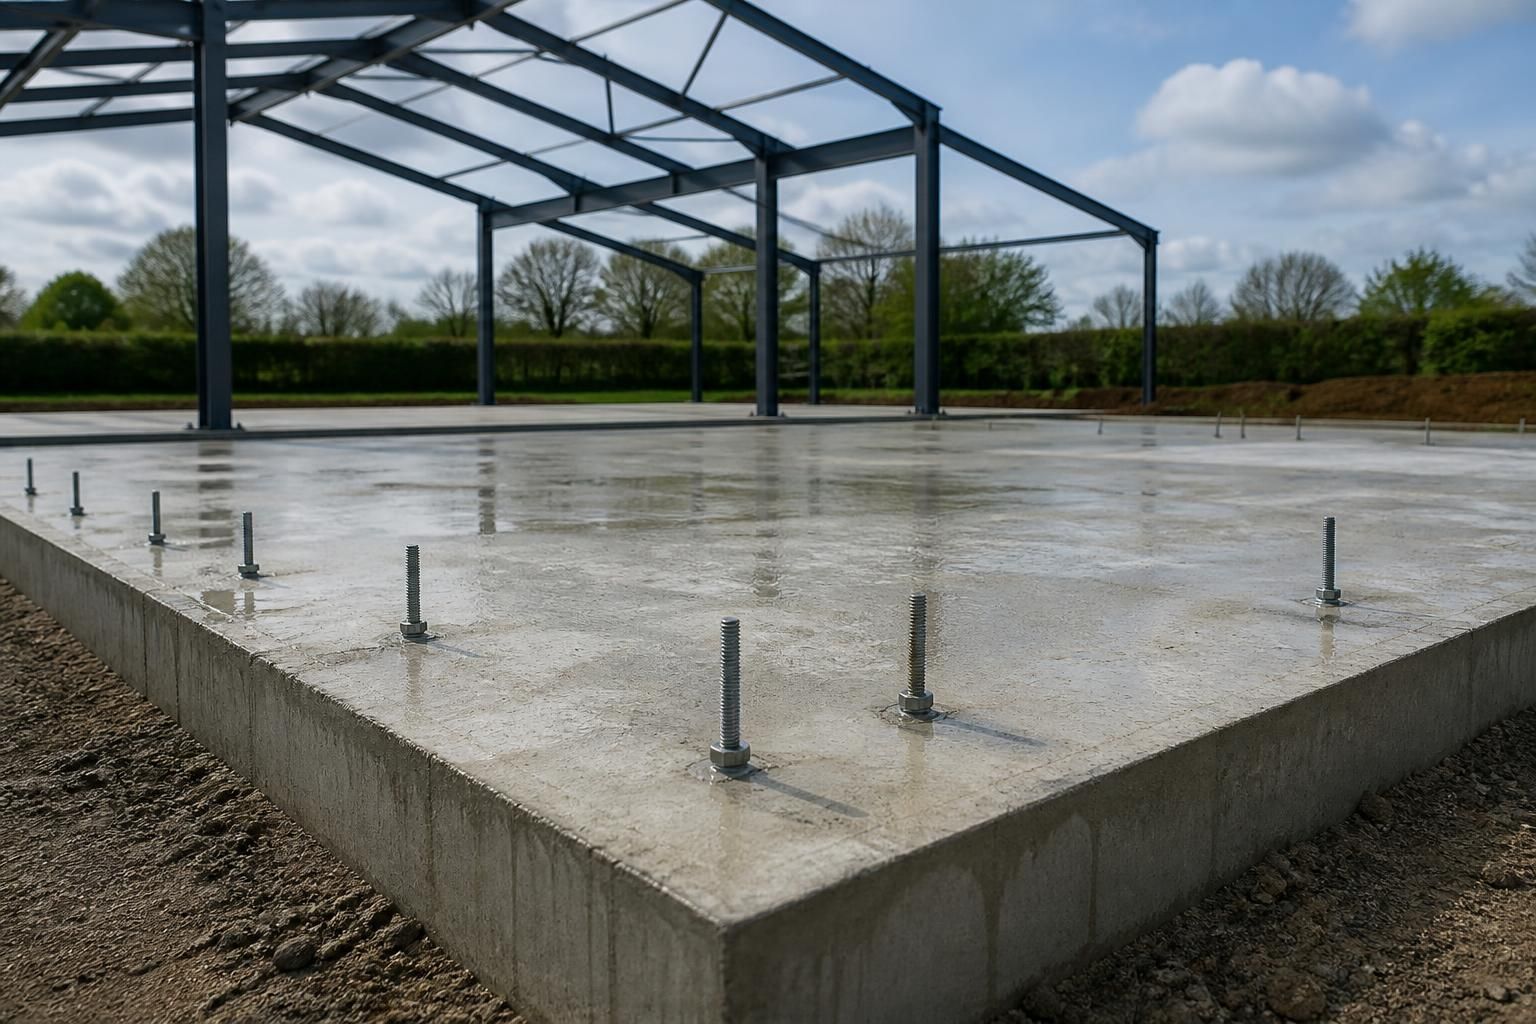
What foundations are needed for steel sheds and carports?
Steel sheds and carports generally need a level, stable foundation designed to suit the building’s size, loads and ground conditions. Common options include a concrete slab or concrete ground beams, with the appropriate solution confirmed through the site and structural design.
The foundation arrangement for a steel shed or carport must transfer the frame loads safely into the ground while providing a level, accurately positioned base for the steelwork. The most suitable solution is normally confirmed from the building dimensions, intended use, ground conditions and structural design rather than selected from the building type alone.
Concrete slabs
A reinforced concrete slab is commonly used where the building needs a continuous floor. It can provide a hard-wearing surface for storage, agricultural equipment, vehicles or workshop use, while also supporting the steel frame when designed for that purpose. The slab must be formed on properly prepared ground, with suitable compaction, levels, reinforcement and concrete specification. Its edges and thickness should account for the loads imposed by the frame, vehicles and stored materials.
The steel columns may be fixed to prepared holding-down bolts or other anchors set into the concrete. Accurate positioning is important: incorrectly placed bolts can prevent the frame from being installed as designed. The slab must also be sufficiently level and finished to suit the proposed doors, cladding and internal use.
Concrete ground beams
Ground beams provide a continuous reinforced concrete support beneath the lines of the steel frame. They can be suitable where the frame needs defined perimeter or internal support, or where the floor is designed separately from the structural foundations. A separate floor slab may then be added inside the beam layout, depending on the building’s use and the ground conditions.
Ground beams can be particularly useful where a conventional slab alone would not provide the required support, but their dimensions, reinforcement and formation depth must be designed for the loads and soil conditions. They are not simply a narrower version of a standard shed base.
Localised pads and other arrangements
Some carports and smaller framed structures may use individual concrete pads beneath the columns, linked by ground beams where necessary. This can reduce the amount of concrete compared with a full slab, but it does not remove the need for accurate setting out and adequate resistance to vertical, horizontal and uplift forces from the frame.
Strip foundations or other engineered foundation arrangements may be considered where the site, wall layout or structural loading makes them appropriate. The choice should be based on the actual design rather than on the building’s footprint alone.
Ground conditions that affect the design
- Natural soil type and bearing capacity
- Made-up or previously disturbed ground
- Soft areas, uncontrolled fill or buried obstructions
- Sloping sites and changes in ground level
- Clay soils and movement associated with nearby trees
- Existing drainage, watercourses and a high water table
- The location of underground services and access constraints
Where ground conditions are uncertain, a site investigation or suitable ground assessment may be needed before the foundation design is finalised. Building on weak or poorly compacted ground can lead to settlement, cracking, distorted doors and stress on the frame or cladding.
Drainage and site preparation
The area beneath and around the foundation should be cleared of vegetation, topsoil and unsuitable material before being prepared to the required formation level. A well-compacted sub-base helps provide consistent support, while drainage measures may be needed to prevent water collecting against the concrete or entering the building. Finished external ground levels should also be coordinated with thresholds, access routes and rainwater disposal.
On a sloping site, the foundation may need stepped levels, retaining measures or additional excavation and fill. Any fill used below the foundation must be suitable and properly compacted; simply placing concrete over soft or variable ground is not a reliable solution.
Design details to confirm before pouring concrete
- The final building dimensions and column positions
- Frame loads, wind exposure and the intended use of the building
- Door openings, vehicle access and any heavy point loads
- Foundation levels, slab levels and finished floor requirements
- Anchor bolt locations and connection details
- Reinforcement, joints, edges and any required local strengthening
- Drainage routes and the position of underground services
An existing concrete slab should not automatically be assumed to be suitable. Its thickness, reinforcement, condition, level, edge support and ability to accept new anchors need to be checked against the proposed steel frame. Repairs or additional foundations may be required if the existing base was not designed for the new loads.
Buildings UK Ltd can incorporate the foundation requirements into the building design, alongside planning elevation drawings and isometric fabrication information. The resulting foundation details should be reviewed against the site before construction, with the final works carried out to the appropriate structural and building-control requirements.
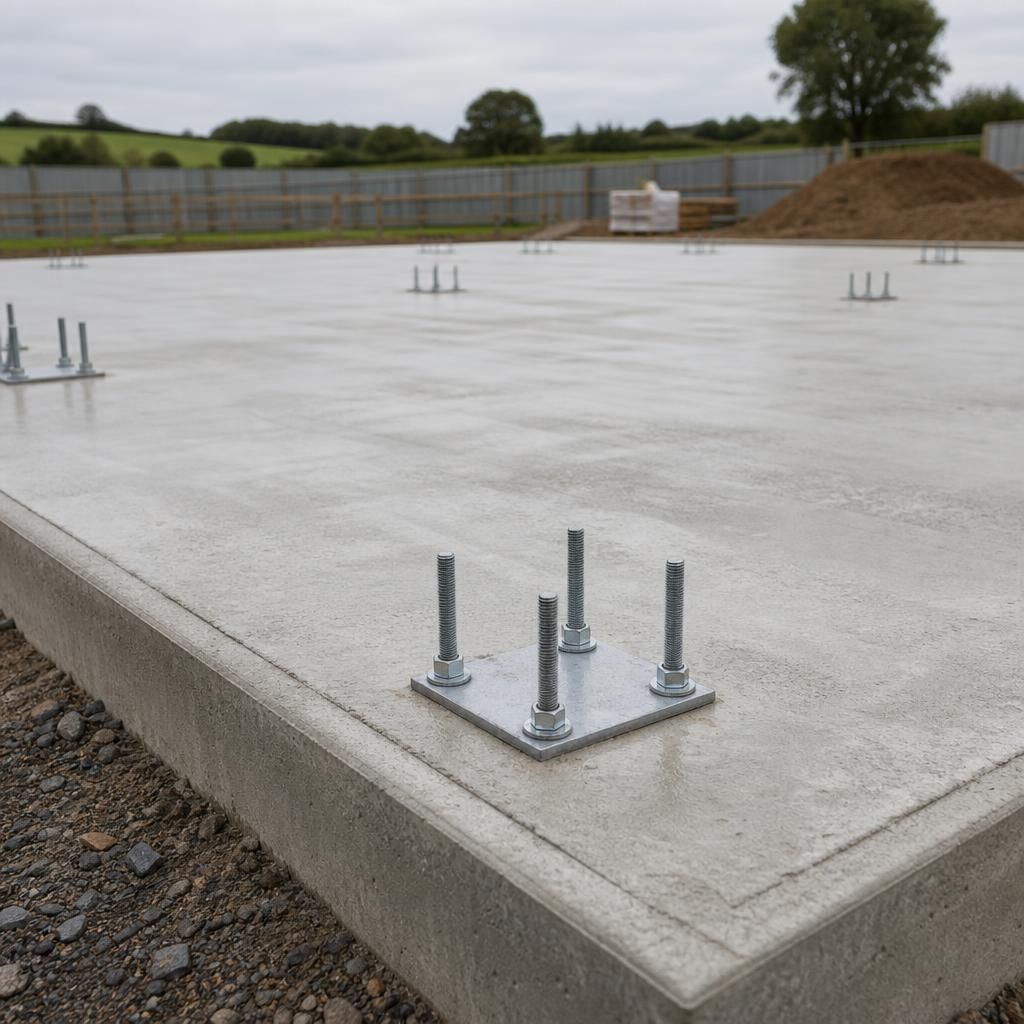
A concrete foundation must reach the strength specified for the design before the steel frame is erected or significant loads are placed on it. Surface hardness alone does not confirm that the concrete is ready. The concrete contractor should follow the specified mix, reinforcement and curing requirements, while protecting the slab, pads or beams from damage during subsequent construction.
Any defects, cracking, damaged anchor bolts or movement identified before erection should be assessed before the steelwork is installed. Correcting a foundation issue at this stage is generally more practical than adapting the frame after it has been fixed in position.