
How is insulation incorporated into a prefabricated steel building?
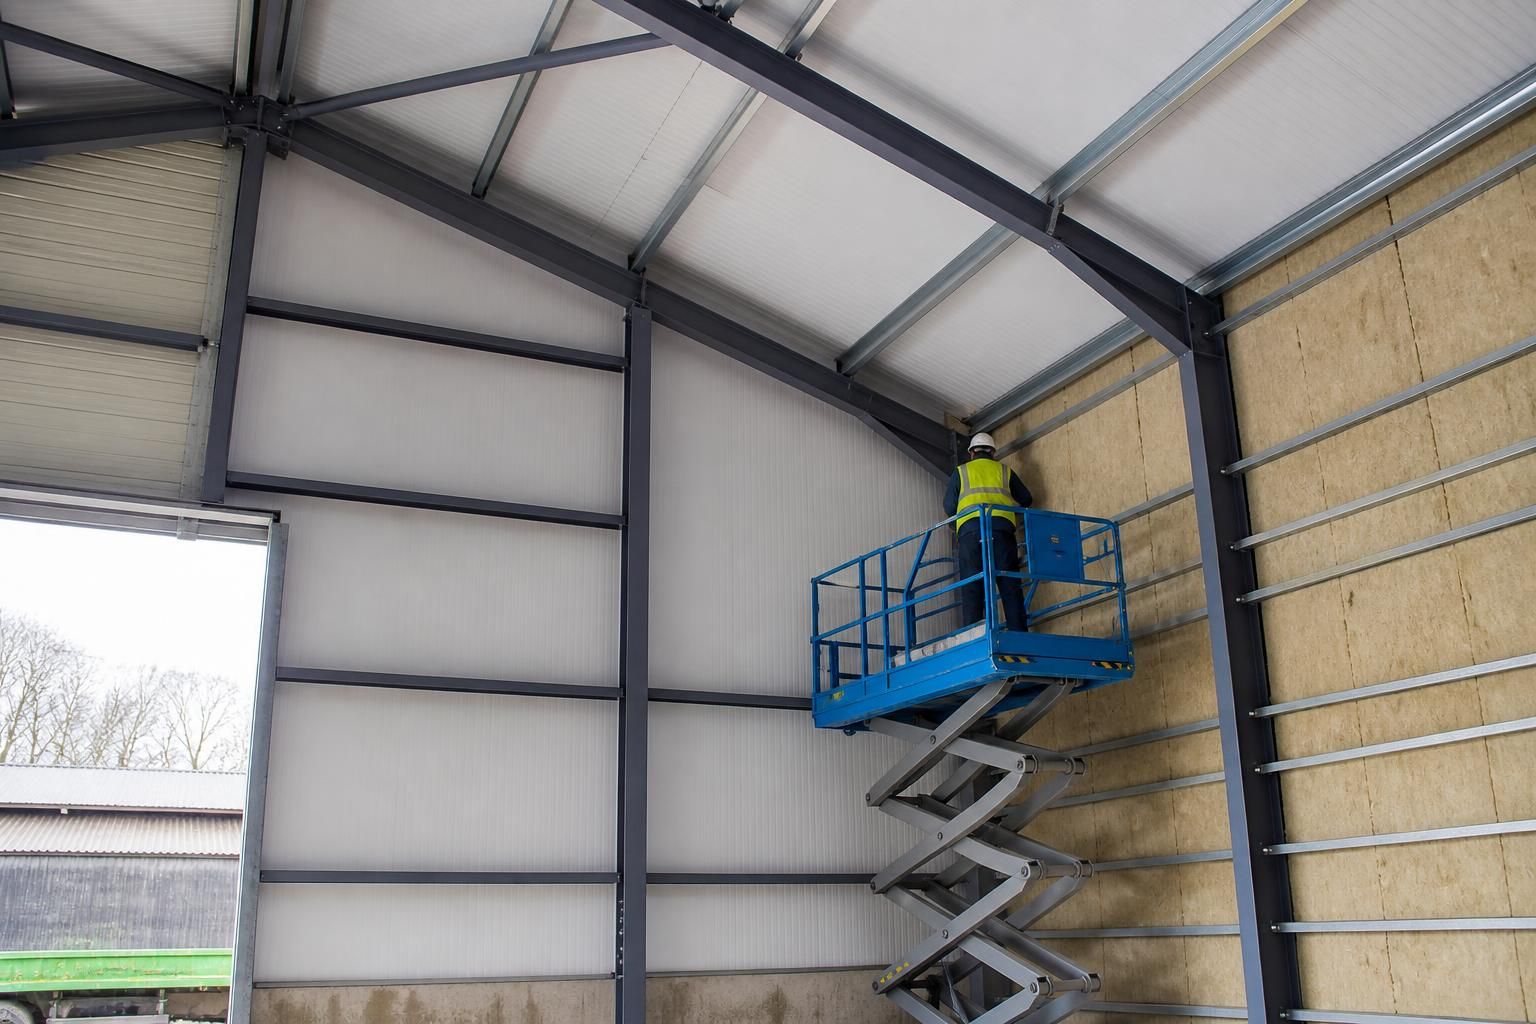
Insulation is incorporated into a prefabricated steel building as part of the wall and roof envelope, commonly using insulated composite panels or a layered build-up installed around the steel frame. The design must also address thermal bridging, airtightness and vapour control to support internal comfort, energy efficiency and condensation management.
Insulation in a prefabricated steel building is designed as part of the complete building envelope, with the specification coordinated between the frame, roof, walls, floor, doors and services. The objective is not simply to add an insulating material, but to provide a continuous, durable and suitably protected thermal layer for the building’s intended use.
Wall insulation may be formed within a panel system or between the layers of a built-up wall. The chosen arrangement depends on the required internal environment, appearance, fire performance, acoustic requirements and method of construction. In an agricultural building, the priorities may include controlling temperature variation and moisture from livestock or stored materials. An industrial or commercial building may require a more controlled internal environment, particularly where people, equipment or stored goods are sensitive to cold and condensation.
Roof insulation needs particular care because the roof is exposed to rainfall, wind, solar gain and large temperature changes. Insulation is positioned within the roof construction and coordinated with the external sheet, internal lining and supporting members. The design must maintain drainage falls and prevent fixings, laps and service penetrations from creating weak points in the overall envelope. Where rooflights are included, their thermal and condensation performance should be considered alongside the insulated roof areas rather than treated as separate components.
Floor insulation is specified according to the proposed floor construction and use of the building. A ground-bearing floor may require insulation below or around the slab, while other floor arrangements may use insulation within the floor build-up. Edge detailing is important: the junction between the slab, wall and external ground can otherwise become a significant source of heat loss or surface condensation. The finished floor also needs to withstand the expected traffic, loading, wash-down conditions and equipment associated with the building.
Steel junctions require detailed coordination. Steel is highly conductive, so a member that passes through or around an insulated zone can provide a route for heat to bypass the main insulation. Designers address this by maintaining the continuity of the insulation, placing thermal-break details where appropriate, and checking connections, purlins, rails, eaves, corners and openings. The aim is to avoid cold internal surfaces where moisture could form, while retaining the structural function and weather resistance of the steelwork.
Vapour and moisture control is also determined by the building’s use. Warm, moist internal air can migrate into colder parts of a construction and condense if the layers are not correctly arranged. Vapour-control elements, sealed joints and appropriate ventilation help manage this risk. The correct position and specification depend on the internal temperature, humidity, external exposure and materials used, so a detail suitable for an unheated storage building may not be suitable for a heated workspace or livestock building.
Openings and penetrations need to be included early in the design. Roller doors, personnel doors, windows, vents, extraction systems, flues, ducts and electrical services all interrupt the insulated envelope. Each opening needs compatible framing, seals, flashings and, where relevant, insulated closures. Adding these details after manufacture can lead to awkward alterations and discontinuities, whereas coordinating them with the fabrication drawings allows the insulation and weathering details to be incorporated accurately.
Material selection is influenced by more than thermal performance. The specification may need to address:
- fire resistance and reaction-to-fire requirements;
- resistance to impact, abrasion and handling damage;
- acoustic control where machinery or occupied areas are involved;
- exposure to moisture, chemicals, dust or corrosive atmospheres;
- cleanability and hygiene requirements;
- the weight and fixing requirements of the insulation system; and
- compatibility with the cladding, flashings, fasteners and internal lining.
Installation quality is as important as the selected insulation. Panels and layered systems must be cut accurately, fitted tightly and sealed in accordance with their design. Damaged facing materials, compressed insulation, unsealed joints or missing closures can reduce performance and create routes for air leakage or water entry. Particular attention is needed at corners, ridge and eaves details, wall-to-roof junctions, base details and around doors.
The design is normally developed from the building’s proposed use and environmental conditions, then translated into drawings and component details for manufacture and assembly. For a bespoke prefabricated steel building, insulation should therefore be agreed before the steelwork and cladding package is finalised. This allows the structure, access openings, services and internal requirements to work together rather than relying on site modifications.
In practice, the suitable approach depends on whether the building is heated, partially heated or unheated, the level of internal humidity, the required internal finish and the exposure of the site. A competent designer should assess the complete construction, including junctions and penetrations, rather than selecting insulation solely by its nominal thickness or material type.
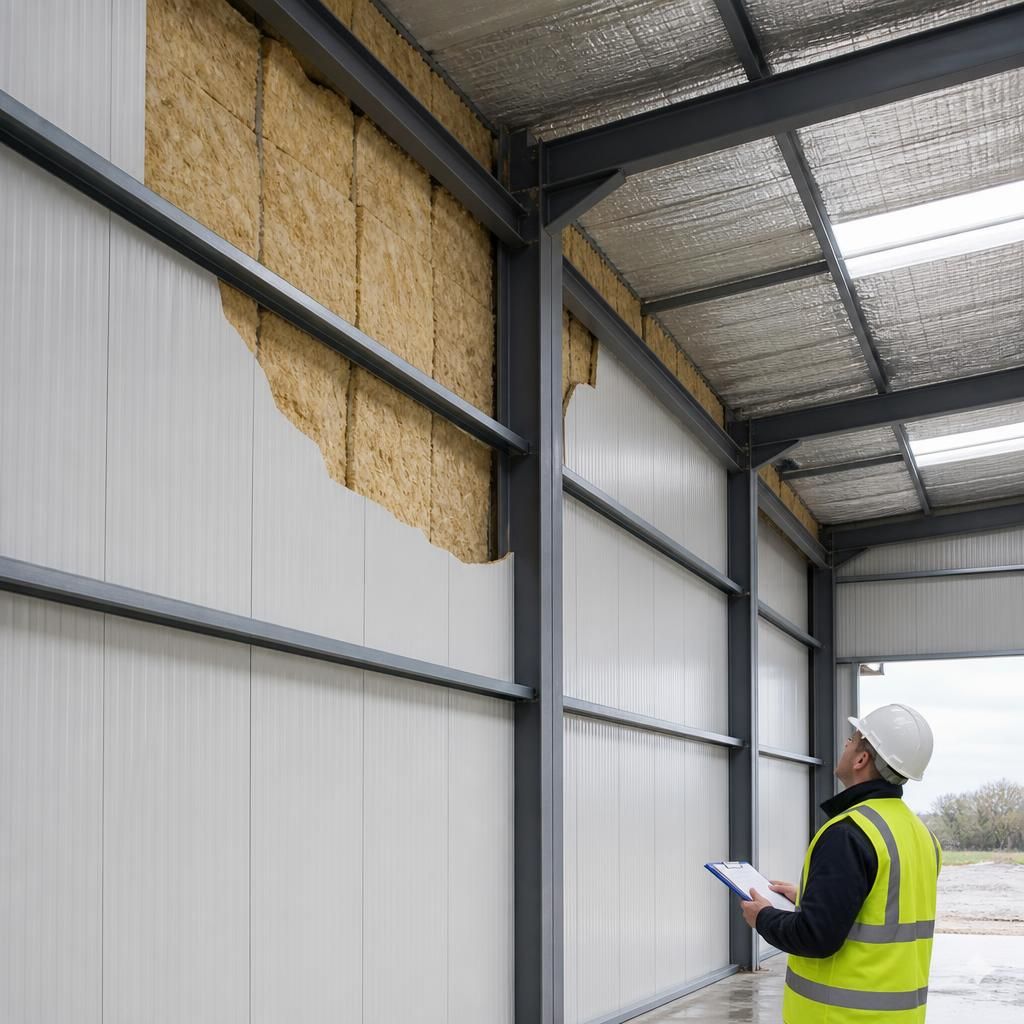
Insulation in a prefabricated steel building must also be coordinated with the building’s fire strategy. Thermal insulation and fire protection are not the same thing: a material selected for its thermal performance may not provide the required resistance to fire, smoke or flame spread.
The wall and roof build-up should therefore be checked against the intended occupancy, internal processes and any compartmentation requirements. Particular attention is needed where insulated panels meet structural steel, separating walls, ceilings, service routes and access openings. These junctions may require tested fire-stopping details or specially specified closures so that the protective performance of the envelope is not interrupted.
- Confirm the fire classification of the proposed insulation and facing materials.
- Coordinate fire-stopping details with doors, ducts, cables and other penetrations.
- Ensure later alterations do not remove or damage protective linings and closures.
- Specify materials that suit the building’s exposure to dust, heat, chemicals or wash-down conditions.
This distinction is particularly important in industrial and agricultural buildings, where the internal environment and stored materials can influence the appropriate specification. Fire performance should be agreed during design, rather than treated as a separate issue after the insulated envelope has been selected.