
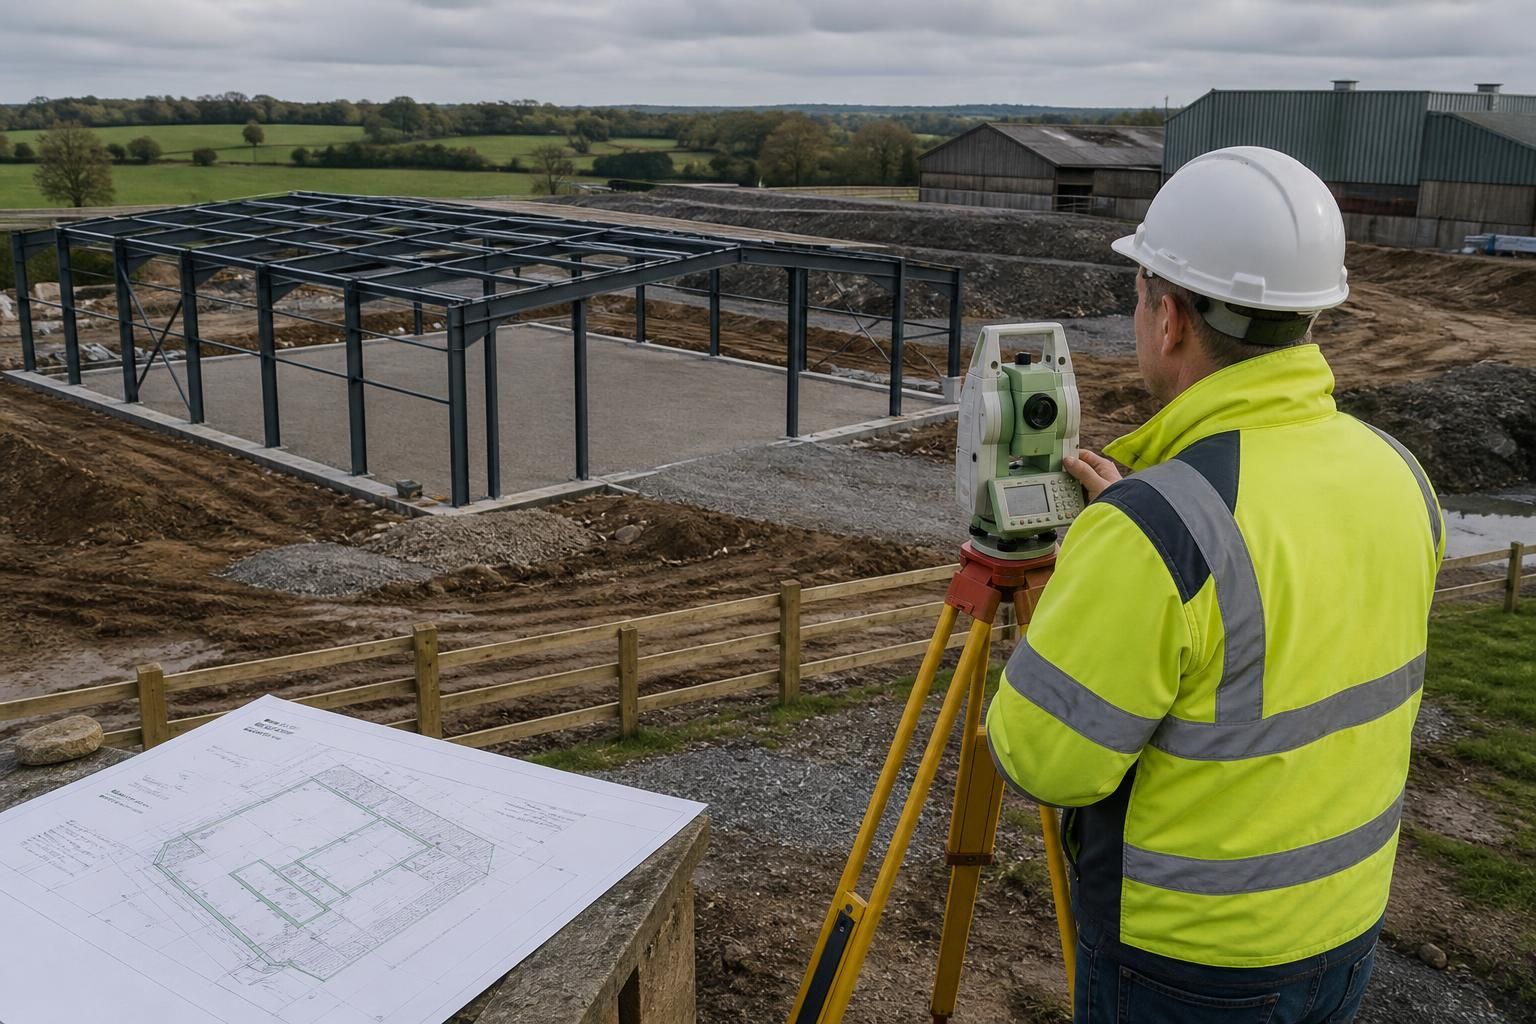
What site information is needed for a metal roof structure design?
A metal roof structure design needs accurate site dimensions, levels, position of existing buildings and boundaries, access constraints, ground information and any planning limitations. The design brief should also define the intended use, roof covering and build-up, insulation, rooflights or openings, imposed loads, drainage requirements and connections to existing structures or services.
The information needed for a metal roof structure design is a coordinated set of survey records, technical requirements and site constraints. A designer uses it to establish the structural arrangement, verify how loads will be transferred, coordinate interfaces and prepare drawings that can be fabricated and erected correctly.
Provide a reliable survey package. A measured survey should identify the site datum, north point, relevant coordinates and all dimensions needed to relate the proposed structure to its surroundings. Where existing structures are involved, include as-built drawings if available, together with photographs and verified details of slabs, walls, columns, beams, cladding and support points. Any discrepancies between old drawings and current conditions should be recorded rather than assumed away.
Include foundation and ground data where it affects the structure. Foundation design may depend on soil strata, bearing capacity, groundwater, made ground, contamination, nearby excavations and the presence of buried obstructions. Existing foundation details, trial-pit findings or a ground investigation report can help the engineer assess whether new bases, holding-down arrangements or local strengthening are appropriate. The required level of investigation depends on the size and use of the building and the conditions on the site.
Define the design criteria in operational terms. In addition to the building’s general purpose, state whether the roof will carry suspended equipment, maintenance walkways, solar panels, ventilation plant, conveyors, storage or other fixed items. Identify any future allowance that must be included from the outset. Loads should be given with their positions where known, because a concentrated load can affect purlin spacing, rafters, connections and foundations differently from a distributed load.
Site-specific environmental information is also relevant. The design team may need the location’s exposure, terrain, altitude and surrounding development to establish appropriate wind and snow actions. Information about unusual conditions, such as a coastal setting, exposed hilltop or nearby large open areas, should be highlighted rather than left to inference.
Record interfaces with the roof and building envelope. Supply the proposed cladding or panel specification, support requirements, liner or soffit arrangement, vapour control details and any manufacturer limitations that affect the steelwork. Mark the position and size of penetrations for flues, ducts, fans, extract equipment, cable routes and maintenance access. These openings can require trimmed framing or additional support, so they should be fixed before fabrication drawings are approved.
Drainage information needs to be coordinated with the structural layout rather than added after manufacture. Confirm gutter lines, outlets, downpipe positions, valleys, falls and discharge points, along with any areas where snow accumulation or discharge could affect adjoining roofs or equipment. The same principle applies to edge trims, fascias and weathering details: their support requirements should be identified at the design stage.
Give complete information about existing interfaces. For a roof structure attached to an existing building, provide the construction type, member sizes, material grades where known, condition, age, previous alterations and any restrictions on drilling or welding. Opening-up inspections or measured verification may be necessary where the existing information is incomplete. The designer also needs to know whether the existing building can accept additional vertical, horizontal or uplift forces.
Describe how the structure will be built. Site information should cover the proposed delivery route, unloading area, lifting positions, crane or access-platform locations, overhead obstructions, ground restrictions and the sequence in which the work must be carried out. Identify areas that must remain operational and any limits on temporary support, hot works or equipment placement. These details can influence member sizes, splice locations, connection types and the practicality of assembling the frame.
Useful supporting documents commonly include:
- an up-to-date topographical or measured survey;
- existing and proposed general arrangement drawings;
- planning drawings and any relevant approval conditions;
- ground investigation, foundation or trial-pit information;
- cladding, roofing and component data sheets;
- equipment layouts and schedules for suspended or roof-mounted items;
- photographs showing the structure, boundaries, access route and adjoining buildings;
- records of underground and overhead services; and
- a written list of assumptions, exclusions and known site uncertainties.
Before design sign-off, the information should be checked for consistency. The survey, architectural drawings, equipment layout and roofing specification must show the same positions and levels. Any unresolved item should be recorded as a design assumption and reviewed before steel is released for manufacture. This process reduces the risk of late alterations to member sizes, openings, connections or support details and provides a clearer basis for planning elevations and fabrication drawings.
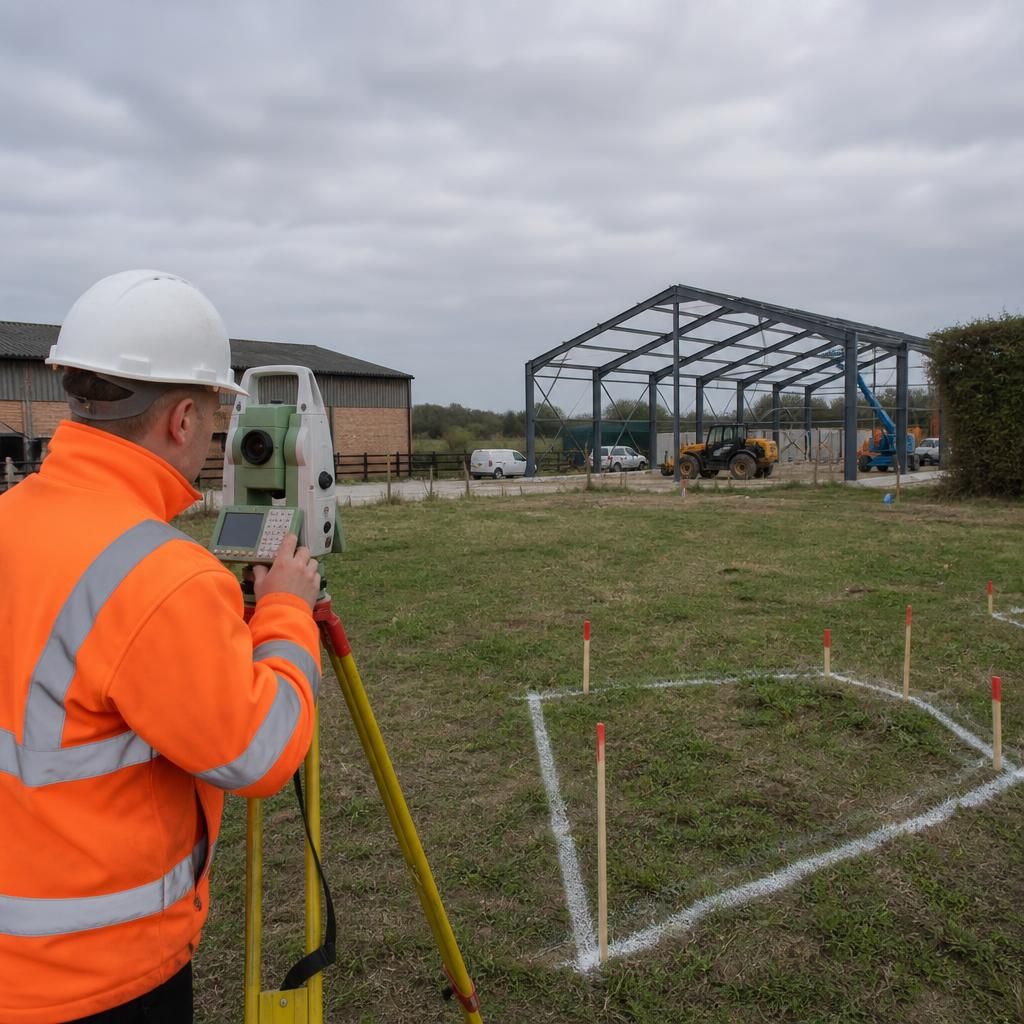
A metal roof structure design also needs the building’s performance requirements, not just its dimensions and structural loads. Confirm any fire-resistance, thermal, acoustic, condensation-control or environmental requirements that apply to the roof build-up and the intended use of the building.
These requirements can affect the choice and arrangement of roof panels, liners, insulation, vapour control layers and supporting steelwork. They may also determine how fire compartments, service penetrations and junctions with walls or adjoining roofs must be detailed. Recording these requirements before the structural design is completed helps prevent a roof system being designed around a specification that later needs significant alteration.