
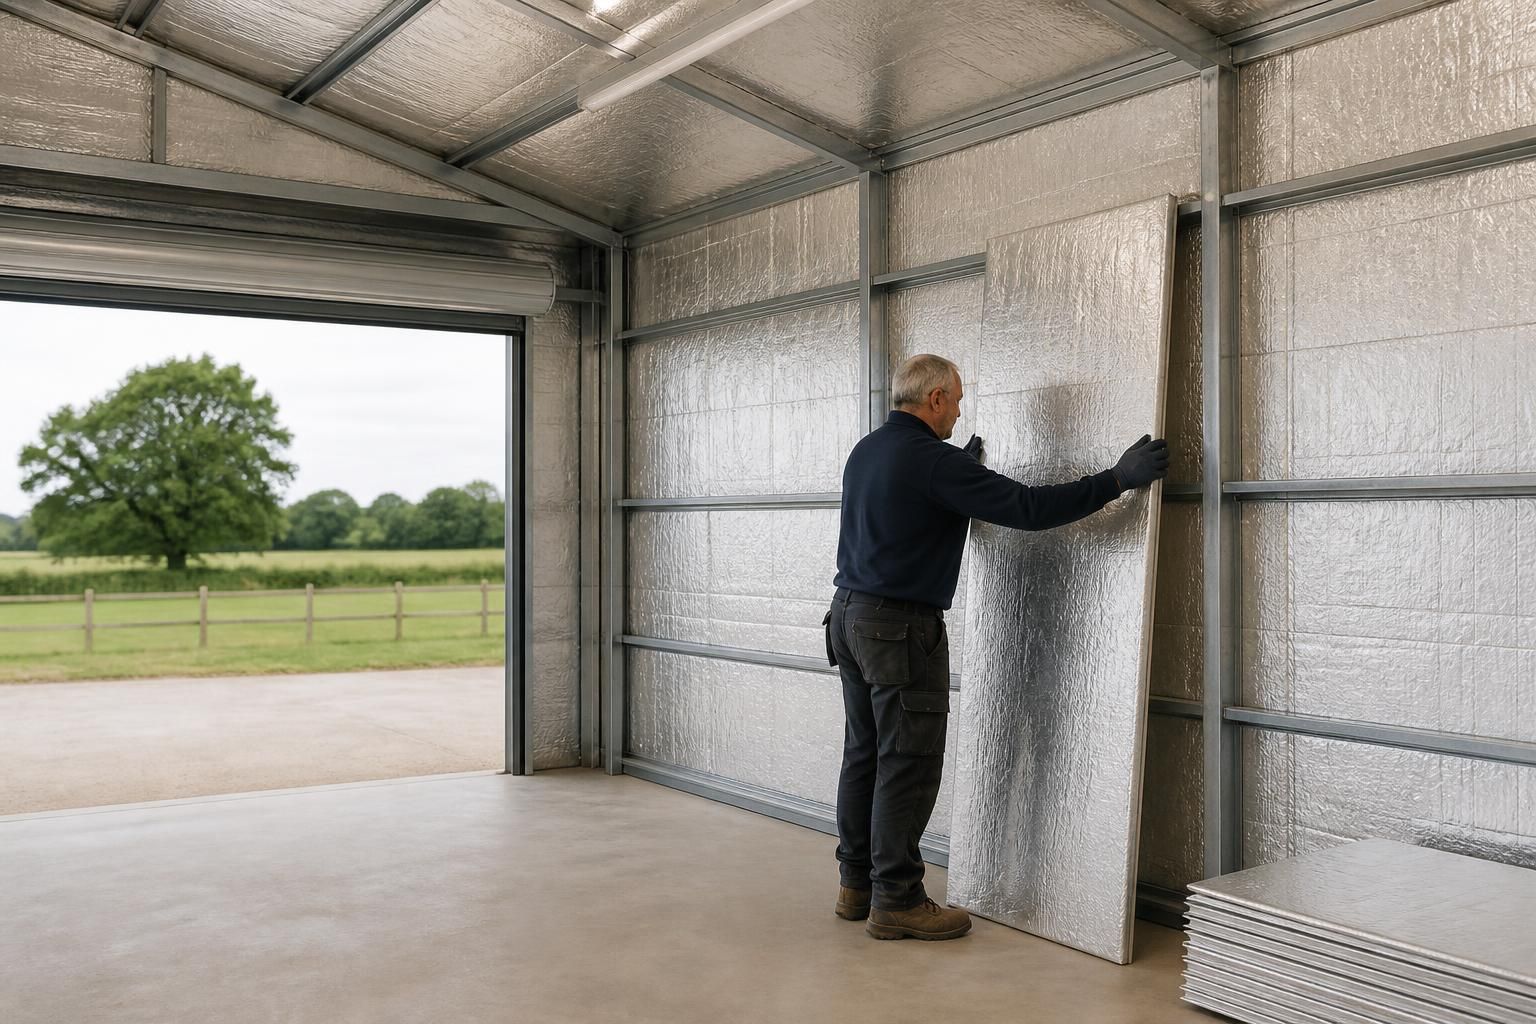
Can metal sheds and garages be insulated?
Yes. Metal sheds and garages can be insulated by incorporating insulation into the walls and roof, usually alongside an internal lining and suitable vapour control to reduce heat loss and condensation.
For a usable insulated building, the insulation should be designed as part of a complete envelope rather than added as a loose layer after the steelwork is installed. The specification needs to account for the walls, roof, floor, doors, ventilation and the points where steel members meet, because heat can be lost and condensation can develop through any weak part of the construction.
Common insulation materials include rigid boards, mineral wool and insulated composite panels. Rigid boards provide substantial insulation within a relatively slim build-up and are often used where internal space is valuable. Mineral wool can offer useful acoustic performance as well as thermal insulation, although it needs to be kept dry and properly supported. Composite panels combine an external metal sheet, an insulated core and an internal facing, providing a tidy and comparatively quick-to-install wall or roof solution.
The best option depends on the building’s purpose. A garage used mainly for vehicle storage may need a simpler specification than a workshop, office, agricultural workroom or industrial space that is occupied regularly. The intended internal temperature, activities carried out inside, presence of machinery or animals, and the need to control noise will all influence the choice of insulation and lining.
Roof insulation deserves particular attention. Warm air rises, and a poorly insulated roof can make a building difficult to heat while leaving the underside of the outer sheet vulnerable to surface condensation. Insulation should be continuous around roof sheets, eaves and ridge details where possible. Any penetrations for lighting, extraction, flues or services should also be detailed carefully so they do not create gaps in the thermal and vapour-control layers.
Steelwork can create thermal bridges. A thermal bridge is a section where heat passes more readily through a material or junction than through the surrounding insulated area. In a steel-framed building, this can occur at frame members, purlins, rails, fixings and openings. The effect can be reduced through the position and thickness of the insulation, suitable lining systems and carefully designed junctions. Simply placing insulation between some members while leaving other steelwork exposed may produce cold internal surfaces even when the nominal insulation level appears adequate.
Condensation control requires more than insulation. Warm, moisture-laden air from people, vehicles, wet equipment or processes can reach cold metal surfaces and form droplets. A correctly positioned vapour control layer on the warm side of the insulation helps limit the movement of moisture into the build-up. The layer must be continuous and sealed around joints, corners, doors, windows and service penetrations. Ventilation is also important, particularly in garages and workshops where wet vehicles, fuel-related vapours or other sources of moisture may be present. Ventilation should be designed alongside the insulation rather than relying on accidental gaps in the building.
The floor should be considered as part of the same design. Insulating the walls and roof while leaving a cold concrete slab can still result in an uncomfortable interior and condensation at the floor perimeter. Where a new floor is being constructed, the insulation, damp protection and finished floor level can be coordinated from the outset. Retrofitting a floor to an existing building is more restricted and may affect thresholds, vehicle access and headroom.
Doors and windows can influence the result significantly. A large uninsulated roller shutter or frequently opened access door may allow more heat loss than a well-insulated wall. Personnel doors, frames and seals should therefore be selected to suit the intended use. If the building is to be heated, insulated personnel doors and appropriately specified windows can help maintain a more consistent internal environment, while still allowing the access required for vehicles, machinery or stored goods.
For an existing metal shed or garage, insulation can sometimes be added internally, but the available space, condition of the steelwork, roof leaks, corrosion, fixings and existing ventilation all need checking first. Internal lining reduces the clear dimensions of the building and can make future access to steelwork or services more difficult. Insulation should not be used to conceal water ingress; the external envelope must be weather-tight before an internal build-up is installed.
Cost is affected by the insulation material, required thermal performance, roof and wall area, number and size of openings, internal lining, floor construction, access requirements and whether the work is incorporated during manufacture or carried out as a retrofit. A basic storage building will normally have different requirements from a heated workshop or occupied work area, so a meaningful specification should be based on the building’s use rather than insulation material alone.
Where the building will be heated, regularly occupied or used for a controlled process, the insulation strategy should be agreed during the design stage. Detailed elevation drawings and fabrication information can help coordinate insulation zones, openings, linings and steelwork junctions before manufacture. Building regulations and other technical requirements may also apply depending on the building’s use and construction, so the proposed specification should be checked with the relevant building control professional.
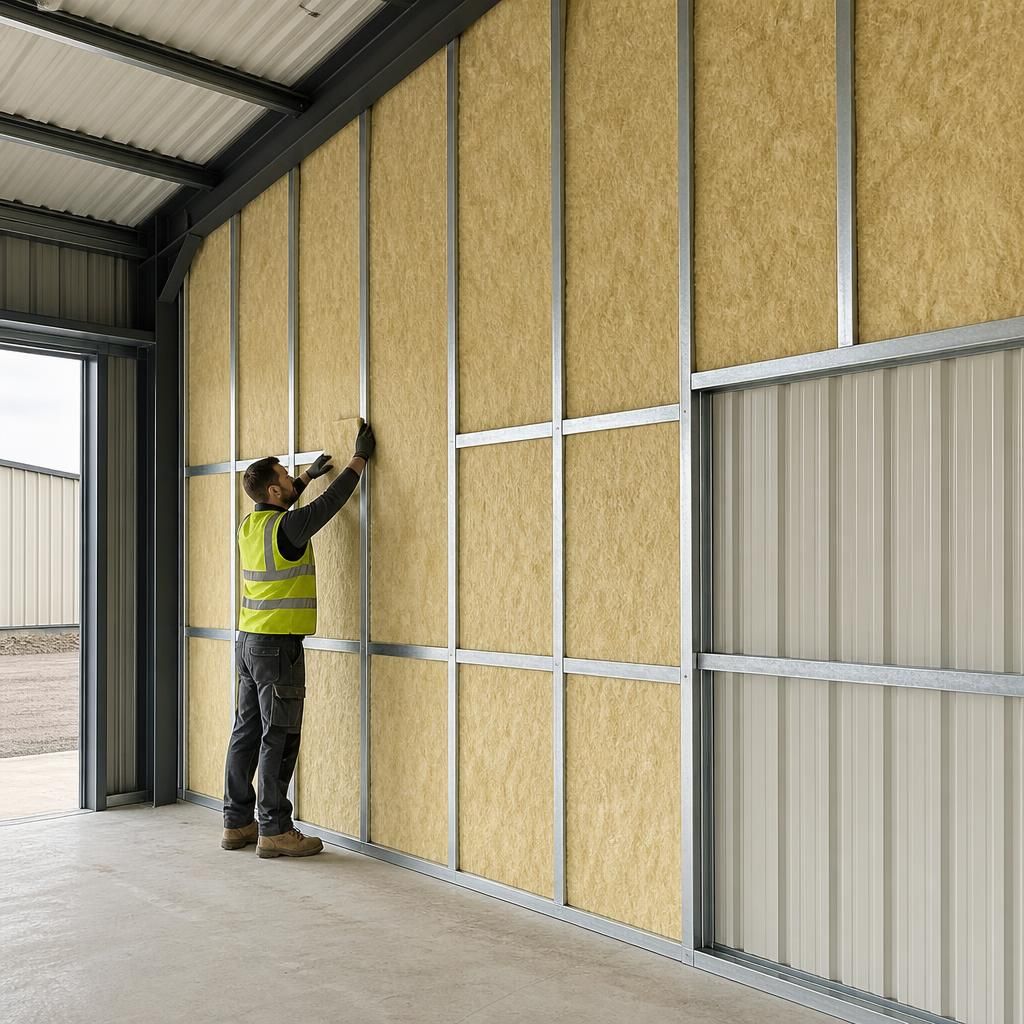
The internal lining is an important part of an insulated metal shed or garage because it protects the insulation and provides the finished surface. In agricultural and industrial buildings, the lining should be selected for the conditions inside, including impact from machinery, dust, moisture and regular cleaning.
- Robust sheet linings can help protect insulation from knocks and abrasion.
- Moisture-resistant finishes are preferable where wet equipment, animals or wash-down activities are present.
- Joints and edges should be sealed and detailed around doors, windows and service openings to prevent draughts and moisture entering the insulation layer.
This means the insulation, vapour control layer and internal lining should be treated as one coordinated build-up, rather than specifying the insulation material in isolation.
Discuss your insulated metal shed or garage design
Discuss your insulated metal shed or garage design with Buildings UK Ltd, including its intended use, heating requirements and preferred internal finish. The team can help develop a suitable bespoke specification and supporting design information for your project.