
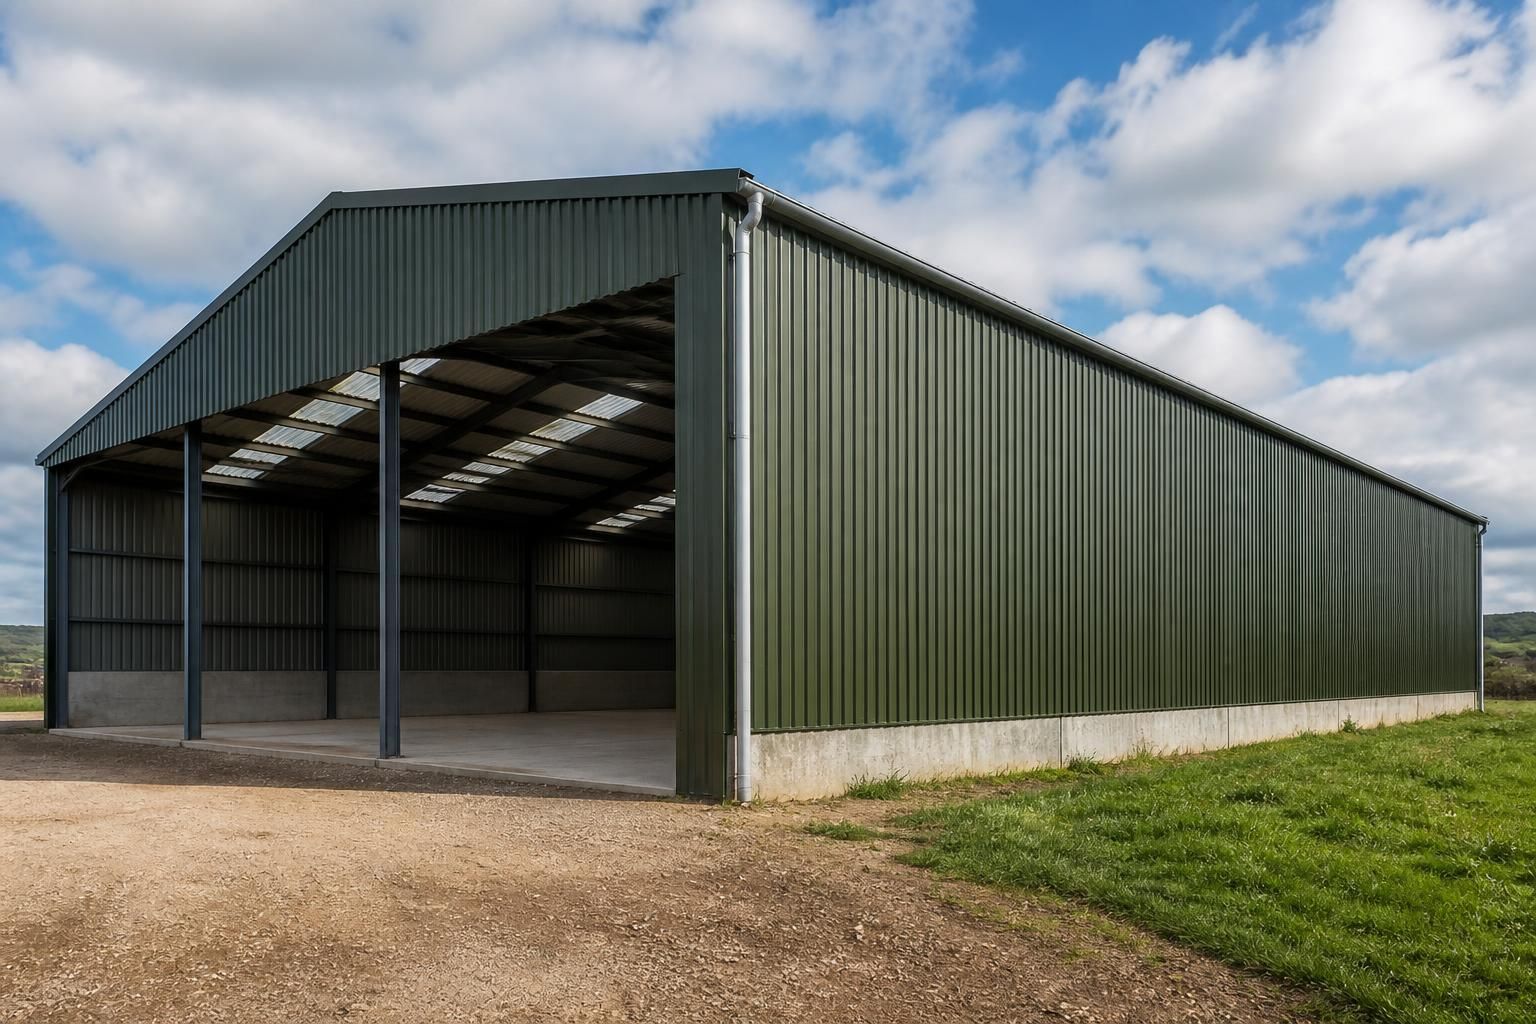
What cladding options are suitable for agricultural buildings?
Suitable cladding options for agricultural buildings include profiled steel sheets, fibre-cement sheets and insulated composite panels. The right choice depends on the building’s use, required insulation, ventilation, durability, appearance and budget.
The most suitable agricultural building cladding is the system that matches the building’s use, exposure, ventilation requirements and desired internal conditions. A machinery store, livestock building, grain store and workshop can have very different needs, so cladding should be selected as part of the overall building design rather than treated as a purely visual finish.
Profiled steel cladding is widely used for farm buildings because it is relatively light, adaptable and available in finishes suited to agricultural environments. It can be specified as single-skin sheeting where the building is principally used for storage and does not require a controlled internal temperature. This arrangement is generally simpler, but it provides limited thermal performance and requires careful consideration of condensation and ventilation.
For buildings that need improved thermal control, steel sheets can be combined with insulation and an internal liner. Another option is an insulated composite panel, in which the external and internal faces are manufactured as a single panel with an insulation core. This creates a more continuous envelope and can be appropriate for workshops, controlled storage areas, offices or other spaces where temperature stability and a cleaner internal finish are important. The panel construction, core type, joints and fire performance should be assessed against the building’s intended use.
Fibre-cement sheeting can be suitable where a robust, low-maintenance agricultural finish is required. It is often considered for walls or roofs exposed to demanding farm conditions, but its weight and handling requirements need to be allowed for in the supporting design. The fixing method, sheet layout and support spacing should follow the system manufacturer’s technical guidance, particularly on larger roof areas.
When comparing the options, assess the following factors:
- Building use: livestock housing, machinery storage, crop storage and workshop areas each create different requirements for insulation, hygiene, impact resistance and ventilation.
- Condensation control: warm, moist air from animals, washing or damp materials can condense on cold internal surfaces. The design may need ventilation, anti-condensation measures, insulation or a vapour-control strategy.
- Durability: consider exposure to moisture, fertiliser, chemicals, dust, manure and mechanical impact. Coating specification, sheet thickness, edge protection and suitable fixings all affect service performance.
- Thermal performance: an uninsulated store may not need the same specification as an occupied workspace or temperature-sensitive storage area. Insulation should be selected alongside doors, rooflights, junctions and other openings.
- Natural light and ventilation: rooflights, ventilators, louvres and open-sided sections must be coordinated with the cladding so that they do not compromise weathering or structural integrity.
- Appearance and planning considerations: colour, profile, roof form and the treatment of openings can affect how a building sits within its surroundings. Local planning conditions may influence the acceptable finish.
- Maintenance and replacement: accessible sheets, flashings, gutters and seals should be detailed so they can be inspected and repaired without unnecessary disruption.
Roof and wall cladding do not always need to use an identical specification. A roof may require stronger resistance to weather exposure and maintenance access, while a livestock wall may need additional protection from impact or a finish that is easier to clean. Areas around doors, feed passages, vehicle access and machinery movements deserve particular attention because damage is more likely at these locations.
The supporting steel frame, purlins and rails must be designed for the selected cladding system. Loads from wind, snow, rooflights, access equipment and attached items are transferred through these components, while sheet spans and fixing patterns affect both strength and weather tightness. Cladding should therefore be finalised before fabrication drawings are completed, rather than changed after the frame has been manufactured.
Good detailing is as important as the sheet material itself. Ridge and verge pieces, eaves details, corners, junctions, penetrations, openings and flashings must direct water away from the building. Correct fasteners and washers help prevent leaks, while suitable separation between incompatible materials can reduce corrosion risk. The completed design should also provide a practical balance between ventilation and protection from wind-driven rain.
For a straightforward storage building, single-skin profiled sheeting may be sufficient. A building requiring a more stable internal environment may justify insulated panels or a separately insulated liner arrangement. Where livestock, chemicals, high humidity or heavy vehicle use are involved, the final choice should be based on the building’s operating conditions, not just initial material cost. A detailed cladding schedule and coordinated elevation and fabrication drawings can then define the profiles, insulation, finishes, fixings, openings and associated trims before construction begins.
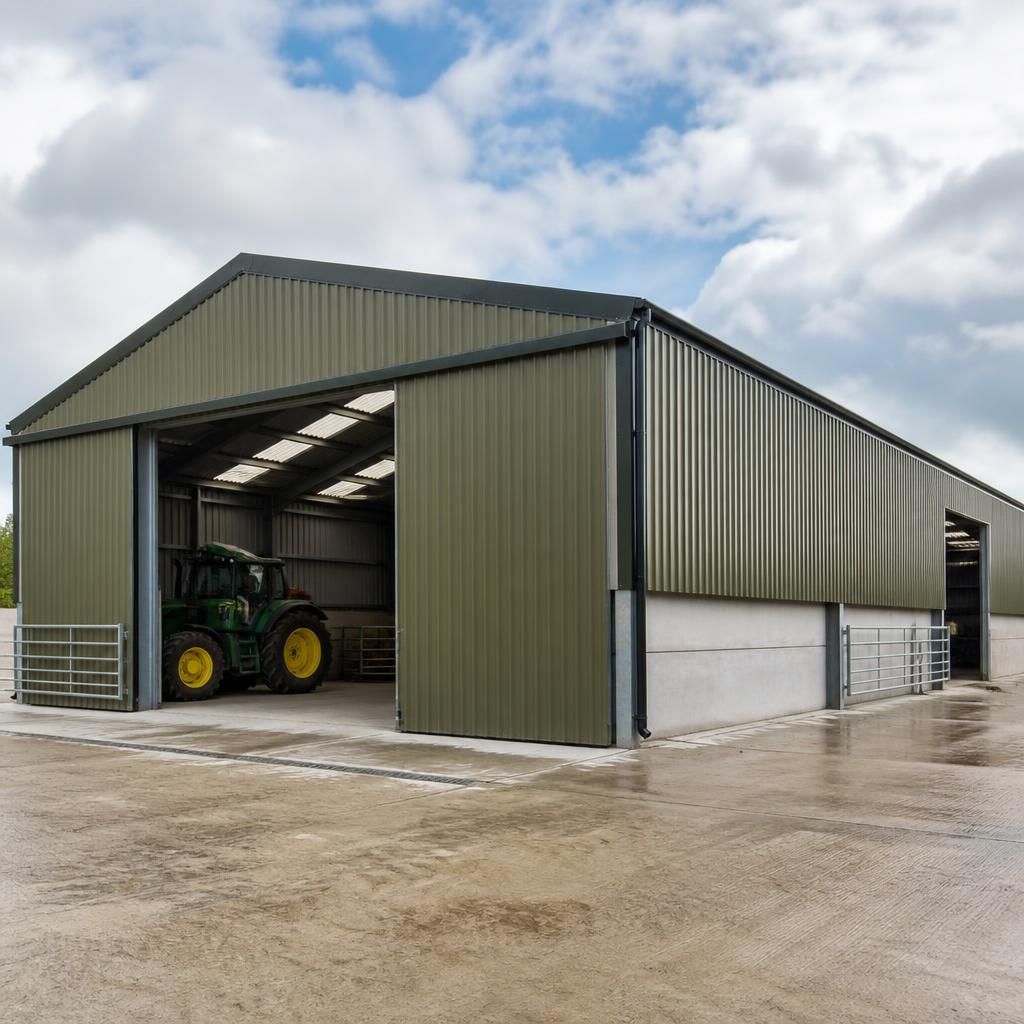
Fire performance is an important part of choosing cladding for agricultural buildings, particularly where insulated composite panels are being considered. The panel core, joints, fixings and internal lining can affect how fire develops and spreads, so the specification should be checked against the building’s use and applicable Building Regulations.
Buildings storing hay, straw, bedding, fuel or machinery may require closer consideration than a simple open storage shed. Keep combustible storage and ignition sources under control, and confirm whether the proposed cladding meets the requirements of the project, insurer and any relevant fire strategy. The supporting steelwork, penetrations and junctions should also be coordinated so that the intended fire performance is not weakened during installation.