
How are steel building kit prices calculated?
Steel building kit prices are calculated from the building’s size, structural specification, materials, design requirements and site-related details. The final price also depends on whether you purchase the kit only or include additional services such as design and erection.
Steel building kit prices are calculated by assessing the structural design, the materials required to manufacture it, the level of design work involved and the services included in the order. A reliable quotation is therefore based on the specific building and its site conditions, rather than on floor area alone.
Building dimensions and structural arrangement form the starting point. The length, width and eaves height establish the overall quantity of steel and cladding, while the number and spacing of bays affect the frame arrangement. Internal columns, wide clear spans, lean-to sections, mezzanines and unusual roof profiles can all alter the amount and complexity of structural steel required.
The design must also account for the loads acting on the building. These can include the weight of the roof and wall construction, wind exposure, snow loading and any suspended or attached equipment. Agricultural, industrial and equestrian buildings may have different loading requirements depending on their intended use. A frame designed for storage will not necessarily have the same specification as one supporting machinery, livestock facilities, workshop equipment or internal floors.
Steelwork specification affects the manufacturing cost. This includes the number and type of portal frames, rafters, columns, bracing members, connection details, base plates and other fabricated components. British-made, CE-marked hot rolled steel frames are designed and produced to the requirements of the individual project, so the quote reflects the actual fabrication package rather than a generic frame.
The external envelope is costed separately from the primary frame. Roof and wall cladding, insulation, gutters, flashings, trims and ventilation can all be included or excluded depending on the required specification. Openings also need to be allowed for: roller shutters, personnel doors, windows, loading bays and other access points require suitable framing and detailing. Larger openings or specialist door arrangements may increase the amount of secondary steelwork and finishing materials.
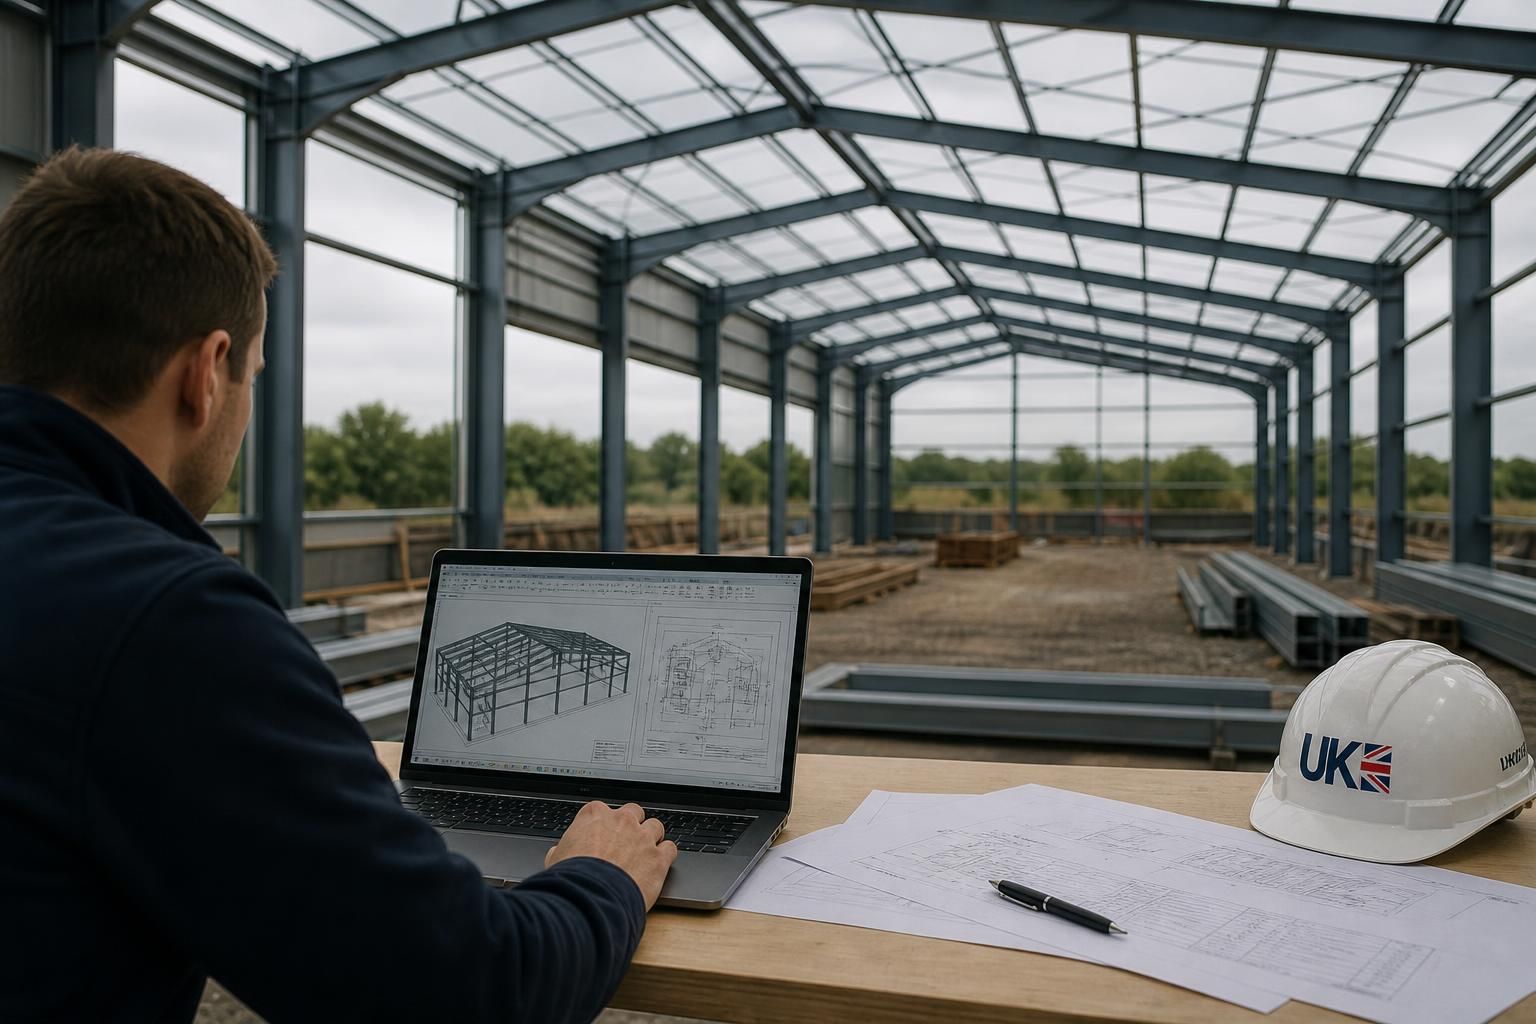
Design and technical documentation are another part of the calculation. A bespoke package may include planning elevation drawings and detailed isometric fabrication blueprints. The work involved depends on the information available, the building’s complexity and whether revisions are needed to meet a particular planning or operational requirement. Where the supplied site information changes, the structural design and price may need to be reviewed.
Site-specific conditions influence the specification even though they may not be visible in the finished kit. The quotation may need to take account of ground levels, foundation arrangements, access for delivery and erection, the position of the building, local exposure and connections to existing structures. Ground investigation, foundations, drainage, service connections and planning-related fees should be checked carefully, because they may sit outside the steel kit price unless expressly included.
The scope of supply is essential when comparing prices. A kit-only quotation may cover the designed and fabricated steel frame and the components specifically listed in the schedule. It may not include foundations, cladding, doors, electrics, internal fit-out, delivery, lifting equipment or erection. A quotation including full erection will be higher because it covers additional labour, site operations and installation responsibilities. The important comparison is therefore the total stated scope, not simply the headline figure.
A typical quotation is developed by working through the following information:
- the building’s dimensions, bay layout and intended use;
- the required structural loads and site exposure;
- the frame members, bracing, connections and secondary steelwork;
- the roof, wall, insulation and rainwater goods specification;
- doors, windows, openings and other incorporated features;
- design drawings and fabrication documentation;
- delivery, erection and any separately identified site services.
Costs can change when the design is altered after quotation. Increasing the span or height, adding openings, changing the cladding specification, introducing a mezzanine or selecting a higher-performance insulation system may affect both materials and fabrication. Giving accurate dimensions, intended use and site details at the outset helps ensure that the quotation reflects the building that is actually required.
Buildings UK can prepare a bespoke design and quotation for a steel building kit, with the option to specify the kit alone or include erection. The clearest way to assess the price is to request an itemised scope showing what is included, what remains the client’s responsibility and which assumptions have been made about the site and building specification.
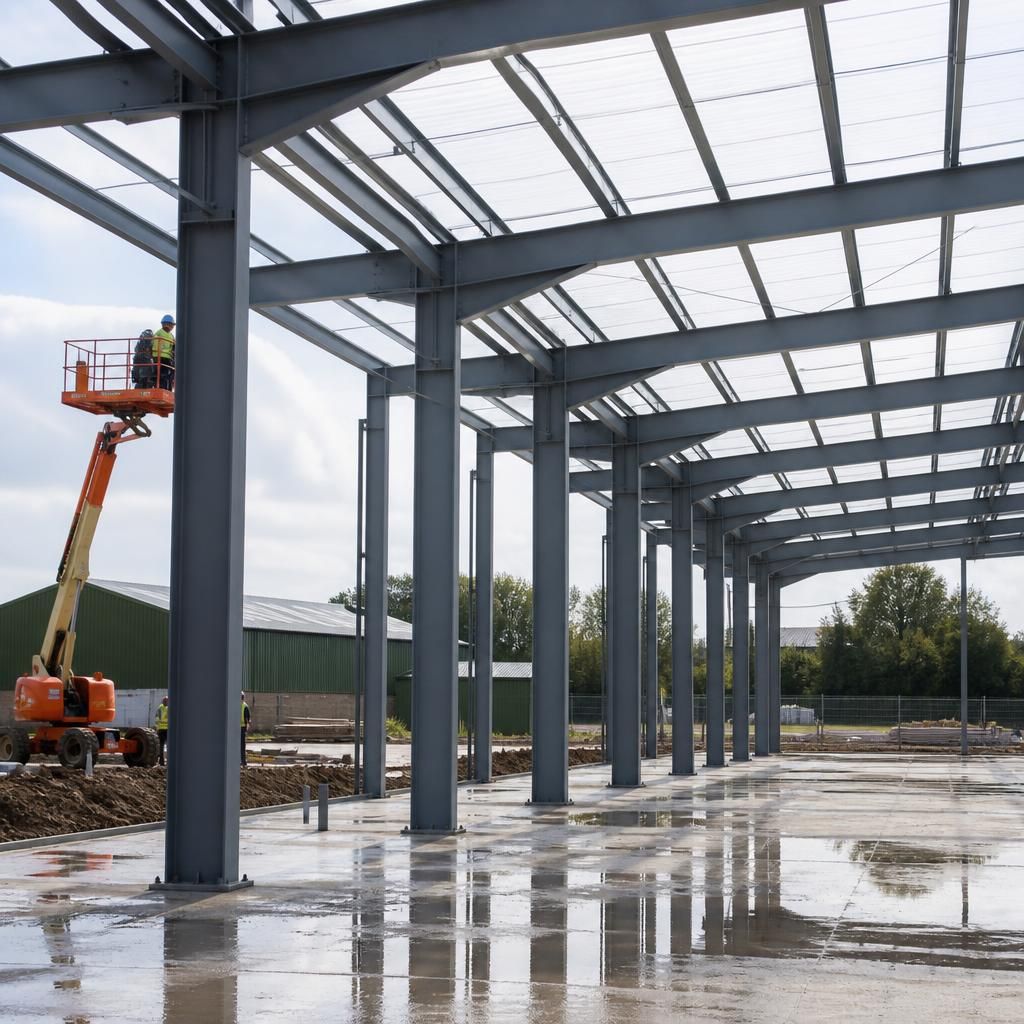
Steel building kit prices are not calculated from the weight of the steel alone. Fabrication complexity can also affect the quotation, because each member may require specific cutting, drilling, welding, connection plates and finishing before it is ready for delivery.
This is why two buildings with similar floor areas can have different prices. A straightforward portal frame with repeated components may require less fabrication than a building with numerous changes in level, non-standard connections or irregular openings. The quotation should therefore be assessed against the structural and fabrication specification, not solely by comparing the apparent amount of steel or the cost per square metre.