
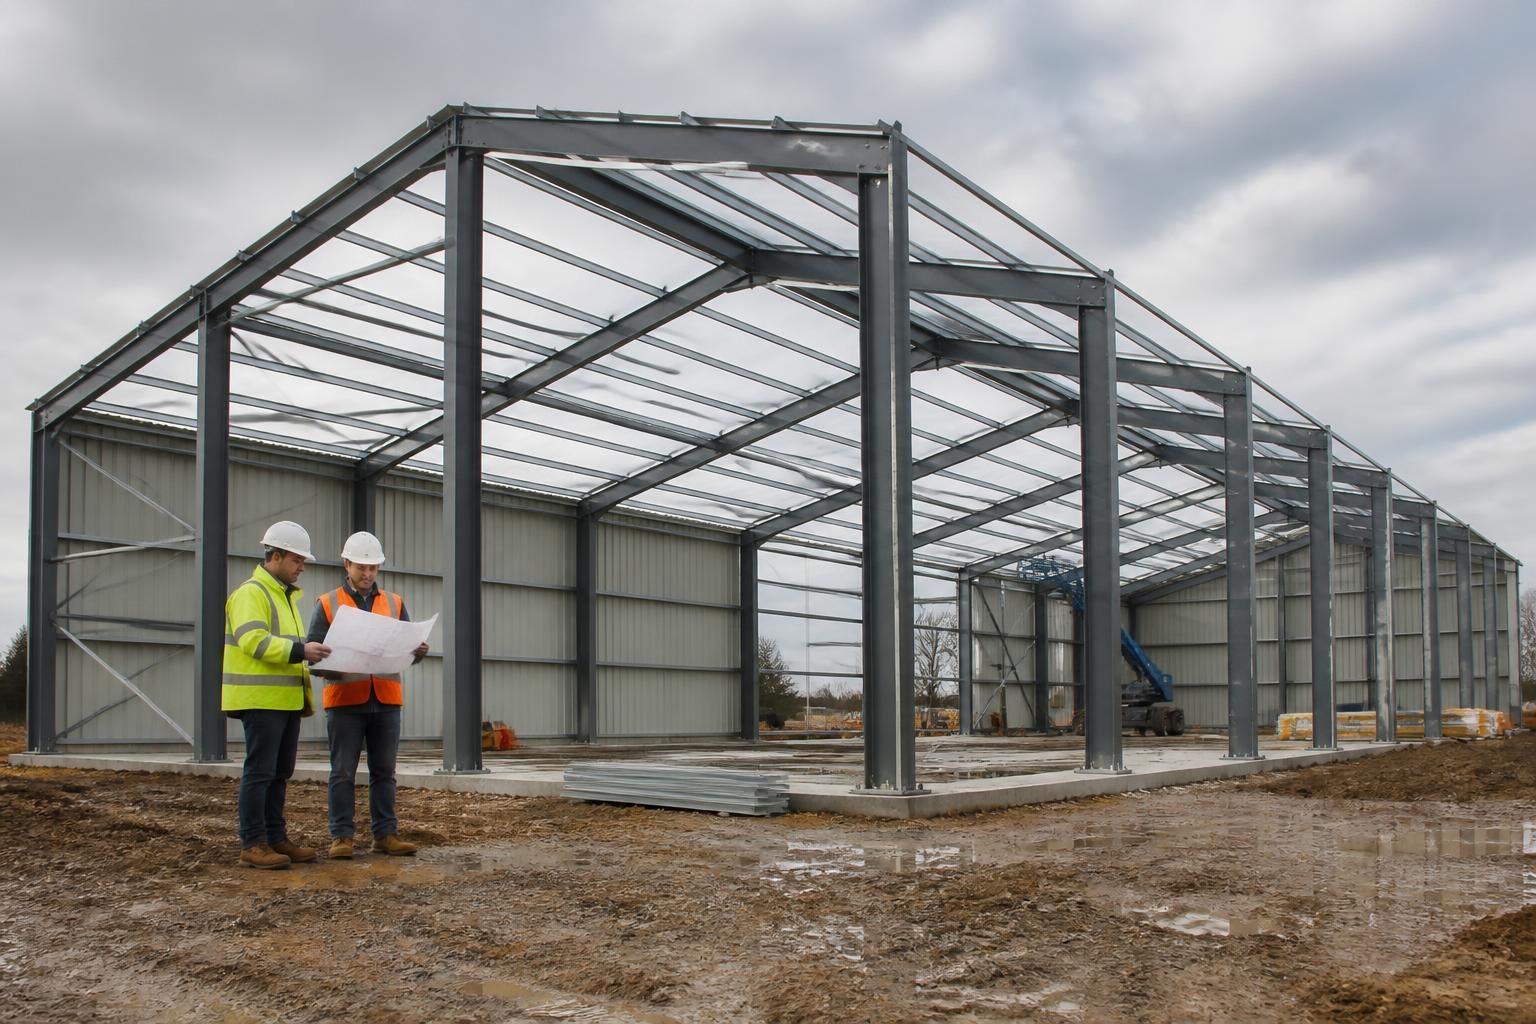
Which specification choices increase steel building prices?
Steel building prices increase when the specification requires more materials, fabrication or installation work. Key cost drivers include the building’s dimensions and structural loads, insulation and internal finishes, door and opening requirements, roof and wall systems, foundations, and the complexity of bespoke detailing.
Steel building prices rise when a specification adds material, specialist components, engineering coordination, fabrication operations, compliance work or installation time. The most significant increases do not always come from the main frame itself; protective treatments, ancillary steelwork, service interfaces and non-standard detailing can materially affect the overall quotation.
Corrosion protection. The required protection system depends on the building’s environment and intended service life. A basic paint specification may be unsuitable where steel is exposed to persistent moisture, condensation, chemicals, livestock conditions or corrosive agricultural atmospheres. More extensive surface preparation, additional coating stages or galvanising can increase both material and processing costs. The specification should identify the exposure conditions rather than selecting a coating solely on its initial price.
Fire performance. Where the building or its use requires the steelwork to achieve a specified fire resistance period, the frame may need additional protection. This can involve intumescent coatings, board systems, encasement or specially detailed connections. The cost includes the protective material, application, preparation, inspection and supporting documentation. Fire requirements should be established during the design process because adding them after fabrication can involve redesign and rework.
Ancillary steelwork. Stairs, platforms, walkways, ladders, guardrails, handrails, equipment supports and protective barriers are separate items from the primary frame. Each may require its own fabrication, connection details and installation sequence. A building that includes several levels of access equipment or substantial internal steelwork will therefore cost more than a shell with no ancillary components.
Integration with machinery and services. Industrial and agricultural buildings often need interfaces for conveyors, extraction equipment, lighting, electrical services, ventilation, solar equipment or material-handling systems. Brackets, support steel, service zones and coordinated penetrations may need to be incorporated into the design. These requirements can increase the price because several trades and design disciplines must work to compatible positions and tolerances. Supporting equipment from the steel frame may also require additional engineering rather than relying on informal site alterations.
Acoustic and operational requirements. A building intended for noisy machinery, livestock, workshops or mixed commercial use may need acoustic measures beyond the basic envelope. Internal acoustic treatments, separated work areas, impact protection and specialist linings add materials and installation operations. The price effect depends on whether these elements are included within the original specification or introduced as later alterations.
Security and controlled access provisions. Security grilles, protective cages, restricted-access platforms and reinforced areas around valuable or hazardous equipment can add steelwork and hardware. These items are often overlooked when comparing initial building descriptions because they may appear as small additions, but numerous brackets, guards and fabricated sections can increase the total fabrication workload.
Non-standard connection and interface requirements. Repeated, standardised components are generally simpler to detail and fabricate than one-off interfaces. Special connection plates, unusual bolt arrangements, welded attachments, concealed fixings or close coordination with existing structures require more design checking and workshop time. The cost increase is particularly relevant where the steel building must connect to an existing building or accommodate equipment designed by another supplier.
Tolerances and installation constraints. A specification requiring particularly tight alignment or highly accurate interfaces can increase inspection, setting-out and fabrication requirements. This may be appropriate where machinery, sectional components or prefabricated internal systems must fit precisely. Restricted access, phased construction and difficult lifting sequences can also require additional temporary works or installation planning, even when the quantity of steel remains unchanged.
Documentation, testing and certification. Some projects require more than fabrication drawings. Depending on the building’s use and contract requirements, the specification may include calculation packages, material traceability, coating records, weld inspection, fire-protection records, installation information or formal handover documentation. These requirements create professional and administrative work that should be identified before prices are compared.
Future adaptability. Provisions for later extensions, removable partitions, additional equipment or future service routes can add connection points, reserved space and design work at the outset. This may increase the initial price even though the future items are not being installed immediately. The allowance should be described clearly so that a quotation distinguishes between currently supplied components and preparations for later changes.
Late specification changes. Revisions made after approval can increase cost through additional design checks, amended drawings, altered fabrication, wasted materials, revised finishes or changes to the erection sequence. A clear schedule should therefore state the intended use, performance requirements, ancillary steelwork, service interfaces and documentation before manufacture begins. Comparing quotations on the same written specification is more reliable than comparing descriptions such as a basic frame or complete building, which may include different assumptions.
For a useful budget, separate the primary steel frame from protective systems, ancillary steelwork, service supports, compliance documentation and installation requirements. This makes it easier to identify which specification choices are essential, which are optional and which could be standardised without affecting the building’s intended function.
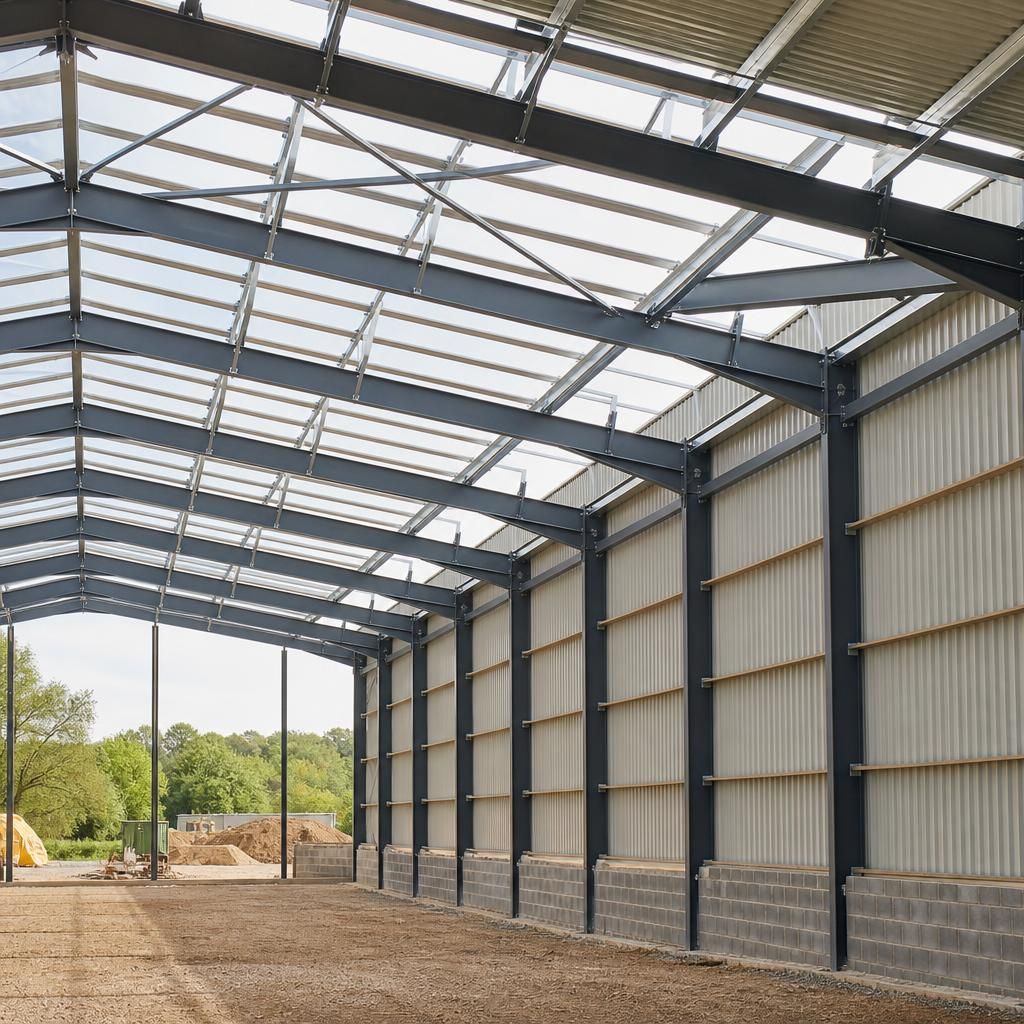
Building dimensions affect steel building prices through more than floor area alone. A wider clear span generally requires a deeper or stronger frame, while greater eaves height increases the length of columns and the forces they must resist. The number and spacing of bays also influence the quantity of frame components, connections and cladding support members.
Roof geometry can have a similar effect. Changes to the roof pitch, unusual building proportions or a requirement for large unobstructed internal space may require additional design and fabrication. For an accurate comparison, provide the intended length, width, eaves height, span, bay arrangement and roof form rather than comparing buildings by area alone.