
How is structural steelwork quality controlled during fabrication?
Structural steelwork quality is controlled during fabrication through verified material specifications, approved fabrication drawings, accurate cutting and drilling, controlled welding procedures, and inspections at defined stages. Final checks confirm dimensions, weld quality, connections and protective treatment before the steelwork is prepared for delivery or erection.
Structural steelwork quality control during fabrication is a documented system of planning, process checks and recorded verification used to confirm that every component is suitable for its intended connection and service conditions. It covers not only the finished steel, but also document control, traceability, equipment, personnel, workmanship and the way any discrepancy is managed.
Quality planning before fabrication
Quality control begins with a project-specific inspection and test plan. This sets out the checks required at each stage, who is responsible for carrying them out, what acceptance criteria apply and which stages require approval before work proceeds. It also identifies the records that must be retained, such as inspection reports, test results and release documentation.
A controlled document system is equally important. Fabricators need to work from the current approved information, with revisions, design changes and technical queries clearly identified. Superseded drawings and instructions must be withdrawn from production areas so that an earlier detail is not used accidentally. This is particularly important where connection arrangements, member sizes or interface details change during a project.
Traceability of components
Traceability links each fabricated item to the information and checks associated with it. Material identification is transferred from the original stock to cut parts and then to the completed member, using durable markings or an equivalent controlled system. The identification must remain legible through fabrication and any preparation or coating stages.
This allows the fabricator to identify which component was used in a particular location, which production records relate to it and whether any issue affects other parts made from the same stock. Traceability is especially useful when a project contains similar-looking members with different grades, thicknesses or connection details.
Control of workmanship and equipment
Fabrication is carried out using defined work instructions and suitable jigs, fixtures and handling methods. These controls help maintain alignment while members are assembled and reduce the risk of distortion caused by an unsuitable fabrication sequence. Components are checked during assembly rather than relying solely on an examination after all work is complete.
Measurement equipment must also be appropriate for the accuracy required and maintained in a known condition. Steel rules, tapes, levels, squares, gauges and other instruments are checked or calibrated according to the company’s quality procedures. If equipment is found to be out of tolerance, the fabricator may need to review measurements taken with it and assess whether previously accepted work is affected.
Welding and connection control
Weld quality depends on more than the appearance of the finished weld. The welding process is controlled through approved procedures, suitably qualified personnel and correctly identified consumables. Factors such as joint preparation, fit-up, heat input, preheating where required and the sequence of welding can influence strength and distortion.
Inspection methods are selected according to the design requirements and the significance of the connection. Visual examination is commonly supported, where specified, by non-destructive testing methods that can identify discontinuities not visible at the surface. Any repair must be carried out under an approved method and checked again afterwards, rather than simply being concealed by subsequent work.
Dimensional and interface control
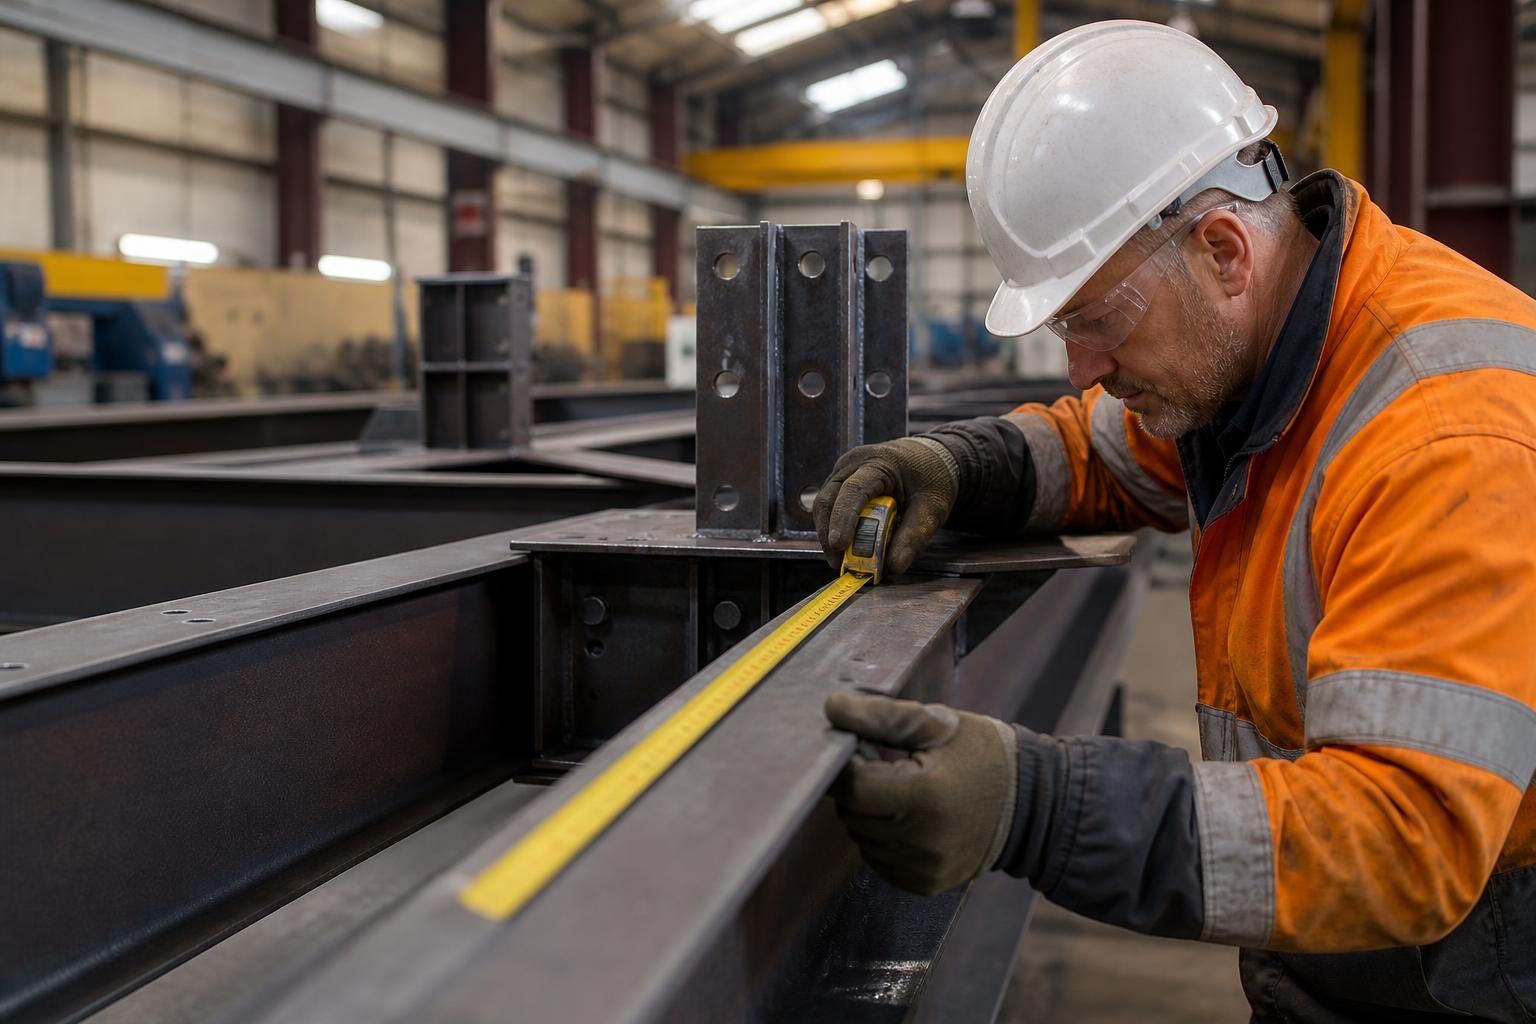
Dimensional control confirms that members will align with adjoining steel, foundations, cladding, machinery, doors, floors or other building elements. Checks can include overall length, straightness, squareness, member orientation, connection geometry and the position of interfaces. Reference datums and a consistent measurement method help prevent small errors from accumulating through an assembly.
Tolerances are assessed against the applicable project requirements rather than against an arbitrary idea of perfection. A measured variation may be acceptable in one location but significant where it affects a bolted connection or an interface with another trade. This is why dimensional results need to be reviewed in relation to the design and the way the building will be assembled.
Surface preparation and protective treatment
Where steel receives a protective finish, quality control includes confirming that the surface has been prepared to the specified condition and that the selected treatment is compatible with the intended environment and later construction stages. Checks may cover cleanliness, visible contamination, coating coverage, curing and damage caused by handling.
Areas that are difficult to reach after assembly require particular attention before dispatch. Damage or defects identified during handling are recorded and rectified using the agreed repair procedure. The finished records should show what treatment was applied and any limitations or touch-up requirements relevant to subsequent work.
Managing non-conforming work
If a check identifies a deviation, the affected item should be clearly identified and controlled so it is not released unintentionally. The issue is then assessed against the design, specification and applicable tolerances. Possible outcomes include correction, approved repair, acceptance subject to a documented concession or rejection and replacement.
Quality control is strengthened when the cause of a recurring problem is investigated rather than correcting each item in isolation. A change to a work instruction, additional check or revised fabrication sequence may be introduced where this prevents the same issue from occurring again.
Records and release
Before fabricated steel is released, the quality records are reviewed for completeness. The project file may include inspection and test plan sign-offs, traceability information, welding documentation, dimensional reports, non-destructive testing results, coating records and details of any approved repairs or concessions. These records provide evidence of what was checked and support later inspection, assembly and maintenance.
When comparing fabricators, useful questions include how revisions are controlled, how components remain traceable, which stages are hold points, how non-conforming work is managed and what quality documentation accompanies the steelwork. Clear answers to these questions indicate a controlled fabrication process rather than an approach based only on a final visual examination.
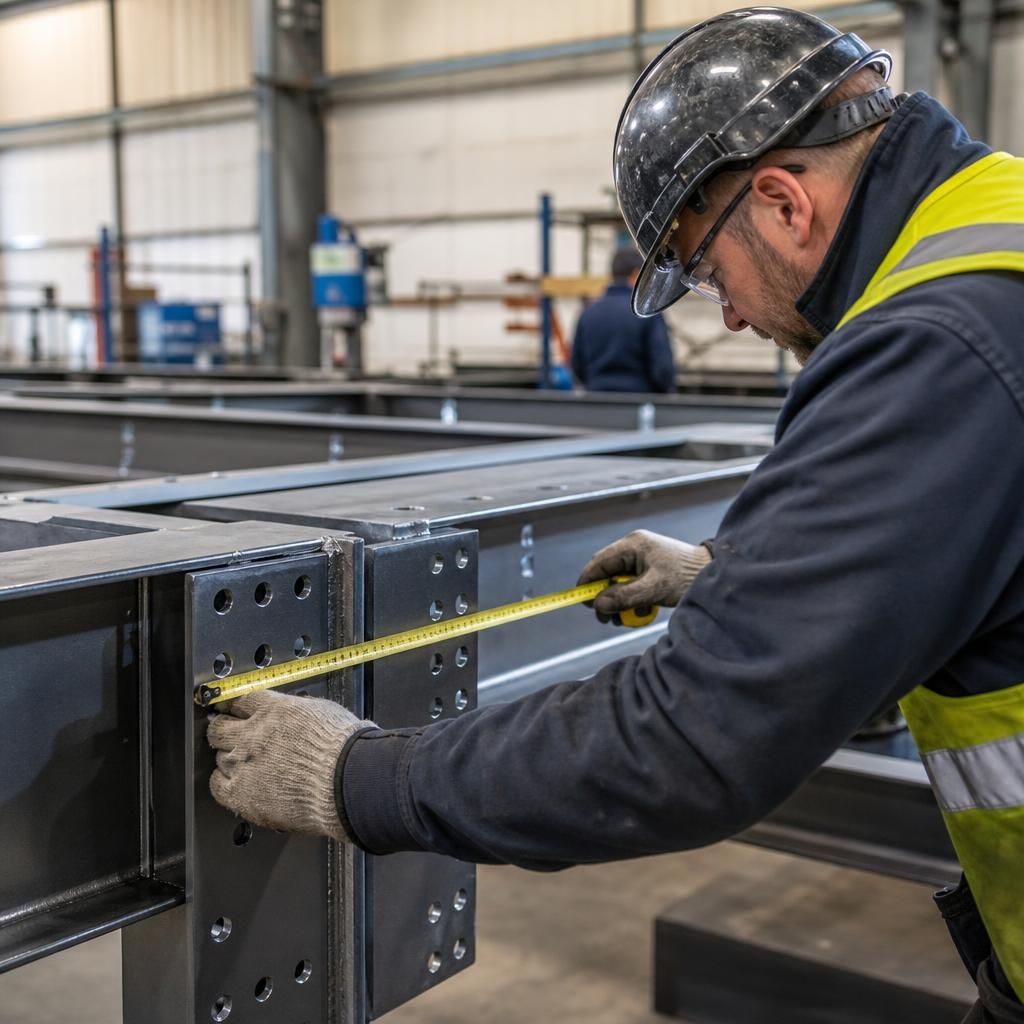
Bolted connections require their own fabrication checks because accurate members can still fail to assemble correctly if the holes, plates or fasteners do not match the approved connection detail. Checks may include hole diameter and position, edge distances, plate thickness, bolt grade, washer arrangement and the fit of splice plates or cleats. Where connection design requires preloaded or controlled tightening, the specified installation method and tightening records must also be verified. These checks confirm that the fabricated steelwork is ready for assembly without relying on site alterations that could weaken the connection or affect its intended performance.