
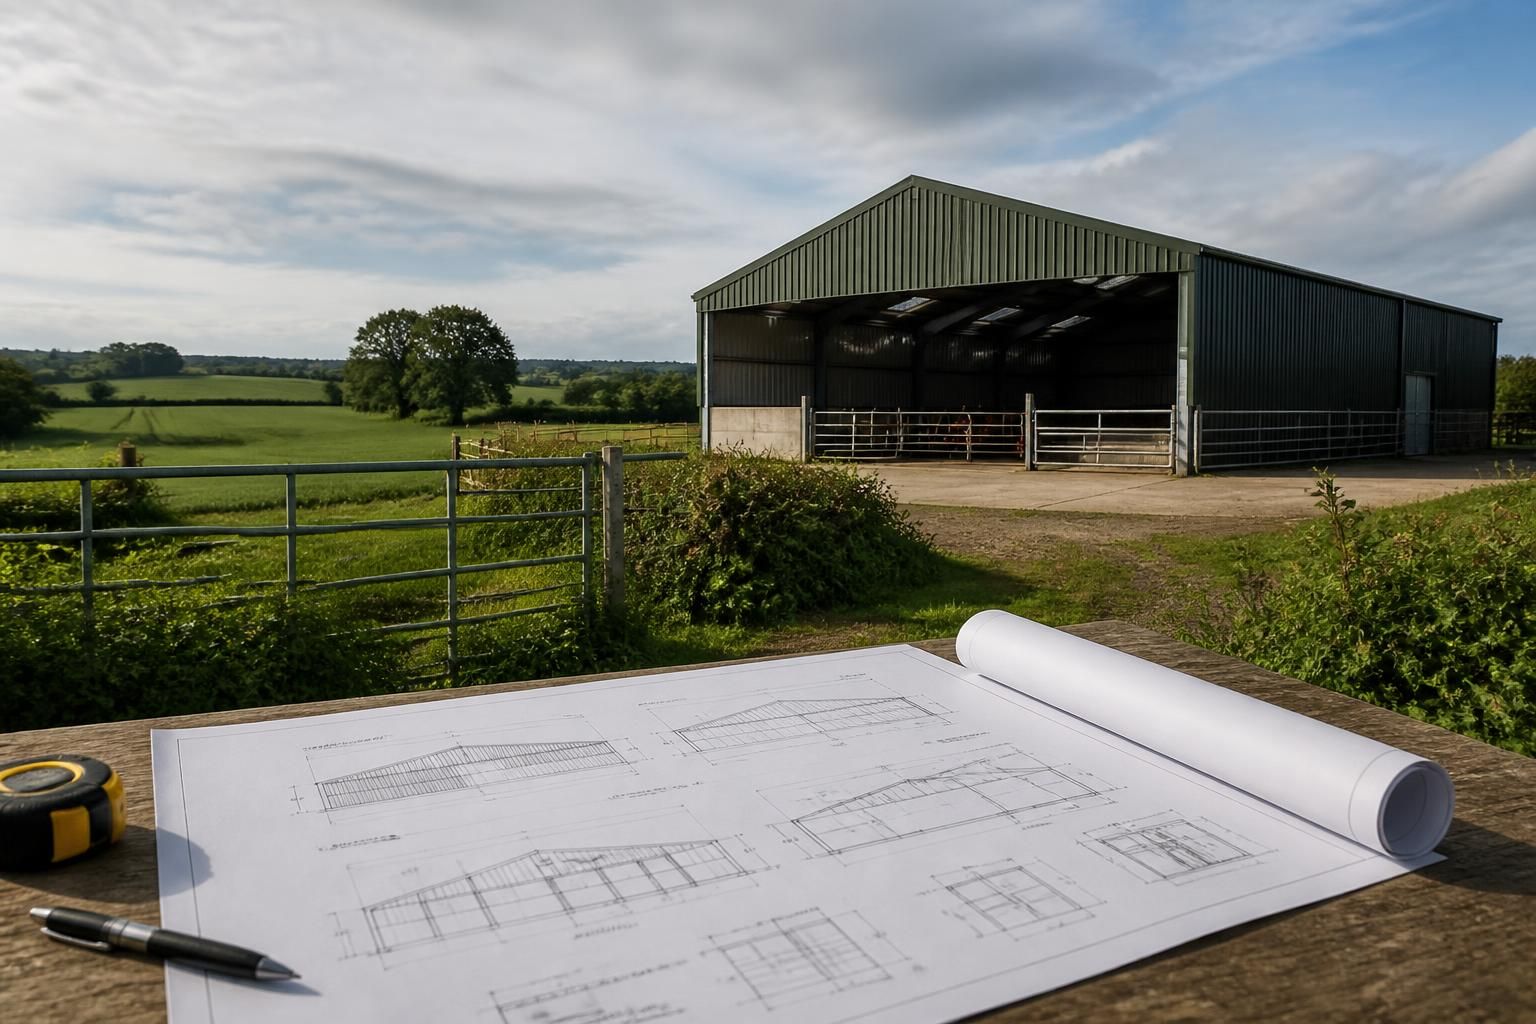
Does agricultural shed construction require planning permission?
Agricultural shed construction may be covered by permitted development rights, but only where the proposed building meets the relevant conditions on its agricultural use, size, siting and design. If those conditions do not apply, or the development is in a sensitive location such as a conservation area, you will generally need to apply for planning permission before construction begins.
Not always. An agricultural shed may be constructed under permitted development rights where it is genuinely needed for agriculture and complies with the applicable rules on the holding’s size, the building’s purpose, its dimensions, its position and its appearance. Where those rights do not apply, a full planning application is normally required before work starts.
Permitted development is conditional. It is not a blanket exemption for every farm building. The proposed shed must generally serve an agricultural purpose, such as housing livestock, storing feed, machinery or crops, or supporting agricultural operations. A building intended mainly for commercial storage, industrial activity, residential use, or an unrelated business may fall outside the relevant rights. Equestrian use can also require separate consideration, particularly where the building is for private horses or commercial riding rather than agriculture.
The detailed permitted development rules vary between England, Wales, Scotland and Northern Ireland. They can also differ according to the size of the agricultural unit. Restrictions may apply to the total floor area or volume of the building, its height, the distance from other buildings or protected structures, and whether it is a new building, an extension or a replacement. The rules in force when the project is submitted should be checked with the relevant local planning authority.
Prior approval may still be needed. Some agricultural development can proceed under permitted development rights only after the local planning authority has been notified and has considered specified details. This process is commonly known as a prior approval application. The authority may assess matters such as:
- the siting and location of the shed;
- its design, materials and external appearance;
- the effect on roads, access and traffic;
- the impact on neighbouring properties;
- drainage, flooding and environmental issues; and
- the effect on protected landscapes, trees, ecology or heritage assets.
Prior approval is different from full planning permission, but construction should not begin until the relevant procedure has been completed and any required conditions have been satisfied. A shed that appears to be agricultural may still be refused under the prior approval process if its location or design creates unacceptable planning impacts.
Full planning permission is more likely to be required where the holding does not qualify for the relevant agricultural permitted development right, the proposal exceeds a prescribed limit, or the building is not reasonably required for agriculture. It may also be necessary where permitted development rights have been removed or restricted by an Article 4 direction, a planning condition, a previous approval, or a local designation.
Extra care is needed for sites in or near conservation areas, Areas of Outstanding Natural Beauty or National Parks, and for proposals affecting listed buildings, scheduled monuments, ancient woodland, protected habitats or important archaeological areas. These designations do not all have the same legal effect, but they can introduce additional controls, consultation requirements or supporting information. A proposal may also need separate consent where it affects a listed building or a protected tree.
Planning permission is separate from building regulations and other consents. Even when a shed benefits from permitted development rights, the structure may still need to comply with building regulations, structural safety requirements, highway conditions, drainage controls, environmental legislation and animal welfare standards. An agricultural building may also need an environmental permit or other approval if it is associated with activities such as intensive livestock production or waste management.
Before choosing a building design, confirm the following points:
- which UK planning jurisdiction applies to the site;
- the lawful use and size of the agricultural unit;
- the precise agricultural purpose of the shed;
- whether the proposal is new build, an extension, a replacement or a change of use;
- the applicable size, height and siting restrictions;
- whether the site is affected by designations, Article 4 directions or previous planning conditions; and
- whether prior approval, full planning permission or another consent is required.
A local planning authority can provide formal confirmation through a lawful development certificate where a proposed development is considered permitted development. This is not always compulsory, but it can provide useful evidence of the planning position, particularly before committing to foundations, materials or a building contract. Informal pre-application advice can also identify local design and access issues, although it is not the same as planning permission.
For an application or prior approval submission, the authority may expect a location plan, block plan, scaled floor plans, elevations, site photographs, access and drainage information, and a clear explanation of the agricultural need. Accurate planning elevation drawings help show the building’s height, roof form, doors and materials. Structural calculations and fabrication drawings serve a different purpose: they explain how the steel frame will be manufactured and erected, but they do not establish planning compliance.
The safest approach is to establish the planning route before ordering materials or beginning groundworks. If the proposal falls within permitted development, keep records showing the agricultural use and the basis on which the rights apply. If it does not, obtain the necessary planning decision before construction starts, as an unauthorised shed can lead to enforcement action and may be difficult to regularise later.
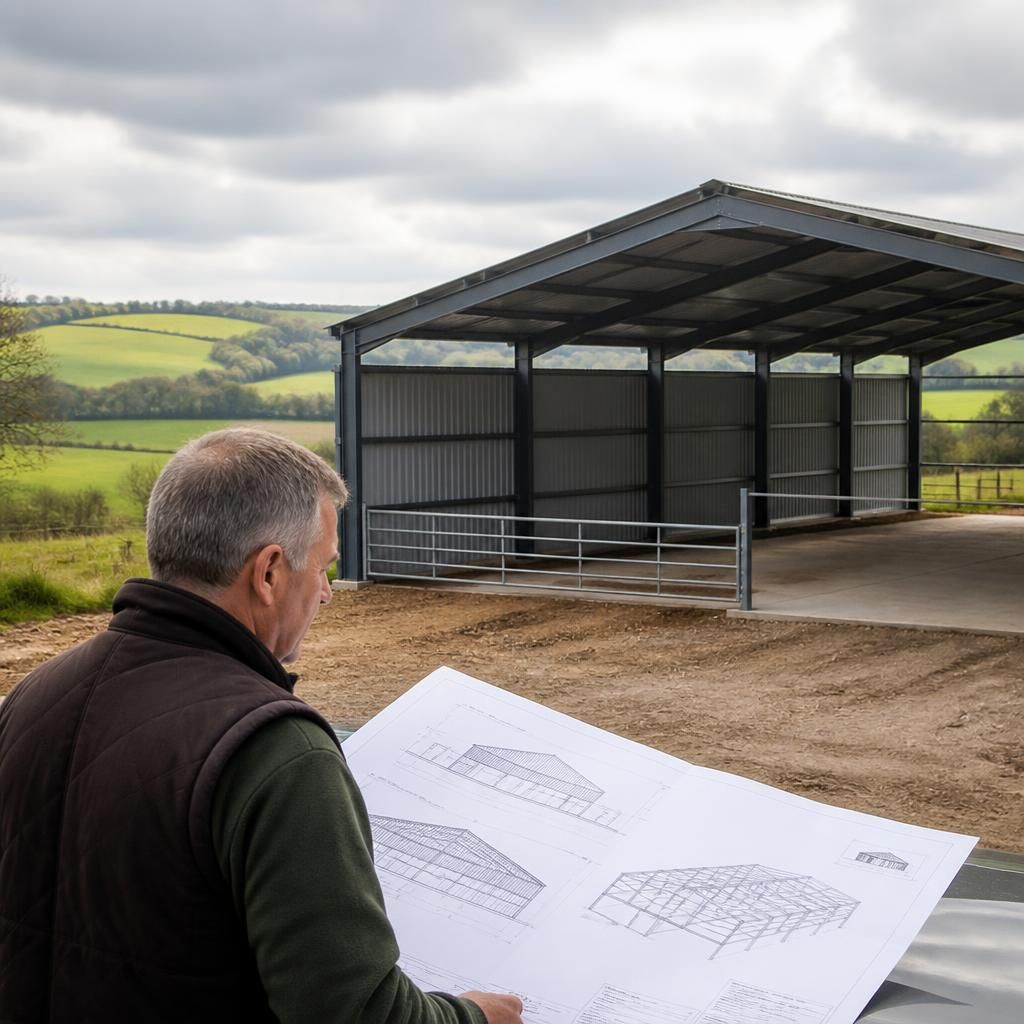
Planning status is linked to the building’s actual use, not simply its construction. A shed erected for agricultural purposes cannot automatically be converted into a workshop, commercial storage unit, holiday accommodation or dwelling without checking whether a separate planning application or change-of-use consent is required.
If a future change is already being considered, identify it before the design is finalised. The proposed access, openings, services, insulation, drainage and internal layout may be assessed differently for a non-agricultural use. Treating a future conversion as a separate planning question helps avoid relying on agricultural rights for a building that is later used outside their scope.
Get Advice on Agricultural Shed Planning Permission
Discuss your proposed agricultural shed with Buildings UK Ltd to clarify the suitable planning route and prepare the information your local planning authority may require. Their design team can support you with planning elevation drawings before the building is commissioned.