
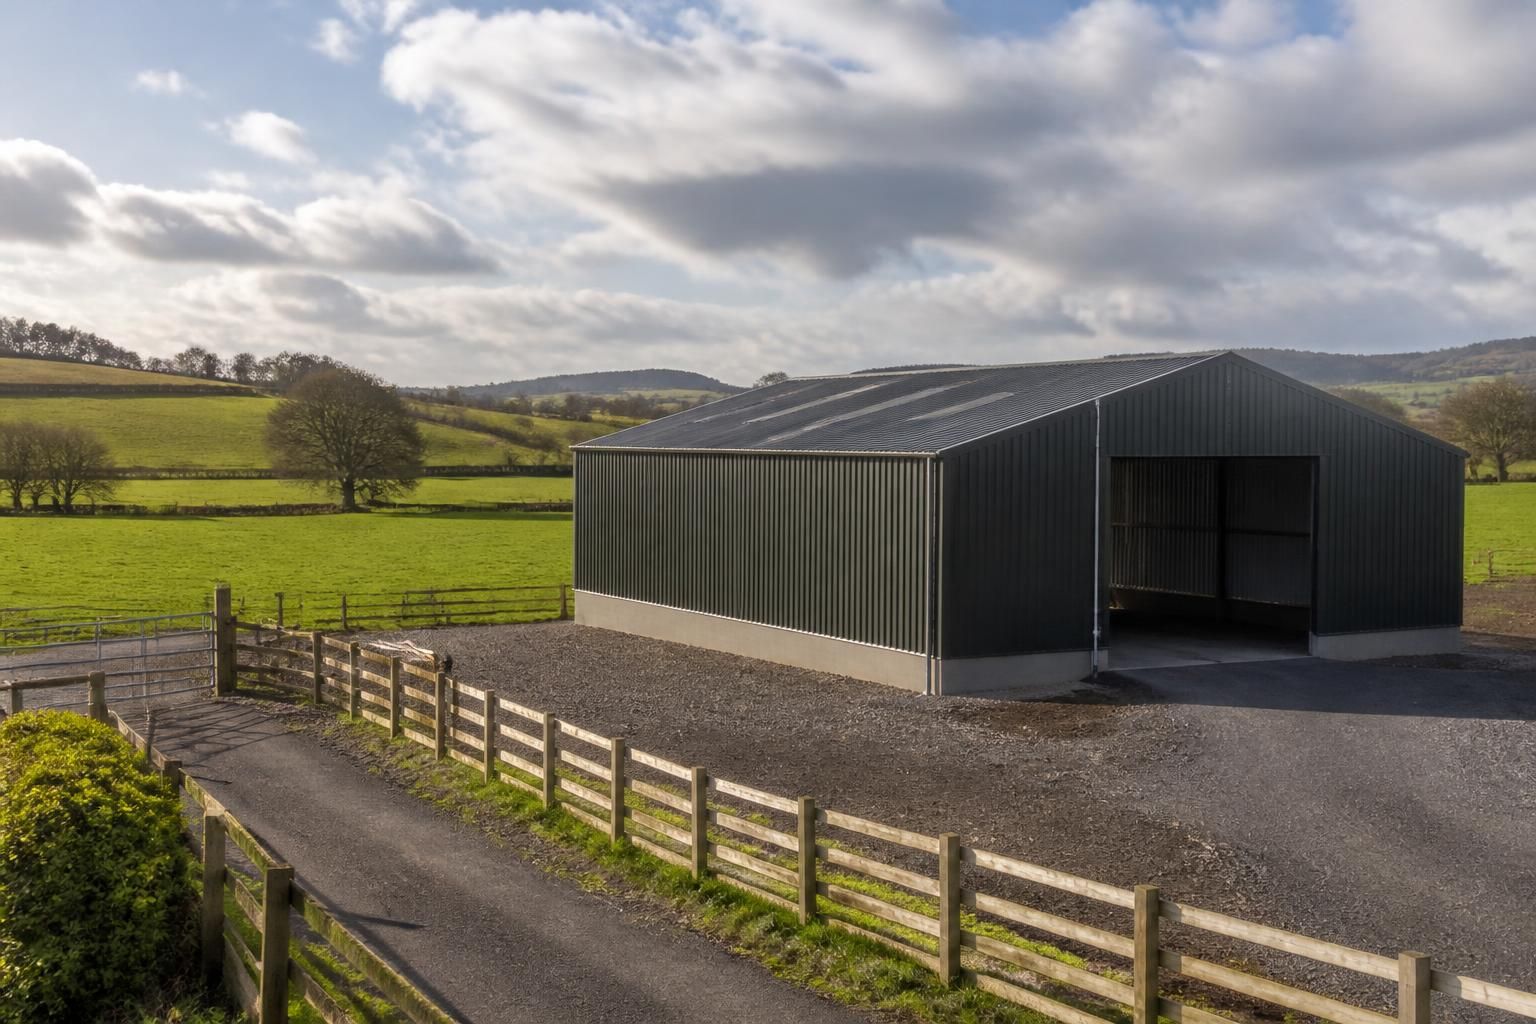
What planning permissions are needed for a steel agricultural building?
A steel agricultural building may be covered by permitted development rights, but only where the proposal meets the relevant conditions and limitations; otherwise, a full planning application is required. Check with the local planning authority before starting work, as the site, building’s size and use, and any special planning designations can affect the approval needed.
Planning permission for a steel agricultural building depends on its proposed use, location, dimensions, site history and the planning designations affecting the land. Some agricultural and horticultural buildings can benefit from permitted development rights, while others require a full planning application or a separate form of approval.
In England, agricultural buildings are generally considered under Class 6 of Part 6 of the Town and Country Planning (General Permitted Development) Order. These rights can cover works reasonably necessary for agriculture, such as buildings for storing machinery, crops, feed or livestock. They are subject to conditions and limitations, so the fact that a building is on farmland does not automatically make it permitted development.
Wales has its own permitted development provisions, and the planning systems in Scotland and Northern Ireland differ from those in England and Wales. The relevant rules are therefore determined by the country in which the site is located, as well as by the local planning authority’s policies and records.
Where permitted development rights apply, the proposal may still need a prior approval or notification procedure. This allows the local planning authority to consider specified matters before development begins. Depending on the circumstances, these may include the siting, design, external appearance, access, effect on the surrounding area and, in some cases, the impact on nearby properties or roads. Written confirmation should be obtained before relying on the permitted development route.
A full planning application is more likely to be needed where:
- the building does not fall within an agricultural permitted development category;
- the proposed use is not genuinely agricultural or horticultural;
- the work exceeds the relevant limitations or fails to meet the applicable conditions;
- permitted development rights have been removed, restricted or exhausted by an earlier planning decision;
- the proposal involves a material change of use, such as using the building for general storage, commercial activity, workshops or residential purposes; or
- the site is subject to a planning condition, Article 4 direction or other restriction requiring an application.
Planning authorities commonly assess the building’s relationship with the agricultural holding, its position within the landscape, the effect on neighbouring properties, traffic and access, drainage, ecology and the appearance of the roof and elevations. A large steel frame may be structurally suitable but still require careful planning justification if it is prominent from public viewpoints or close to a settlement.
Special designations can introduce additional controls. A site in a conservation area, National Park, Area of Outstanding Natural Beauty or other protected landscape may face stricter design and siting expectations. Listed buildings, scheduled monuments, protected trees, ecological features and heritage assets can also require separate consents or specialist assessments. A building near a watercourse, public highway or right of way may need additional consultation or permissions.
Planning permission is separate from building regulations approval. A steel agricultural building may need its structural design, foundations, fire precautions, drainage and other technical matters assessed under building regulations even where planning permission is not required. Building regulations exemptions can apply to certain agricultural structures, but they should be checked against the specific proposal rather than assumed.
Other approvals may also be relevant. Depending on the site and use, these can include an environmental permit, a flood risk assessment, ecology information, drainage consent, highway approval, listed building consent or consent connected with works near protected infrastructure. Planning permission does not replace these requirements.
Before finalising a design, establish the following:
- the country and local planning authority covering the site;
- the existing lawful use of the land and any previous planning decisions;
- the precise agricultural purpose of the building;
- the proposed footprint, height, position, access and external materials;
- whether the site has landscape, heritage, ecological, drainage or highway constraints; and
- whether the proposal needs permitted development notification, prior approval or a full application.
Planning elevation drawings should show the site context, floor plan, elevations, roof form, dimensions, materials, access and the relationship with nearby buildings. A written agricultural justification may also be needed to explain why the building is reasonably required for the holding and why the proposed location is appropriate. For a steel agricultural building, the planning drawings and the structural fabrication information serve different purposes: planning drawings communicate the proposal to the authority, while fabrication blueprints define how the steelwork is manufactured.
The safest approach is to contact the local planning authority or appoint a qualified planning professional before ordering materials or starting groundworks. Buildings UK Ltd can incorporate planning elevation drawings and isometric fabrication blueprints into a bespoke building design package, but the local planning authority remains responsible for determining whether approval is required and whether an application is acceptable.
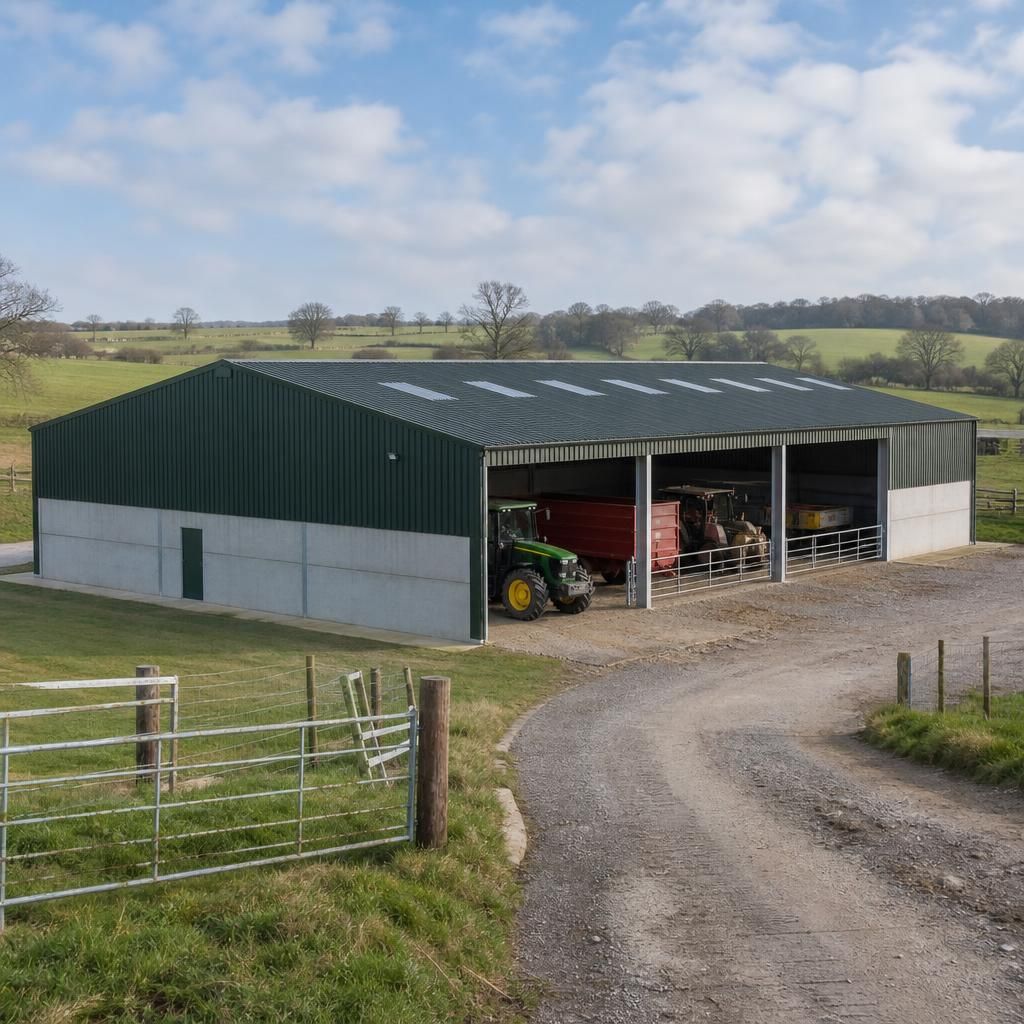
Where it is unclear whether a steel agricultural building qualifies for permitted development, a certificate of lawfulness for a proposed development may provide formal confirmation before construction begins. This process considers whether the proposal complies with the relevant planning rules; it does not grant planning permission or approve the building on design or planning-merit grounds.
The application should accurately describe the building’s intended agricultural use, dimensions, position and relationship to the land. Drawings and supporting evidence must be consistent with the proposal, because a later change in use, size or siting could require a separate planning assessment.