
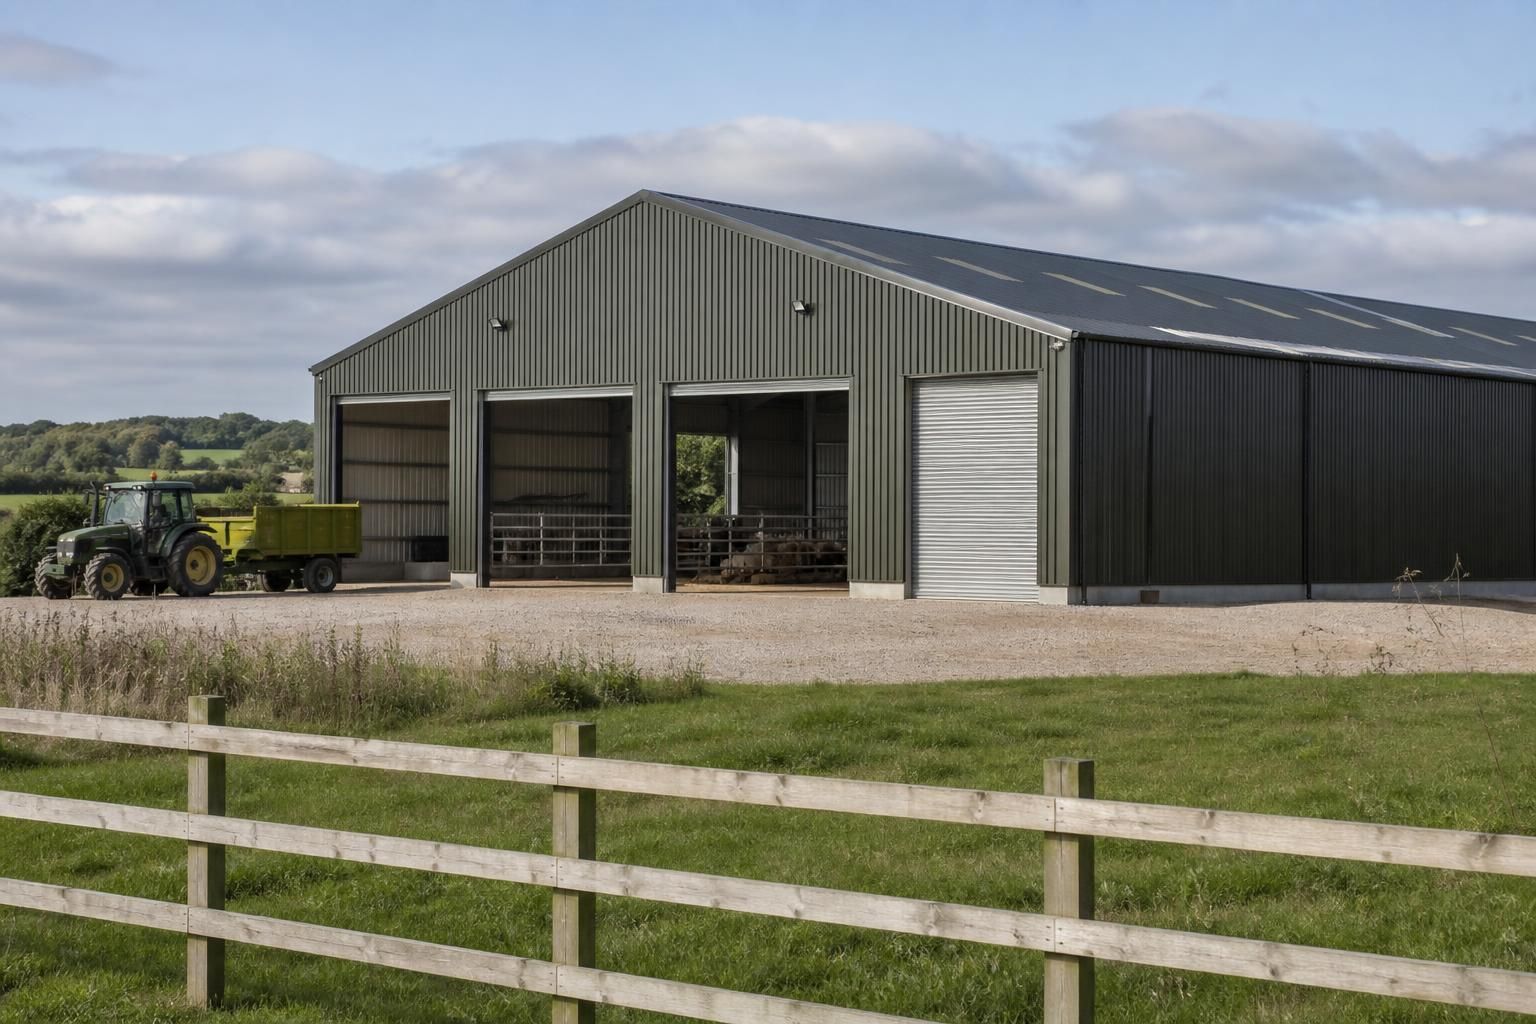
What information is needed for an agricultural building quotation?
To prepare an agricultural building quotation, provide the intended use, approximate building dimensions, site location, preferred roof design, access requirements and details of any doors, openings, storage, livestock or machinery needs. Planning constraints, ground conditions and whether you require a building kit or full erection service will also help define the specification and associated costs.
An accurate agricultural building quotation requires a written specification that explains how the building will perform, what materials and finishes are required, and which parts of the project are included. The more clearly the intended construction standard and internal requirements are defined, the less the quotation will rely on assumptions or provisional allowances.
- Building envelope requirements: state whether the structure needs open-sided, partially enclosed or fully enclosed elevations, together with the preferred cladding material, profile, colour and finish. Confirm whether insulation, lining systems, vapour control, rooflights or condensation management are required. These choices affect both the specification and the amount of associated steelwork.
- Ventilation and environmental control: livestock housing, crop storage and machinery buildings have different ventilation needs. Identify requirements such as ridge ventilation, side ventilation, adjustable openings, natural lighting or protection from wind-driven rain. For buildings used to store sensitive materials, note any requirements relating to temperature, moisture or condensation.
- Internal structural loads: explain whether the building will support items such as suspended equipment, conveyors, feed systems, gantries, cranes, mezzanine elements or heavy storage systems. These loads must be considered during structural design rather than added after fabrication.
- Operational layout: provide a simple plan showing how people, livestock, vehicles, machinery or stored materials will move through the building. Include any requirements for dividing bays, internal partitions, safety barriers, handling areas, loading points and service routes. This helps relate the structural frame to the way the building will actually be used.
- Openings and fittings schedule: although the overall opening arrangement should be identified in the initial brief, a quotation is more precise when each item has a stated type, material, finish and operating method. Include ventilation units, personnel access, glazed elements, roller shutters, sliding systems and any specialist agricultural fittings where applicable.
- Foundations and floor interface: clarify whether the quotation is required to cover steelwork only or whether it should allow for related elements such as base plates, holding-down bolts, foundation information, concrete slabs or drainage interfaces. Steel frame quotations do not automatically include every civil engineering or groundworks item, so the boundary of responsibility should be recorded clearly.
- Services and utilities: identify the position and approximate requirements for electricity, water, lighting, rainwater disposal, fire protection, drainage and any fuel or waste systems. Service penetrations and attachment points may need to be incorporated into the design before fabrication.
- Site information: existing survey drawings, photographs, access restrictions, nearby structures, overhead services and boundary limitations can all affect detailing and installation. Where available, include relevant topographical or measured survey information rather than relying solely on estimates.
- Technical and regulatory requirements: provide any information received from a planning consultant, building control body, insurer, landlord or project engineer. Particular requirements may apply to fire resistance, agricultural storage, hazardous materials, environmental protection or separation from neighbouring buildings. The quotation should identify which design documents are included and which specialist approvals remain the client’s responsibility.
It is also important to state the required level of design information. A quotation may be prepared from a preliminary brief, while a more developed proposal can be based on drawings, site information and a confirmed specification. Buildings UK provides design packages that can include planning elevation drawings and isometric fabrication blueprints, allowing the proposed arrangement and steelwork to be reviewed before manufacture.
Ask for the quotation to separate the main cost headings and list exclusions. These may include civils, drainage, electrical work, internal equipment, specialist cladding, statutory fees or alterations to existing structures, depending on the project. A clear scope makes it easier to compare quotations without treating different levels of specification as if they were equivalent.
Before fabrication, the final brief should be checked against the building’s intended agricultural use, structural loading, envelope specification and site constraints. Any change made after design approval—such as adding equipment, altering cladding or introducing a new opening—can require structural review and may affect the quoted scope. Supplying drawings, photographs and a concise written schedule at the outset therefore gives the quotation a reliable technical basis.
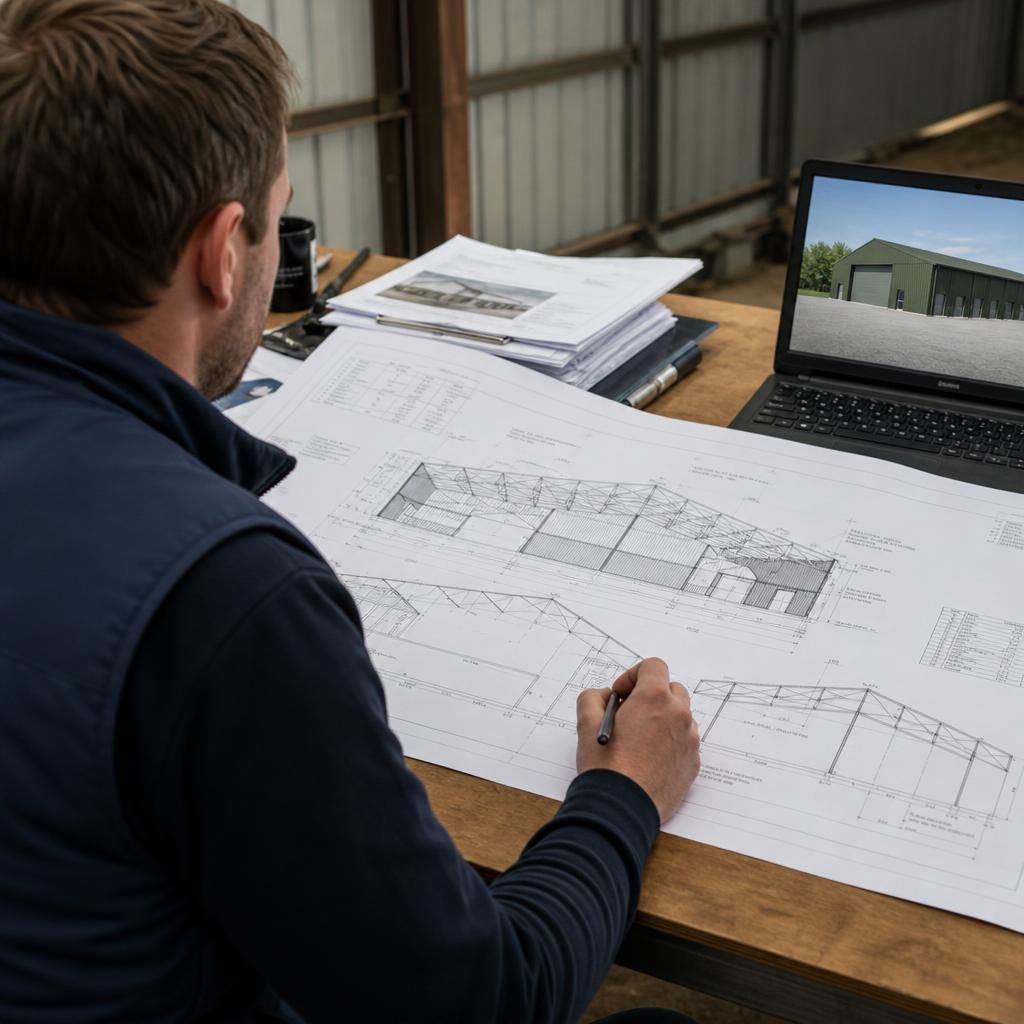
Dimensions for an agricultural building quotation should state whether they refer to the external footprint or the usable internal area. Include the overall length and width, eaves height, ridge height where relevant, bay arrangement and any changes in level. A simple dimensioned sketch is useful when the building will connect to an existing structure or follow an irregular site boundary.
Also identify whether future expansion is being considered, even if it is not part of the initial build. This can influence the end-frame arrangement, connection details and position of openings. Confirming these points at quotation stage reduces the risk of comparing proposals based on different interpretations of the building’s size or future requirements.