
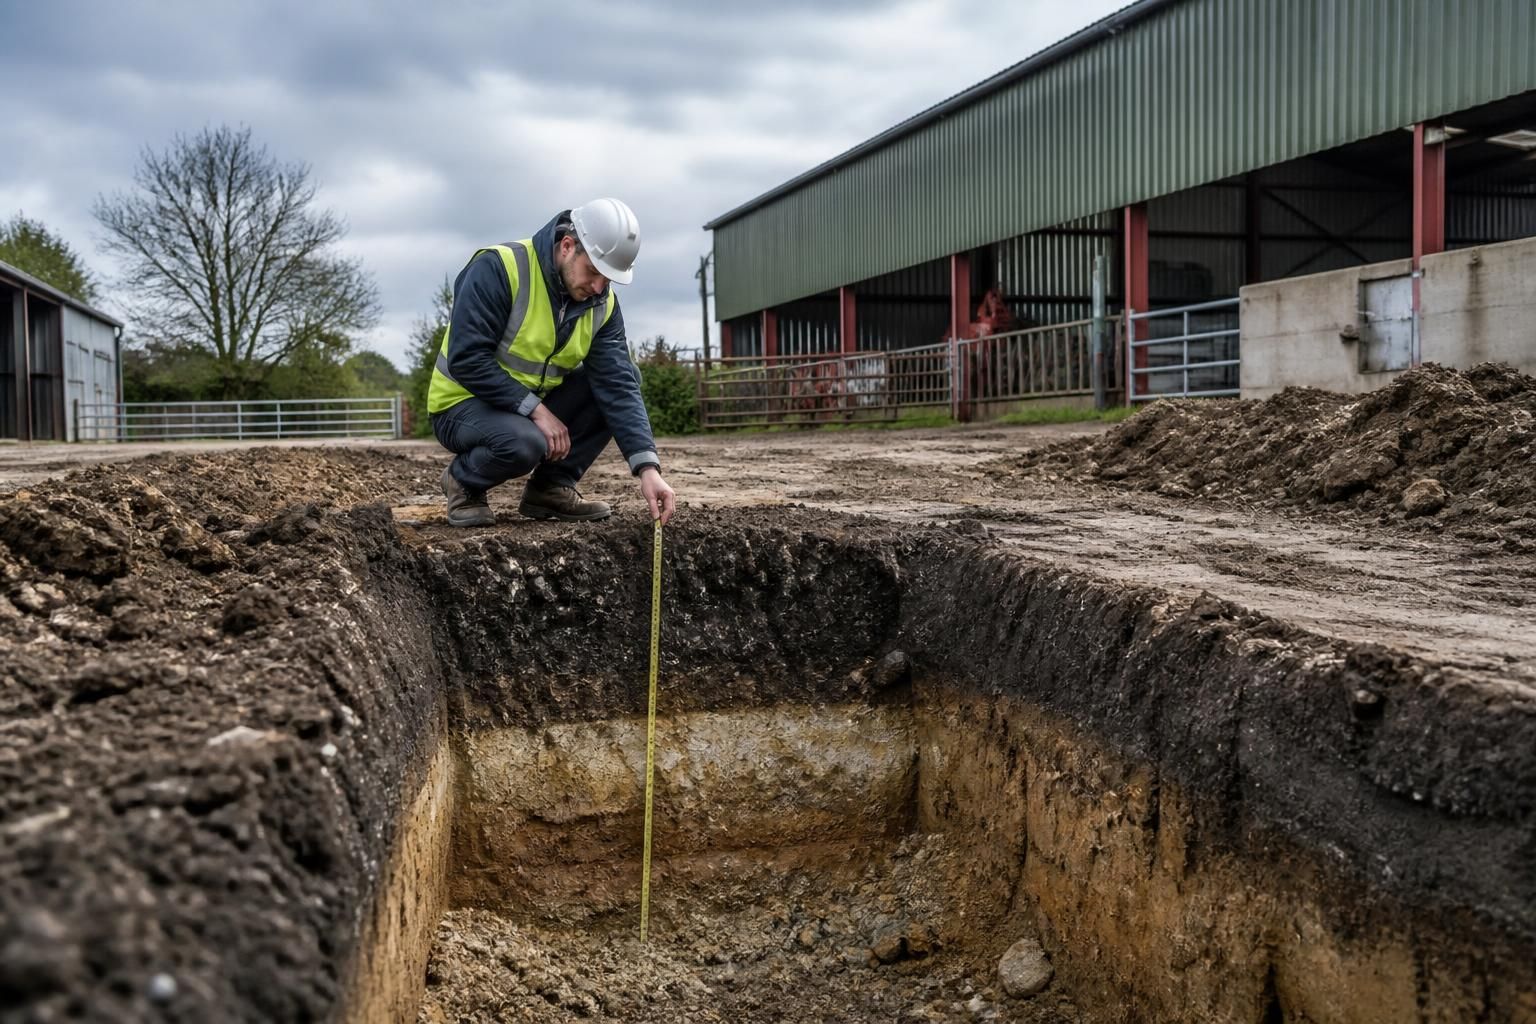
Does your farmyard have suitable ground conditions for a new agricultural building?
Yes, but suitability depends on whether the ground can support the proposed steel frame and withstand construction loads without excessive settlement. Check the site’s bearing capacity, drainage, levels, soil conditions and any contamination before finalising the agricultural building design.
Suitable ground conditions are those that can safely support the proposed agricultural building, its foundations and the loads imposed during construction, while allowing water to be managed without damaging the structure or surrounding yard. A site may appear firm and level yet contain made ground, soft layers, buried obstructions or seasonal groundwater that affect the foundation design.
Start with a site investigation. The level of investigation should reflect the building’s size, location and intended use. A preliminary assessment normally considers historic plans, geological information, previous site uses and nearby construction. A walkover survey can then identify visible clues such as cracking in existing slabs, areas that remain wet, uneven settlement, embankments, old drainage runs and changes in vegetation. These clues do not replace testing, but they help identify where further investigation is needed.
Trial pits, boreholes or in-situ tests may be used to establish the ground profile below the surface. Laboratory testing can provide information about soil strength, moisture content, grading and plasticity. This is particularly relevant where the site contains clay, silt, peat, loose granular material or imported fill. The investigation should also record groundwater conditions, because water levels can vary between seasons and may affect excavation, concrete placement and long-term stability.
Do not rely on the existing yard surface alone. Concrete, stone or compacted hardcore may provide a useful working surface, but it does not prove that the underlying strata are suitable for new foundations. Farmyards are often altered over time with layers of aggregate, demolition material, manure, silage residue or other imported material. Such layers may vary considerably across the footprint and can settle differently if they have not been placed and compacted under controlled conditions.
Previous structures can create additional complications. Old foundations, redundant drainage channels, buried tanks, service ducts and infilled pits may obstruct excavation or leave areas of inconsistent support. Their positions should be established as far as reasonably practicable before setting out the new building. Existing underground services also need to be identified so that excavation and temporary works can be planned safely.
Soil type affects the foundation solution. Firm, consistent strata may allow relatively straightforward pad or strip foundations, subject to structural design. Weak or variable ground may require deeper foundations, local excavation and replacement, engineered fill, ground improvement or another specialist solution. Expansive clay can move as its moisture content changes, while peat and other organic soils may compress under load. Loose granular ground can behave differently where groundwater is present. The correct response must be determined from the investigation and structural calculations rather than selected from the building’s appearance or size alone.
The building’s proposed use also matters. A general machinery store, livestock building, workshop and storage building may impose different loads on the floor and foundations. Internal columns, stored materials, vehicle movements, partitions, drainage channels and areas of concentrated loading should be identified during the design stage. A floor intended for frequent agricultural vehicle traffic may need a different specification from a floor used mainly for light storage.
Check how the building will be constructed as well as how it will be used. Excavated foundation trenches, concrete deliveries, temporary access, lifting equipment, stored materials and construction plant can impose short-term loads on the site. Soft ground may need a defined working platform or temporary access arrangement before erection begins. The proposed building position should leave enough practical space for excavation, safe movement and material handling without relying on unstable edges or unprepared ground.
Where the site has a noticeable fall, the design should account for the relationship between the finished floor, surrounding yard and adjoining land. Cutting into a slope can expose different strata across the building footprint, while placing fill to create a platform requires suitable material and controlled compaction. Retaining features, edge protection and arrangements to prevent water flowing towards the building may also be necessary. Changes to the finished level should be considered alongside vehicle access, door thresholds and connections to existing hardstanding.
Water management requires more than checking whether the site is wet on the day of inspection. Consider:
- where surface water currently collects during heavy rainfall;
- whether roof water can discharge to a suitable system without saturating foundation areas;
- the position and condition of existing drains, ditches and culverts;
- the effect of seasonal groundwater on excavations and floor construction; and
- whether changes to levels could divert water towards neighbouring land, buildings or working areas.
Any evidence of contamination should be investigated according to the site’s previous use. A former fuel, chemical, waste, silage or livestock-handling area may need additional assessment before soil is moved or reused. The findings can influence excavation procedures, disposal requirements, protective measures and the choice of materials in contact with the ground.
Use the findings to finalise the building design. The investigation information should be available before foundation dimensions, floor build-up, finished levels and drainage details are fixed. If conditions vary across the site, the design may need different foundation details or local treatment rather than assuming one solution applies everywhere. A clear record of the ground information also helps contractors understand excavation requirements and reduces the risk of unexpected conditions during construction.
Before proceeding, obtain professional advice where the site includes soft or filled ground, a steep gradient, high groundwater, historic industrial or agricultural uses, unexplained settlement, or evidence of buried structures. Early investigation is generally more useful than discovering unsuitable ground after foundations have been set out, because it allows the agricultural building and its supporting works to be designed around the actual site conditions.
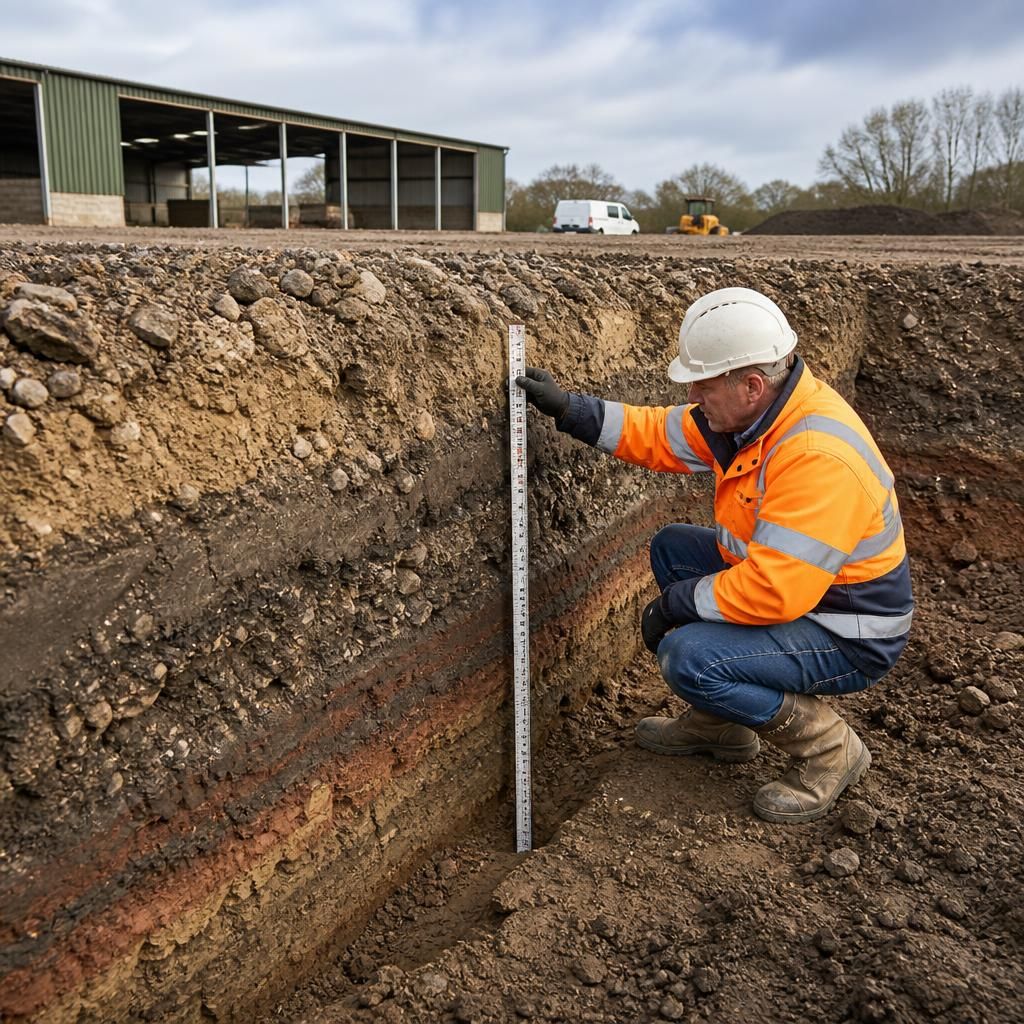
Ground suitability should be confirmed again when foundation excavations reach the design formation level. A trial pit or borehole provides valuable information, but it represents specific locations and may not reveal every change across the building footprint.
Before concrete is placed, the exposed formation should be checked for soft spots, loose fill, water ingress, voids or unexpected obstructions. If the ground differs from the investigation findings, work should pause while the foundation designer reviews the condition. The required response could include removing unsuitable material, using engineered fill or revising the foundation detail.
This inspection is particularly important where the site has a history of infilling, previous structures or variable soil. Keeping records of the exposed strata, any remedial work and the approved foundation detail provides a clear basis for continuing construction.