
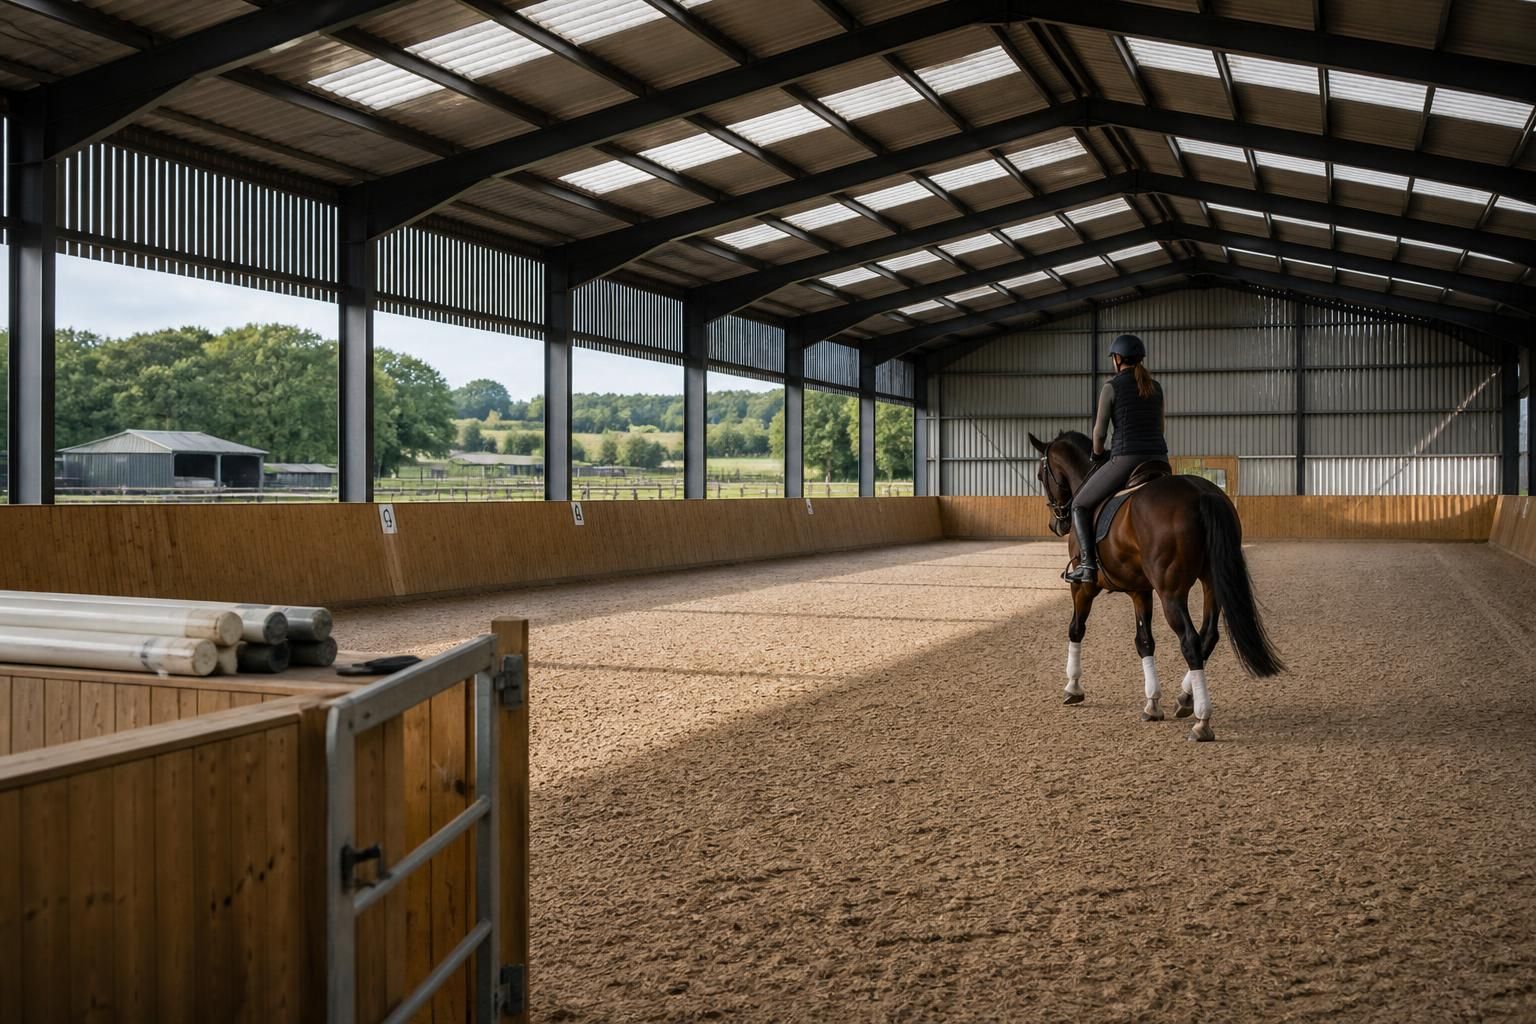
Does a horse riding arena require planning permission?
In the UK, a horse riding arena may require planning permission, particularly where it involves substantial earthworks, lighting, fencing, access works or a permanent steel-framed building. Some agricultural developments may qualify for permitted development rights, but this depends on the site, proposed use and applicable conditions, so the local planning authority should be consulted before construction.
Whether approval is needed depends on the legal character of the proposal, not simply on the fact that horses will use it. A level, surfaced outdoor arena can involve planning control through engineering works or a change of use, while a roofed arena is normally assessed as a new building together with its intended use. The relevant rules also vary between England, Wales, Scotland and Northern Ireland, so the local planning authority should confirm the position before work begins.
What the authority will assess
- The proposed use: an arena serving a private stable may be treated differently from one used for livery, riding lessons, competitions or other commercial activities. A change from agricultural land to an equestrian or commercial use can require permission even where the arena itself is relatively simple.
- The physical works: excavation, imported fill, retaining structures, concrete edging, drainage channels and substantial changes in ground level may amount to engineering operations. The scale of the works and their effect on the land are important.
- Any building element: a permanent roof, steel frame, enclosed sides, storage areas, viewing facilities or welfare accommodation will usually need to be considered as part of a building application rather than as an ordinary open riding surface.
- The site context: Green Belt land, a National Park, an Area of Outstanding Natural Beauty, a conservation area, a site near protected habitat or land at risk of flooding may be subject to additional policies and consultation.
When agricultural permitted development may be relevant
Some agricultural operations benefit from permitted development rights under the applicable national planning rules. These rights are conditional: they depend on matters such as the agricultural status and size of the holding, the nature of the development, the proposed use and any restrictions applying to the site. They are not a general exemption for every equestrian arena or riding facility.
Where a permitted development right applies, the authority may still need to carry out a prior approval assessment. This can cover siting, design, appearance, transport, flooding, noise or other specified issues. A lawful development certificate may also be appropriate where the proposal is considered permitted development and the owner wants formal confirmation. This is different from assuming that no planning documentation is required.
For a horse arena, the intended use of the land should be described accurately. An arena associated with an established agricultural enterprise is not automatically agricultural development, and the position can be different again where horses are kept for private recreation, livery or business purposes. A planning adviser or the local authority can identify which route applies to the particular holding.
Planning matters that commonly affect an application
- Landscape and visual impact: the authority may consider the arena profile, roof height, external materials, fencing, surfacing colour and views from public rights of way.
- Access and traffic: the application may need to explain vehicle access, horsebox movements, parking, turning areas and whether events or lessons would create additional traffic.
- Drainage and ground conditions: surface-water management, discharge arrangements, nearby watercourses, flooding and the effect of runoff on adjoining land can be central to the assessment.
- Residential amenity: noise from use, floodlights, vehicle movements and event activity may be considered, particularly where houses are nearby.
- Ecology and trees: hedgerows, protected species, mature trees and habitat features may affect the layout or require supporting surveys.
- Heritage and special designations: listed buildings, heritage assets and locally protected landscapes can impose additional design or siting requirements.
Information normally prepared for the application
A clear site location plan and block plan should show the boundary, existing buildings, access, neighbouring properties and the proposed arena. Drawings generally need to identify the arena dimensions, finished levels, floor build-up, fencing, roof and wall construction where applicable, lighting columns, drainage features, access arrangements and landscaping. A planning statement can explain the existing use, the operational need, how the proposal fits local policy and how potential effects will be controlled.
Depending on the site, the authority may request documents such as a transport note, flood-risk information, ecology assessment, landscape appraisal, noise assessment, lighting details or an agricultural justification. Providing accurate existing and proposed levels is particularly important where the arena requires cutting or filling, as misleading or incomplete drawings can delay the assessment.
A practical route to a decision
- Check the planning history, land designation and any conditions attached to existing permissions.
- Define the arena’s use, including whether it will be private, agricultural, livery, instructional or commercial.
- Ask the local planning authority for pre-application advice, supplying a location plan, photographs, outline drawings and a description of the proposed works.
- Confirm whether a full planning application, prior approval submission, lawful development certificate or no formal application is the correct route.
- Submit coordinated plans and supporting information before starting groundworks or installing permanent structures.
Pre-application advice is useful but is not the same as planning permission, and it does not remove the need to comply with any separate requirements. Planning permission also does not replace Building Regulations approval, environmental permits, highway consent, drainage consent or other approvals that may apply to the construction and operation of the arena.
Do not rely solely on the size of the arena or on the fact that similar facilities exist nearby. Planning decisions are made against the circumstances of the individual site and proposal. Buildings UK Ltd can incorporate planning elevation drawings and isometric fabrication information into a bespoke steel-framed building package, but the local planning authority remains responsible for confirming the permission required.
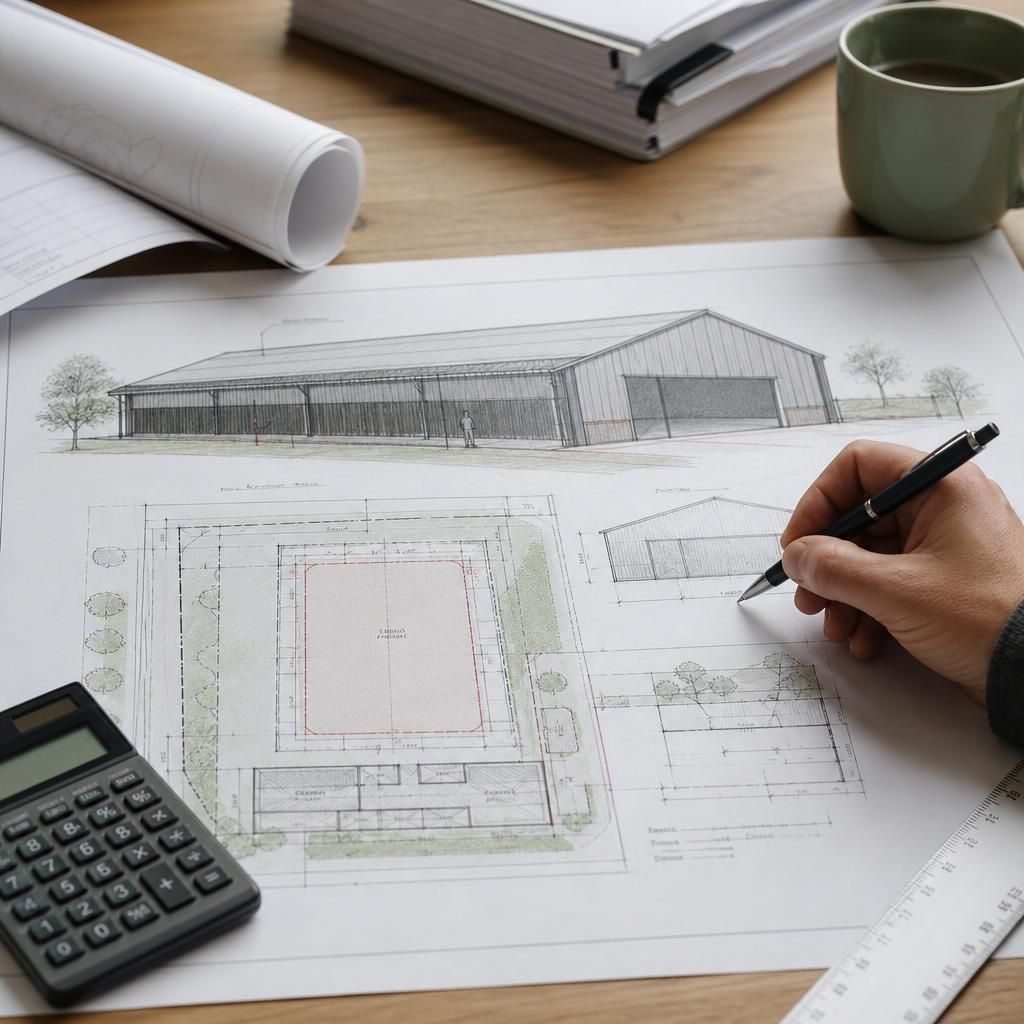
Planning permission is not always the end of the approval process. If permission is granted for a horse riding arena, the decision notice may include conditions controlling matters such as external materials, finished levels, lighting, drainage, landscaping or the way the arena is used. Some conditions must be dealt with before development starts, while others control details during construction or operation.
The approved plans and written conditions should therefore be checked together before ordering materials or beginning groundworks. A change to the arena’s position, dimensions, roof design or intended use may require a formal amendment or a new application rather than an informal agreement. Keeping the constructed arena consistent with the permission helps avoid enforcement issues and provides a clear basis for later design or maintenance decisions.