
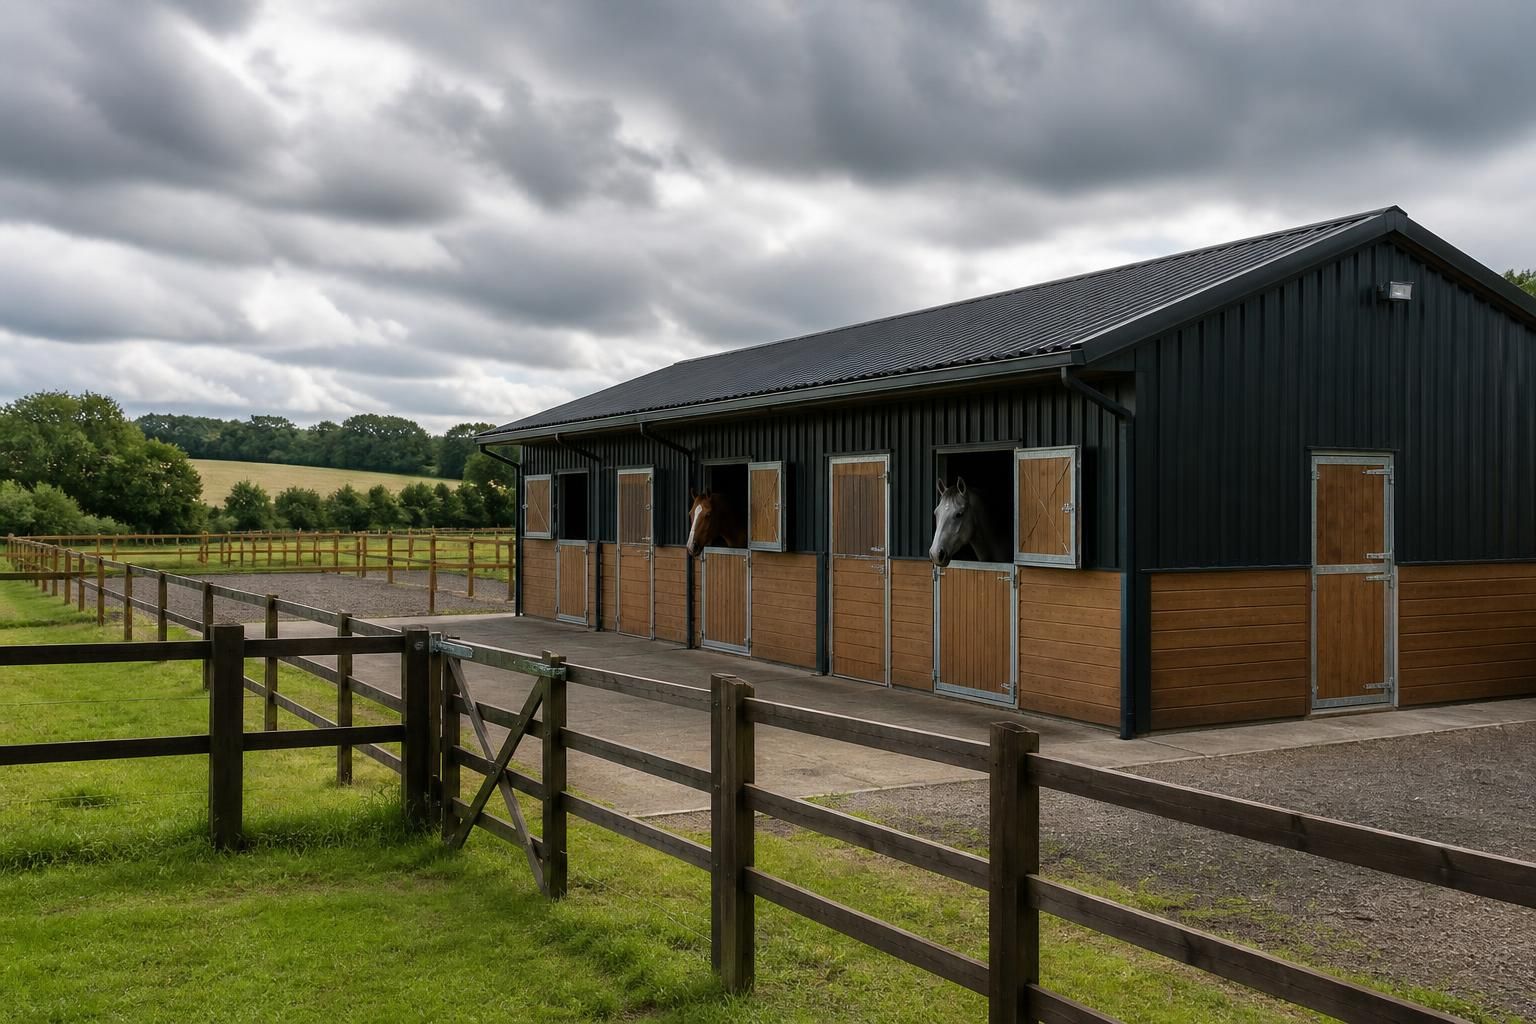
What planning requirements apply to steel framed stable buildings?
Planning requirements for steel framed stable buildings depend on the proposed use, site and development rights: some agricultural buildings may qualify for permitted development, while equestrian or other schemes commonly require planning permission. Building regulations, structural design, drainage, access and environmental considerations may also apply.
Planning requirements for a steel framed stable building depend on the lawful use of the land, the proposed use of the building and the planning rules applying to the site. A stable used as part of a genuine agricultural operation may be considered under agricultural permitted development rights in some circumstances. A private, commercial or livery equestrian facility is more likely to require a planning application, particularly where the proposal introduces a new use, creates a substantial building or changes the character of the site.
Establish the planning status before fixing the design. The key questions are whether the land is already authorised for agriculture or equestrian use, whether an existing building is being replaced or extended, and whether the proposed stable block is reasonably necessary for the stated use. A field being used for grazing horses does not automatically make a stable building agricultural. The council may distinguish between horses kept as part of a farming enterprise and horses kept for leisure, sport, breeding, training or livery.
Permitted development rights are subject to conditions and limitations. For agricultural buildings, these can relate to the size and location of the agricultural unit, the purpose of the building, its siting and whether the proposal falls within the relevant permitted development category. Some proposals require a prior approval submission, allowing the local planning authority to assess specified matters such as siting, appearance, transport or flooding before work begins. Permitted development should therefore be confirmed against the current rules rather than assumed from the building’s agricultural appearance.
Planning permission is commonly needed where the proposal involves a material change of use. This may include converting agricultural land to an equestrian use, establishing a livery yard, creating a riding or training facility, or introducing commercial activity. Permission may also be required for a new stable block where permitted development rights do not apply, have been removed by a planning condition or Article 4 direction, or where the proposal exceeds the relevant limitations.
A planning application normally needs to explain the building’s purpose and how the site will operate. Drawings should show the proposed location, dimensions, floor plan, elevations, roof form, external finishes, doors, windows, hardstanding, access and the relationship with nearby buildings and boundaries. A clear site plan should identify the wider holding, existing buildings, field access, parking, turning areas, muck storage and any relevant watercourses, trees or neighbouring properties.
The planning case should demonstrate that the scale and position of the building are proportionate to the use. Councils may consider whether the number of stables, storage areas, circulation space and ancillary facilities are justified. A stable block can be treated differently from a general-purpose agricultural shed where it includes tack rooms, offices, staff facilities, toilets, feed preparation areas or accommodation. Such spaces should be identified accurately rather than described collectively as storage.
Site selection is also important. A location close to existing buildings may reduce visual impact and the need for new access tracks or services, although the best position depends on drainage, ground conditions, land management and the welfare needs of the horses. The proposal should consider views from roads and public rights of way, the openness of the landscape, boundary treatments, lighting and the effect of the roof and wall finishes. In a Green Belt, National Landscape, conservation area or other designated setting, additional policy tests may apply.
Access and highway matters form part of the planning assessment. The application should show how horseboxes, delivery vehicles, emergency vehicles and ordinary cars will enter, leave and turn without creating an unsafe junction or damaging a public highway. Visibility, gate position, track construction, parking and conflict with pedestrians, cyclists or bridleways may all be relevant. A new or altered access may need separate consent from the highway authority, in addition to planning approval.
Drainage and land management should be addressed at an early stage. The proposal may need details of roof-water disposal, surface-water run-off, soakaways, hardstanding, foul drainage and the storage and removal of manure. Run-off must not be directed towards neighbouring land, a highway or a watercourse without suitable control. Flood risk, contaminated land, protected species, trees, archaeology and ecology can also affect the design or require supporting surveys.
Planning permission does not replace other statutory requirements. A steel framed stable building must also be designed and constructed to meet the applicable building regulations, including requirements relevant to structural stability, fire safety, ventilation, drainage, electrical installations and access where applicable. Planning drawings establish whether the development is acceptable in principle and appearance; structural calculations and fabrication information demonstrate how the building will safely perform. These are separate stages, although they should be coordinated.
Some sites have additional restrictions. Listed buildings, conservation areas, protected landscapes, sites near heritage assets, leasehold land, restrictive covenants and properties subject to previous planning conditions may require extra checks. A covenant is a private legal matter rather than a planning decision, so planning permission does not necessarily override it. Local planning policies and the council’s validation requirements should be reviewed before submitting an application.
A practical planning process is:
- Confirm the lawful use of the land and any existing planning permissions or conditions.
- Check whether permitted development rights apply and whether a prior approval process is required.
- Discuss the principle, siting and scale with the local planning authority where the proposal is uncertain.
- Prepare a location plan, block plan, existing and proposed drawings, a design and access explanation where required, and supporting information on access, drainage, ecology or flood risk as appropriate.
- Submit the correct application or prior approval notification before starting construction.
- Read the decision notice carefully, since conditions may control materials, landscaping, drainage, lighting, use or the timing of works.
Early design information should be detailed enough to support the planning decision but flexible enough to respond to site constraints. For a bespoke steel framed stable building, planning elevation drawings can help communicate the external appearance, while the final structural and fabrication design can be developed once the permitted layout and conditions are clear. Where the planning position is uncertain, obtaining written advice from the local planning authority or a qualified planning consultant is preferable to relying on the building’s intended use alone.
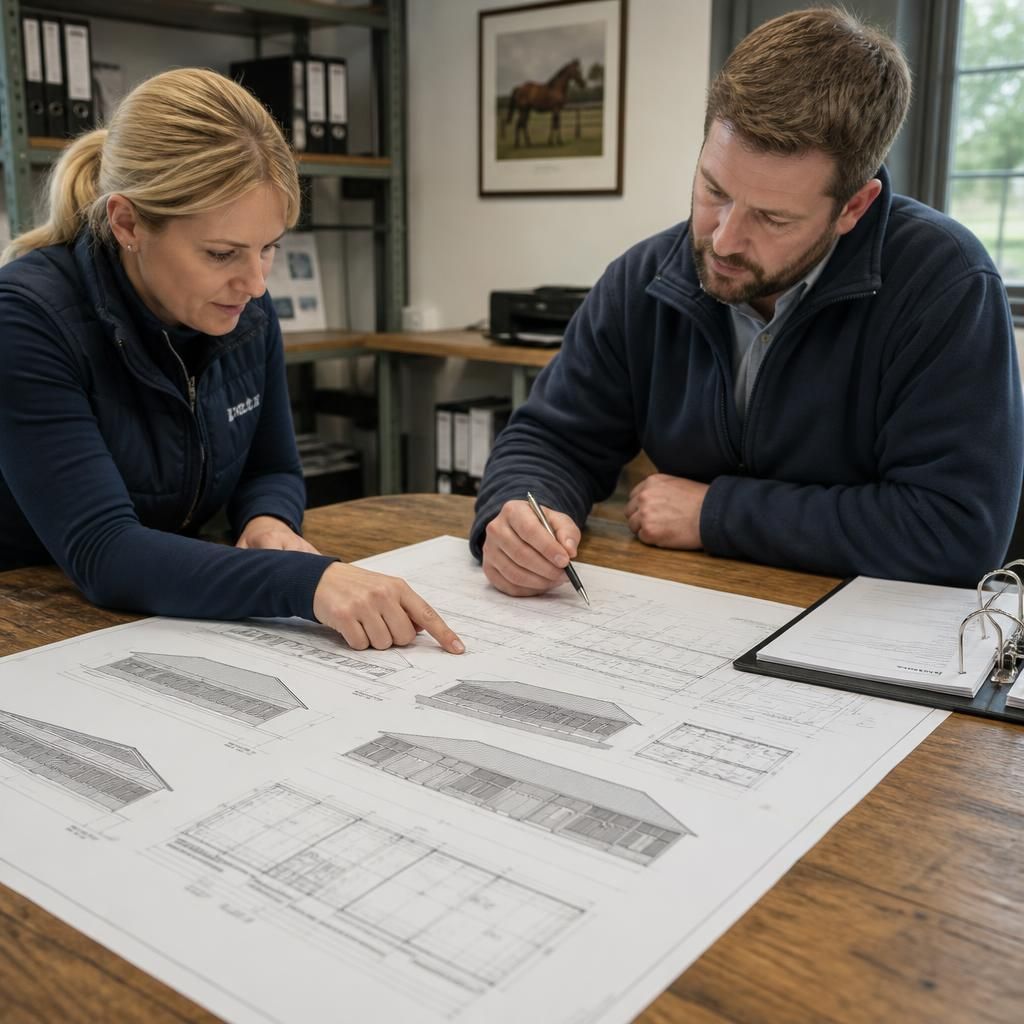
Where a stable building is intended to rely on permitted development rights, a certificate of lawfulness for the proposed development can provide useful confirmation before construction begins. The application tests whether the proposal complies with the relevant planning rules; it does not assess design quality or replace building regulations approval. Accurate plans should therefore show the building’s intended use, position, dimensions and external form, with supporting evidence for the lawful use of the land where necessary.