
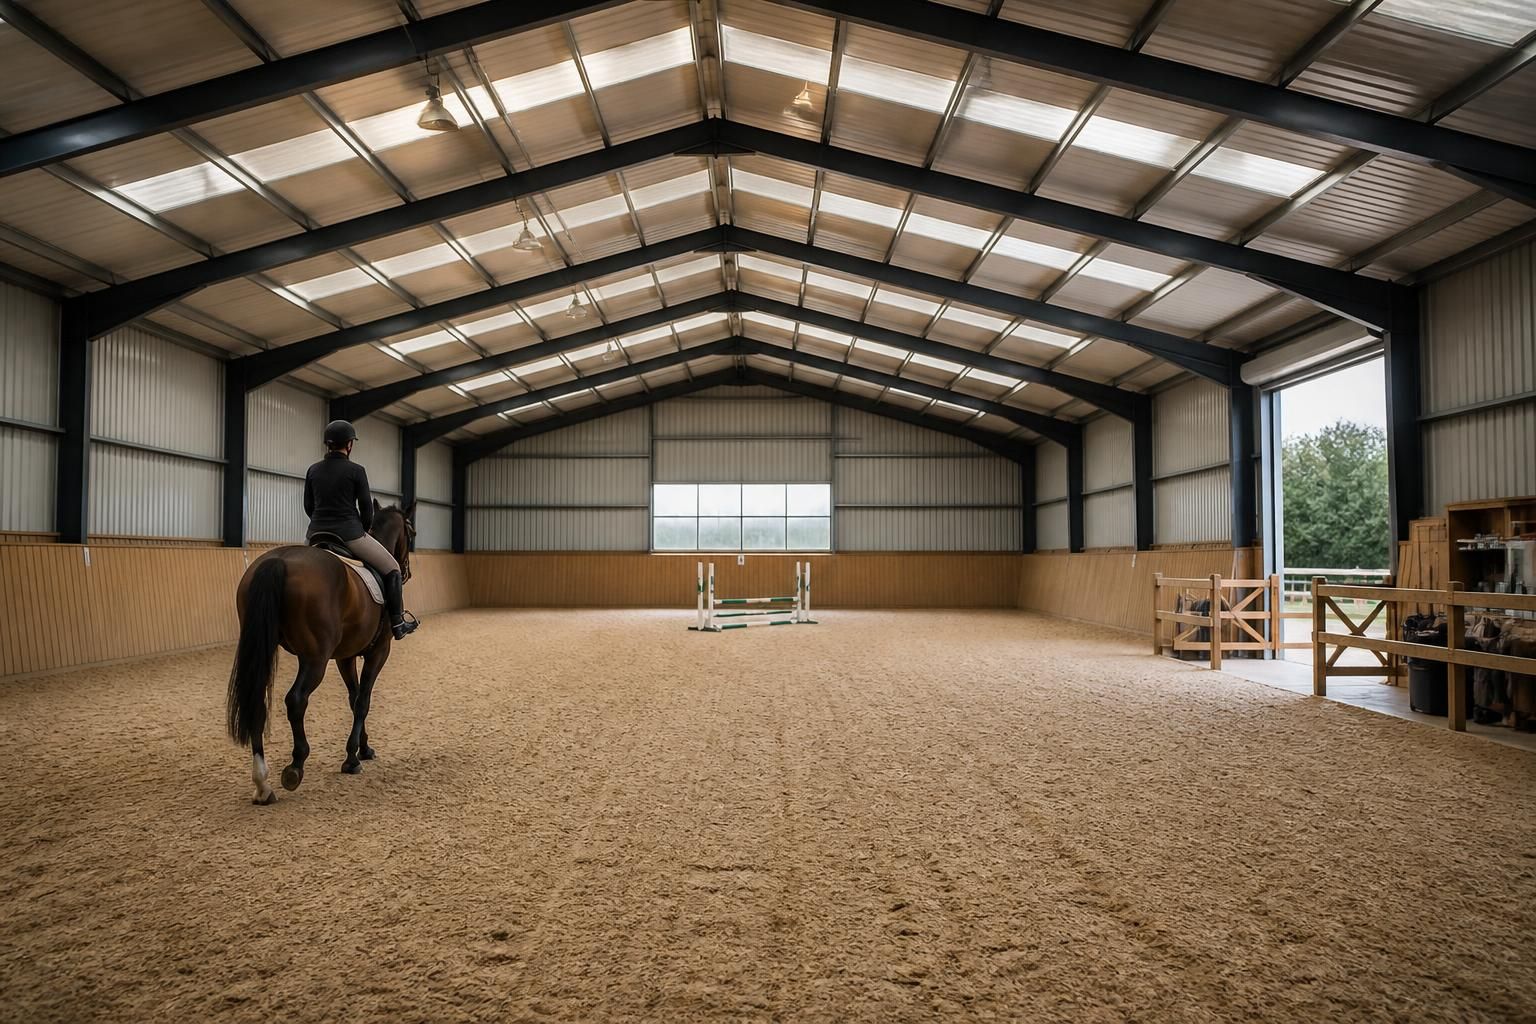
When is an enclosed equestrian arena the right building type?
An enclosed equestrian arena is the right building type when horses need a consistent, weather-protected space for schooling, exercise or events throughout the year. It is particularly suitable where reliable ground conditions, controlled lighting and reduced exposure to wind and rain are more important than open access and natural ventilation.
An enclosed equestrian arena is the right choice where the building’s primary purpose is a controlled riding environment, rather than general storage, shelter or mixed yard use. It is most appropriate for schooling, training, lessons, clinics and competitions that require a dependable internal space, with the design focused on rider safety, horse movement, visibility and the protection of the arena surface.
Choose an enclosed arena when consistent riding conditions matter. An indoor structure separates the riding area from many external influences, helping the surface remain usable when exposed ground would become wet, soft or uneven. It also gives riders and horses a defined environment for work during poor weather and reduces disruption caused by wind, rain and changing daylight. These benefits are particularly relevant to professional yards, riding schools, training centres and private owners who use an arena as a planned part of their horse-management routine.
The building type is also suitable where the arena needs to support scheduled activities. Lessons, organised training and equestrian events are easier to plan when the riding space is not dependent on outdoor conditions. If the arena will be used by several riders, its layout should allow safe circulation around the riding surface, suitable access for horses and people, and clear separation between riding and non-riding areas.
Consider the proposed use before fixing the design. A space intended for flatwork may have different requirements from one used for jumping, lunging or mounted games. Jumping facilities need adequate clear height, safe positioning of obstacles and sufficient room beyond the working track. A training arena may need viewing areas, storage for poles and equipment, or space for an instructor to supervise sessions. If the building will accommodate events, additional consideration may be needed for spectator access, toilets, changing facilities, tack areas and vehicle movement.
These requirements should be agreed during the design stage rather than added after the frame has been specified. A building that is technically large enough for the riding surface may still be unsuitable if access, storage, horse handling or spectator movement has been overlooked.
Pay close attention to the internal environment. An enclosed arena needs more than a roof over a riding surface. Ventilation should remove stale air and help manage condensation without creating uncomfortable draughts at horse height. Natural and artificial lighting should provide even visibility across the arena, avoiding glare, dark areas and sudden contrasts that may unsettle horses or make obstacles difficult to see. Acoustic performance is another consideration, as hard wall and roof surfaces can amplify noise from rain, machinery and activity outside the arena.
The riding surface, sub-base and drainage should be considered alongside the building rather than as separate decisions. Water management around the perimeter helps prevent run-off from reaching the arena, while the internal formation needs to support the chosen surface and expected level of use. The final specification should reflect the footing material, maintenance method, riding discipline and local ground conditions.
An enclosed arena may be less suitable where flexibility is the main priority. If the building must regularly accommodate hay, machinery, loose equipment, horse boxes and general yard activities, a multipurpose barn may provide a better balance. Similarly, an open-sided structure can be more appropriate for basic shelter, seasonal use or activities where natural airflow and easy access are more important than a controlled internal environment. An enclosed arena generally involves more structure, cladding, internal planning and servicing, so its additional specification should be justified by the way the building will be used.
Planning and site constraints also influence whether this building type is practical. The position of the arena can affect neighbouring properties, landscape views, access routes, drainage and the relationship with existing stables. The roof profile, wall finish, openings and overall proportions may need to be considered as part of a planning application. Accurate planning elevation drawings can help communicate the proposed appearance and relationship to the site before construction begins.
Structural design must account for the arena’s span, roof loads, wall construction, openings and any additional internal features. Large clear areas are valuable for riding because they avoid columns within the working space, but the frame and foundations still need to be designed for the site and building specification. British-made CE marked hot rolled steel frames are one option for creating a robust clear-span structure, subject to appropriate engineering and project requirements.
For a bespoke project, Buildings UK Ltd can develop a design package including planning elevation drawings and isometric fabrication blueprints. These drawings allow the proposed building, openings and structural arrangement to be reviewed before manufacture. The building can be supplied as a kit, or the project can include a full erection service, depending on the chosen delivery approach.
In practical terms, an enclosed equestrian arena is justified when riding is the central function and the owner needs the building to be designed around that activity. Before committing to the building type, assess the disciplines to be accommodated, expected frequency of use, surface and drainage requirements, ventilation, lighting, access, storage, planning considerations and the possibility of future changes. If those factors point towards a dedicated, carefully controlled riding space, an enclosed arena is likely to be more suitable than an open-sided shelter or general-purpose agricultural building.
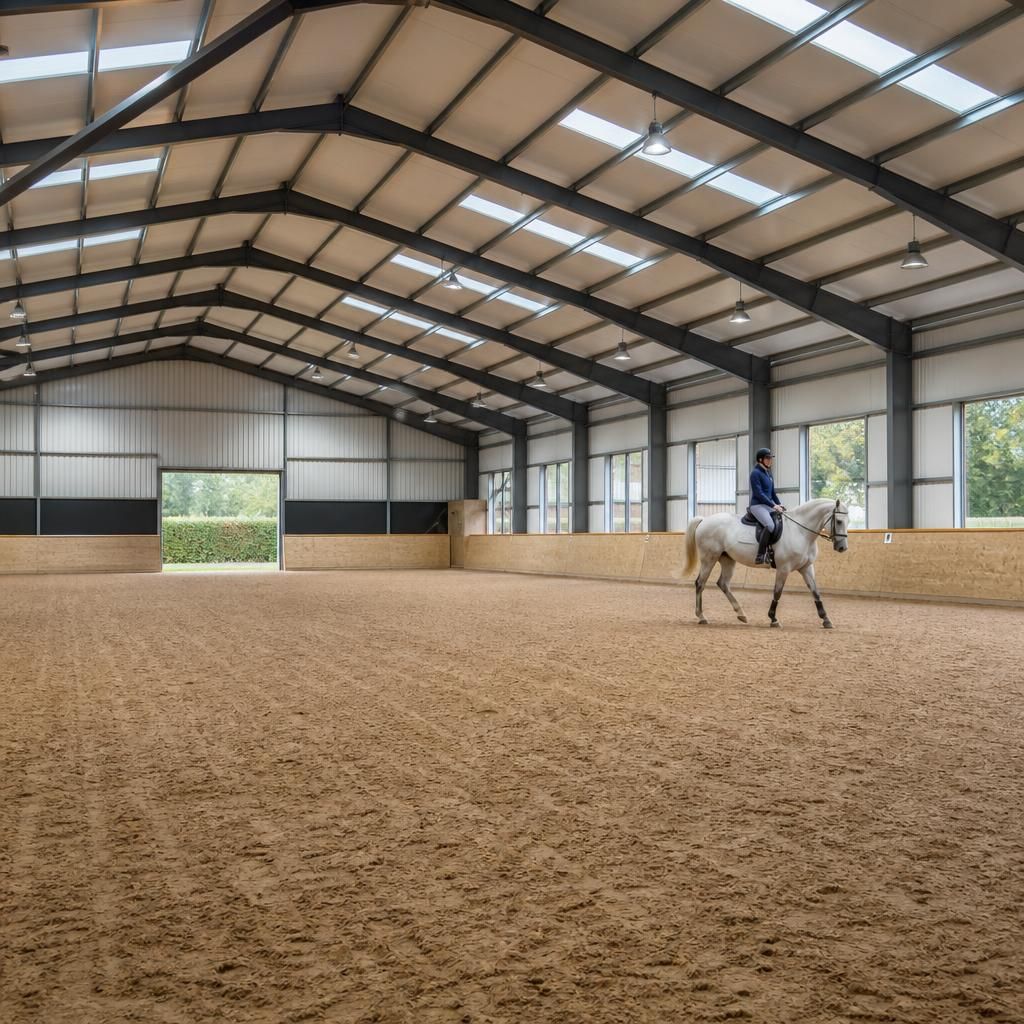
An enclosed equestrian arena is most suitable when horse and rider movement can be planned as a dedicated indoor operation, with access routes kept separate from the active riding surface. This is especially important where several horses, instructors or visitors may use the building during the same session.
Design the internal arrangement so horses can enter and leave without crossing the main working track whenever possible. Door positions, holding areas and circulation space should reduce interruptions to riders and limit the risk of horses meeting unexpectedly in confined areas. Tack storage, equipment areas and viewing points should also be placed outside the riding zone, leaving the surface clear for its intended use.
This level of internal planning is a strong reason to choose an enclosed arena rather than adapting a general-purpose building. It makes the structure better suited to organised lessons, regular training and shared use, provided the layout is established before the steel frame and openings are finalised.