
What ground conditions should be assessed before installing an engineered prefabricated building?
Assess the soil’s stability and bearing capacity, along with drainage, groundwater levels, slopes and any made ground or contamination that could affect the foundations. A site investigation should also confirm ground levels and access for construction, allowing the foundation design and installation method to be properly engineered.
A ground assessment for an engineered prefabricated building should establish the nature of the underlying strata, identify buried or historical constraints and provide reliable information for designing the foundations and floor slab. It is a site-specific process: assumptions based on nearby buildings or general geological maps may not reflect conditions across the proposed building footprint.
Begin with a desk study. Historical mapping, geological records and information about previous site use can indicate former structures, infilled excavations, old quarries, mine workings or areas of made ground. Existing utility records should also be reviewed, since buried services can restrict foundation positions and create safety risks during excavation. Records of neighbouring buildings may help identify shared retaining structures or unusual foundation arrangements, but they should not replace an investigation of the new building site.
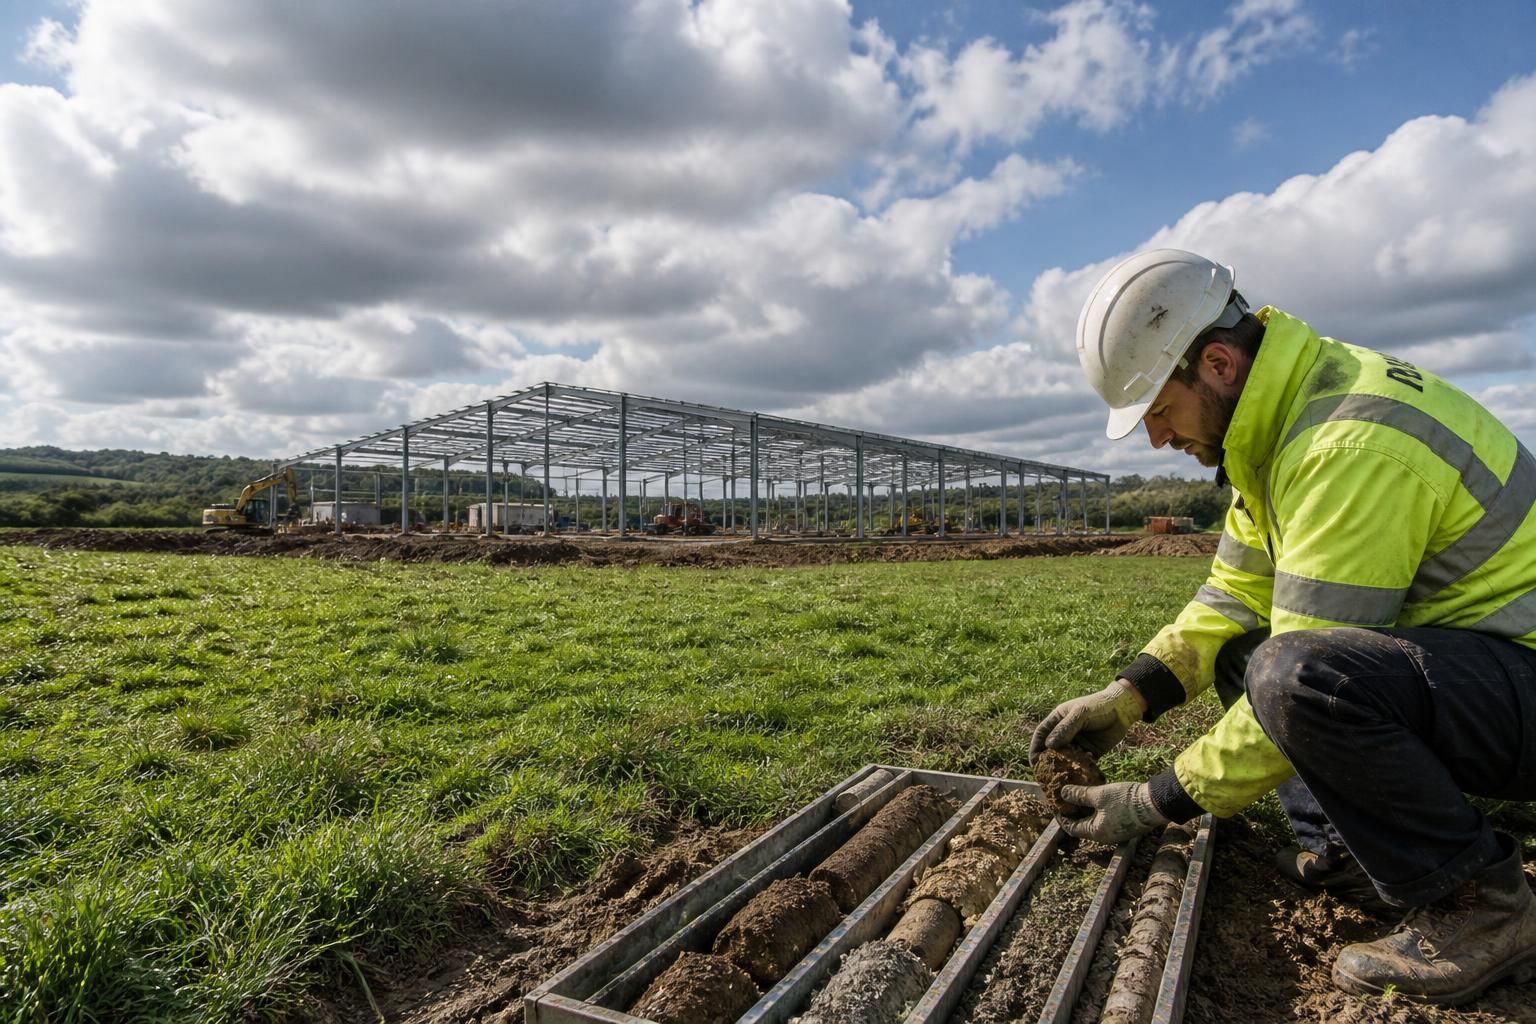
Use intrusive investigation where necessary. Trial pits and boreholes can reveal the sequence and thickness of the strata beneath the footprint. Their positions should reflect the proposed column grid, heavily loaded areas and any visible change in site conditions. Field tests and representative samples allow the engineer to assess how the ground behaves when excavated and loaded. This is particularly important where the site contains variable deposits, because a single test location may not represent the whole building area.
Laboratory testing may be required to examine soil classification, moisture-related behaviour, shrinkage and expansion, compaction characteristics and the chemical environment around concrete. Some soils can contain chemicals that affect concrete or reinforcement, influencing the specification of the foundation materials. The results should be recorded in a geotechnical report, together with the investigation limits, design assumptions and any recommendations for further testing.
Consider features beyond the soil itself. Trees and their root zones can affect foundation depth and location, while nearby walls, embankments or existing buildings may be sensitive to excavation. Former slabs, redundant foundations and buried obstructions can interfere with setting out and require local removal or redesign. On industrial and agricultural sites, areas exposed to heavy vehicle movements, stored materials or machinery may also need separate consideration when the floor and external hardstanding are designed.
The building’s intended use must be assessed alongside the investigation results. Frame reactions, suspended or concentrated loads, large door openings, stored goods, machinery and possible lifting equipment can impose different demands on the foundations and slab. The structural designer may therefore specify separate support arrangements for the steel frame and floor, rather than treating the whole building platform as one uniform element. Foundation options can include individual bases, continuous foundations or ground beams, but the appropriate arrangement depends on the verified ground profile and the calculated loads.
Construction conditions should be reviewed before work starts. The assessment may need to address excavation support, temporary stability, concrete placement, reinforcement installation, treatment of unsuitable material and the management of excavated spoil. Where ground improvement or engineered fill is proposed, the specification should define the material, placement method and testing required to demonstrate that it has been installed correctly.
Findings should be checked during excavation because local conditions can differ from those identified by sampled investigations. If unexpected strata, voids, obstructions or old foundations are exposed, work should pause in the affected area until the designer or geotechnical specialist has reviewed the evidence. The final foundation design and construction information should reflect the investigation report, structural calculations and any site verification, giving the installer a clear basis for forming the supports of the prefabricated building.
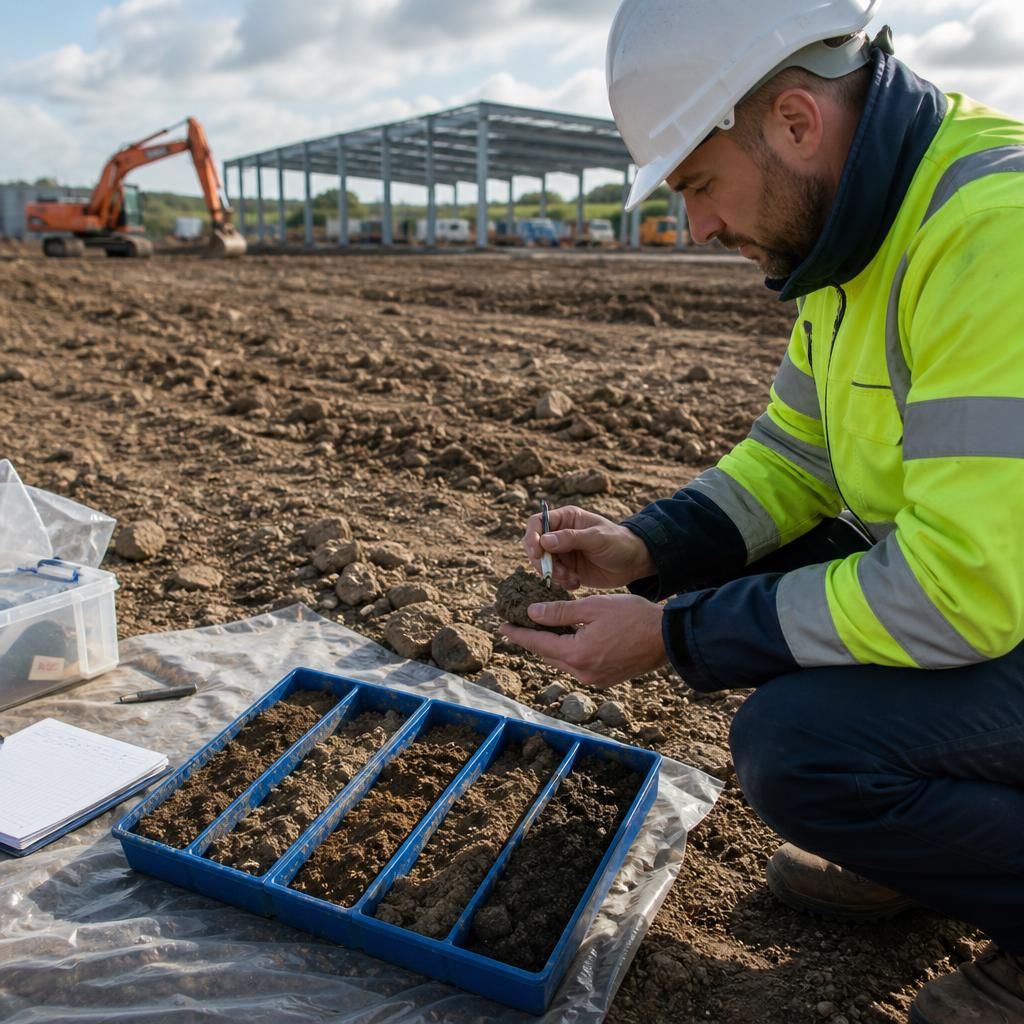
Ground gases are an important condition to assess where an engineered prefabricated building is proposed on made ground, former industrial land, landfill or sites with a history of mining. Radon, methane and carbon dioxide can migrate through soil and enter a building through joints, service penetrations or cracks in the floor slab. A desk study can identify potential sources, but gas monitoring may be needed to establish whether protective measures are required.
The assessment should consider:
- the site’s geological and historic land-use records;
- possible gas generation from infilled ground, waste or buried organic material;
- gas concentrations and movement across the proposed footprint;
- the building’s occupancy and ventilation arrangements; and
- the need for a gas-resistant membrane, ventilated sub-floor zone or other designed protection.
These measures should be coordinated with the foundation and floor-slab design rather than added after construction has started. Any membrane must remain continuous around edges, joints and penetrations, with installation details that can be inspected before the slab is covered.