
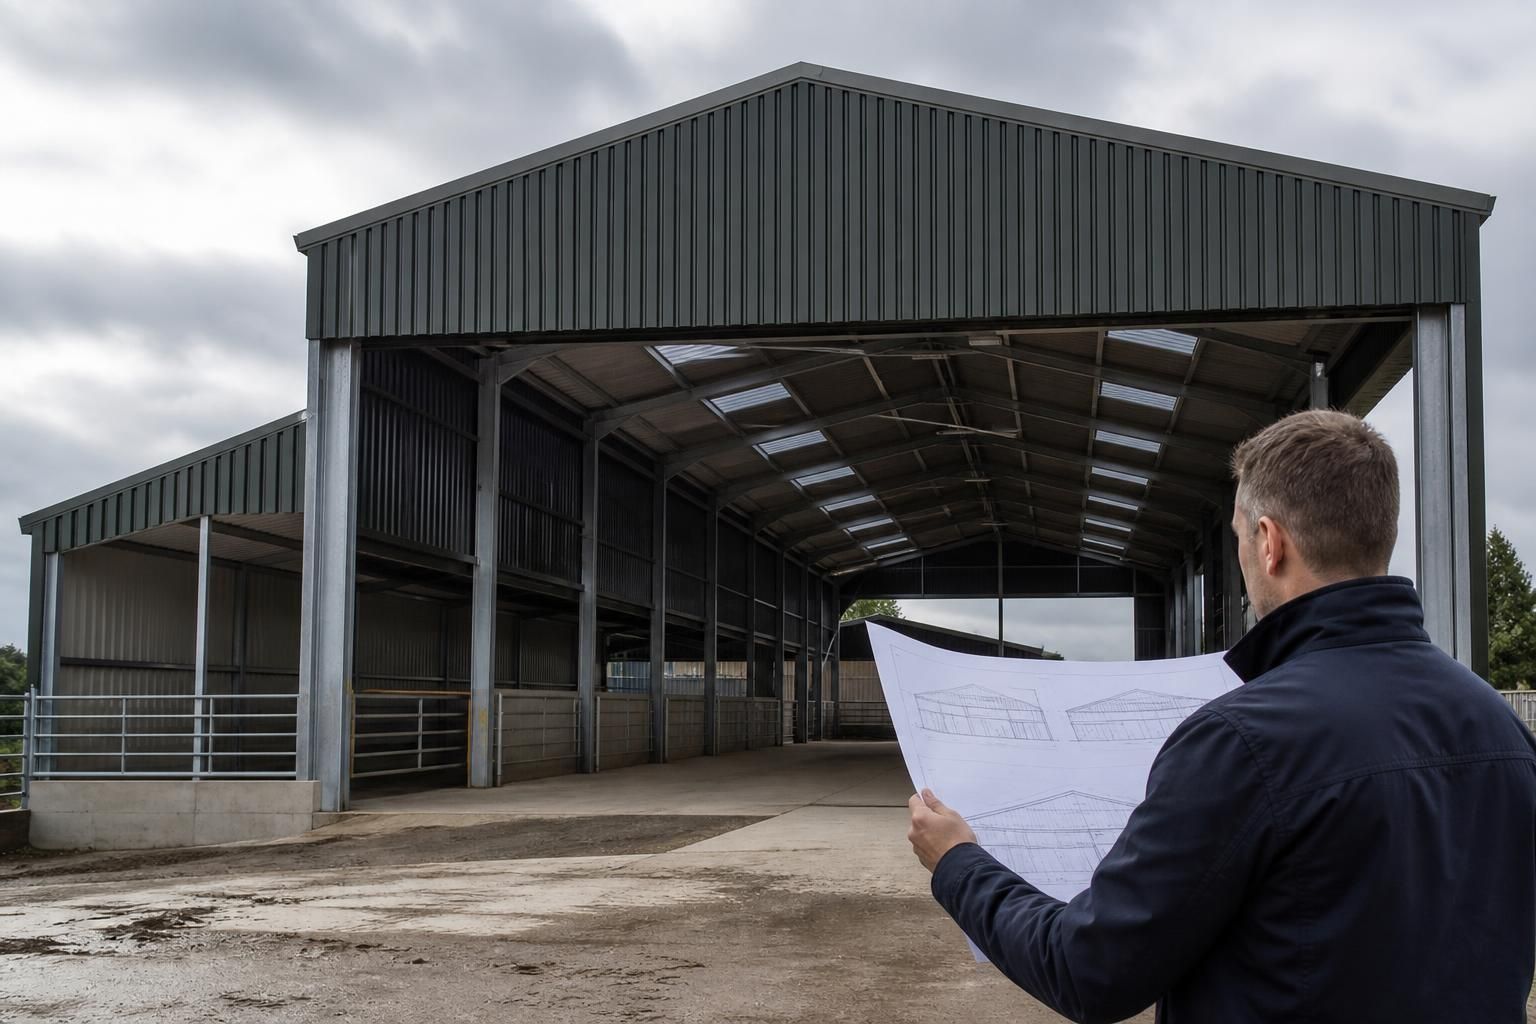
What does a Dutch barn quotation need to include?
A Dutch barn quotation should clearly set out the building’s dimensions, steel specifications, design drawings, roof and cladding requirements, price, delivery arrangements and whether erection is included. It should also identify any exclusions, site-related responsibilities and optional items so you can compare quotations on a like-for-like basis.
A Dutch barn quotation should be a clear record of the proposed scope, design assumptions, responsibilities and commercial terms. It should allow you to establish exactly what has been priced, which decisions remain outstanding and what could lead to an additional charge before you accept the proposal.
1. Intended use and design basis
The quotation should describe how the barn is intended to be used, such as machinery storage, crop storage, livestock use or general agricultural storage. This matters because the use can affect the design assumptions, imposed loads, ventilation requirements, height clearance and any need for additional protection or ancillary elements.
Ask whether the quotation states the assumptions used for:
- Stored materials, equipment or vehicles;
- Snow, wind and other relevant imposed loads;
- Any suspended items, conveyors, lighting or other loads attached to the structure;
- Open-sided, partially enclosed or enclosed use; and
- The intended ground and exposure conditions.
If your proposed use may change, it is better to identify that before the design is finalised. A quotation based on ordinary storage should not automatically be treated as suitable for a substantially different loading requirement.
2. Groundworks and foundations
A quotation should explain whether foundations, concrete, ground preparation and associated excavation are included or remain the customer’s responsibility. It should also state what information has been used to assess the foundation requirement and whether the price depends on suitable ground conditions.
Check whether the following are identified:
- Foundation design responsibility;
- Excavation, spoil removal and disposal;
- Reinforcement, holding-down bolts and concrete;
- Access for excavation and concrete work; and
- Any allowance for poor, sloping or contaminated ground.
Unless a ground investigation or site assessment has established otherwise, quotations commonly need to make clear that unforeseen ground conditions may require a revised design or additional work. This should be stated rather than left to assumption.
3. Regulatory and design responsibilities
The quotation should distinguish between the supplier’s structural design work and the customer’s responsibilities for planning permission, building regulations, drainage, environmental requirements and any agricultural or local authority conditions. It should identify which documents are supplied for approval or construction and who is responsible for submitting them.
Where structural calculations, connection details or compliance documentation form part of the package, they should be listed specifically. For a steel-framed building, the quotation should also identify the relevant steelwork specification and confirm the documentation provided for the manufactured components, rather than using a general description such as “steel frame”.
4. Materials and finish
In addition to the main structural elements, the quotation should identify secondary steelwork, fixings, brackets, flashings, trims, gutters, downpipes and any protective treatment where applicable. If an item is not required, its omission should be clear; if it is optional, the quotation should show it separately.
The finish should be described in practical terms, including the treatment applied to the steelwork, the type and profile of any coverings, and the colour or finish where these have been selected. This prevents a low headline figure from appearing comparable with a quotation that includes a more extensive specification.
5. Site access and customer responsibilities
A complete quotation should set out the conditions needed for the work to proceed. These may include a suitable access route, a prepared working area, safe storage space for materials, permission to use the site and the removal of obstructions such as overhead cables or vegetation.
It should also say who is responsible for temporary works, traffic management, welfare arrangements, security, lifting equipment and making good any disturbed areas. If the customer must provide plant or labour, that requirement should be stated with enough detail to assess its practical and financial effect.
6. Exclusions, options and variations
Exclusions should be listed individually rather than hidden in broad wording. Common examples may include ground improvement, drainage, electrical work, internal floors, doors, partitions, insulation, service connections and planning or building control fees. An exclusion is not necessarily a problem, but it must be visible when quotations are compared.
Optional items should be priced separately, with a description of what changes if the option is selected. The quotation should also explain how alterations requested after approval are dealt with, including whether design changes, additional materials, remanufacture or extra site work will be charged as variations.
7. Commercial terms
Look for the total price, the applicable VAT treatment, the quotation validity period and the proposed payment stages. The document should explain when a deposit or progress payment is due and whether payment is linked to design approval, manufacture, delivery or completion.
It should also record any conditions attached to the price, such as confirmed selections, planning approval, a satisfactory site assessment or agreement of the final design. If the quotation is subject to measurement or information still to be provided, that should be prominent rather than implied.
8. Comparing quotations properly
When comparing Dutch barn quotations, create a simple schedule showing the same requirements against each proposal. Include the design basis, materials, groundworks, accessories, customer obligations, exclusions, VAT, payment terms and any optional work. A lower total may simply omit items that another quotation includes.
Before accepting, ask the supplier to clarify every undefined term and to confirm any agreed amendment in writing. The final accepted quotation should provide a reliable reference for the design, manufacture and site work, reducing the risk of disagreement about what was originally included.
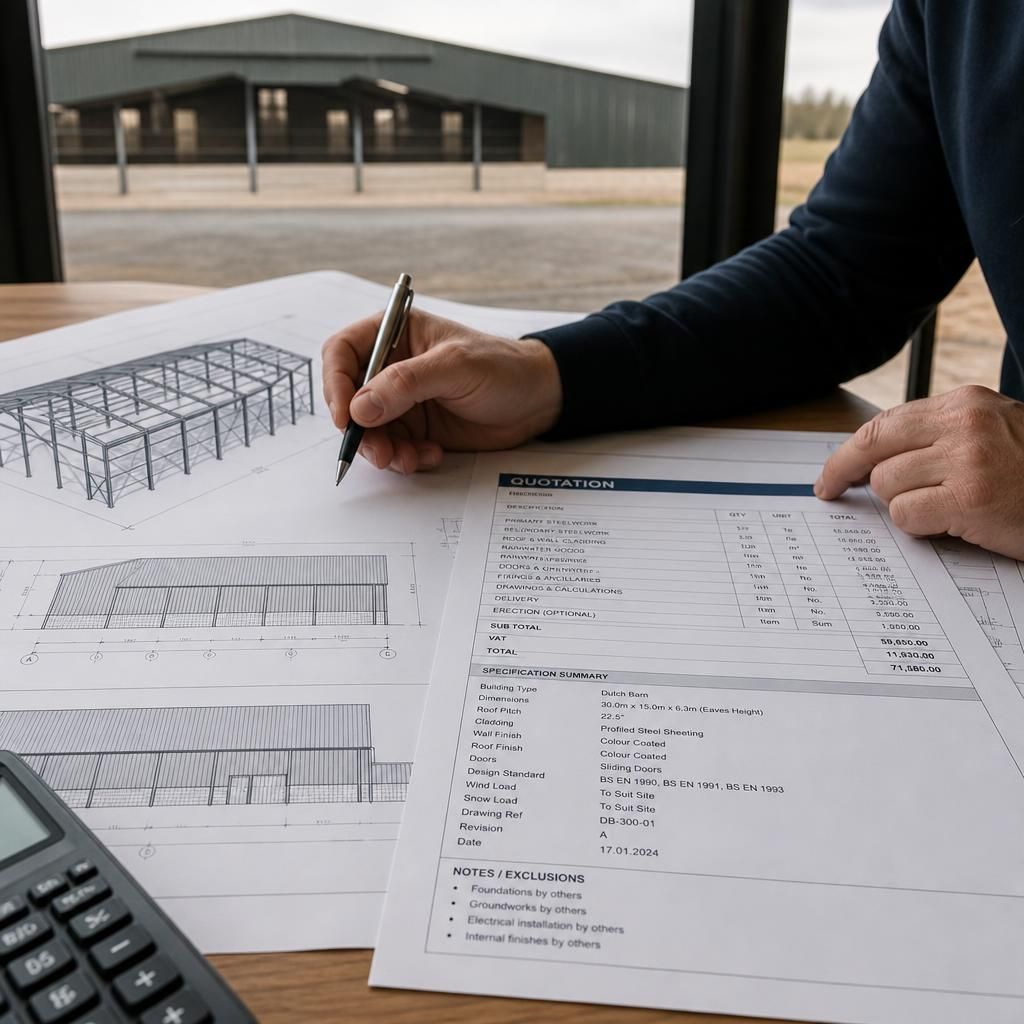
A Dutch barn quotation should be tied to identifiable design documents, not just a general description of the proposed building. Check that it refers to drawing numbers, revision letters or dates, and that the documents show the dimensions, openings, roof arrangement and other features used to prepare the price.
This reference is important when drawings are updated during discussions. Ask the supplier to confirm which revision forms part of the quotation and ensure that any agreed amendments are reflected in both the drawings and the written scope. That creates a clear link between the price, the proposed structure and the building ultimately ordered.