
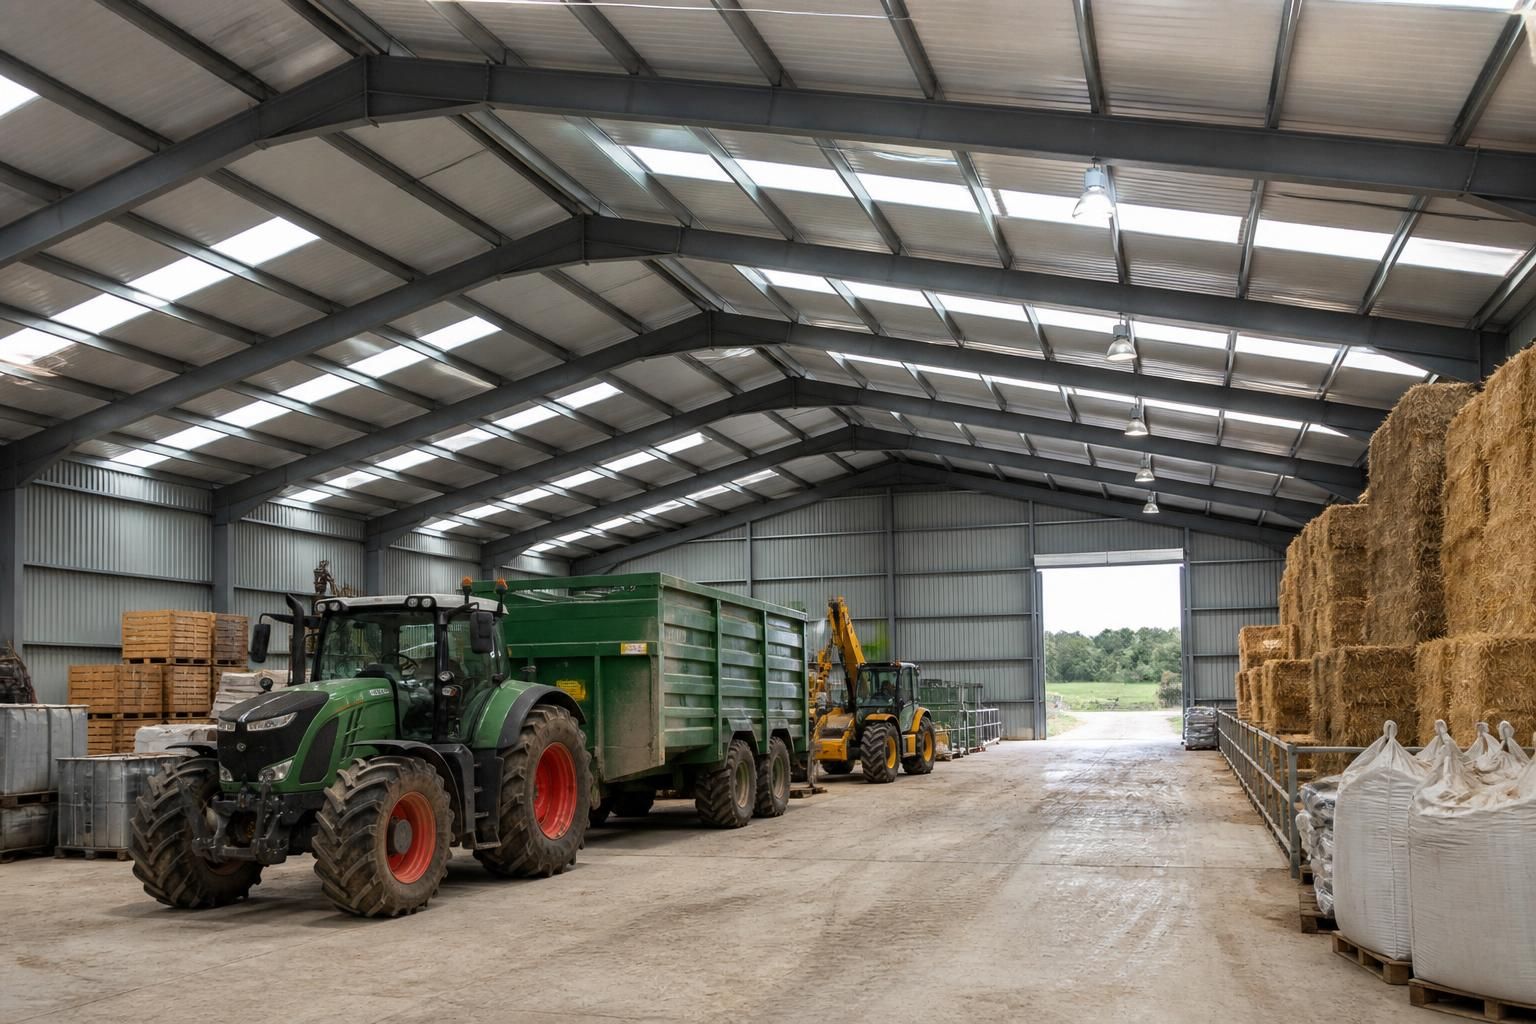
Which activities will the prefabricated steel building need to accommodate?
A prefabricated steel building can be designed around activities such as agricultural storage, machinery housing, industrial production or workshops, and equestrian use including stabling and covered handling areas. Defining the planned activities at the outset helps determine the layout, access arrangements, internal clearances and structural requirements.
The activities planned for a prefabricated steel building determine its internal arrangement, access points, ventilation, lighting, floor specification and provisions for future alteration. The building should be designed around the way people, vehicles, materials, equipment and, where relevant, livestock will move through it, rather than treating the structure as an empty shell.
Start by separating the building’s primary activities from supporting functions. A main operational area may need adjoining space for storage, maintenance, administration, welfare facilities, changing areas or plant. Locating these functions at the outset helps avoid placing doors, partitions or services where they could obstruct the principal workflow.
- Vehicle and machinery movements: Consider which vehicles will enter, turn, load, unload or remain inside the building. Tractors, telehandlers, delivery vehicles and other large equipment can require carefully positioned entrances and unobstructed routes. The design should account for the opening direction of doors, visibility at access points and the risk of conflict between moving vehicles and pedestrians.
- Goods handling and distribution: If materials are received, sorted, packed or dispatched on site, identify the stages in that process and the space needed between them. Loading areas, pallet storage, racking and handling equipment can influence the building’s bay arrangement and the position of entrances.
- Manufacturing and fabrication: Production activities may require defined workstations, material storage, extraction, services and safe circulation around machinery. Where large components are assembled or worked on, the clear internal arrangement is often more important than simply maximising floor area.
- Maintenance and repair: Buildings used for servicing equipment need room around the item being worked on, suitable access for removal and replacement, and storage for tools, parts and consumables. Activities involving oils, fuels, chemicals or hot work may also require specific fire, ventilation, drainage and environmental measures.
- Storage: The intended goods matter as much as the quantity. Loose materials, packaged products, vehicles, feed, tools and seasonal equipment each create different requirements for racking, stacking, moisture control, access and segregation. Identify whether stock will be accessed regularly or held for long periods.
- Animal-related use: Where the building accommodates horses or other livestock, plan for safe movement, cleaning, feeding, bedding storage and separation between animals, visitors and vehicles. Welfare considerations, ventilation, natural light and hygienic surfaces should be considered alongside the structural layout.
The same building may support several activities, but shared space should not create avoidable hazards or inefficiencies. For example, a storage zone beside a workshop may be practical if access is controlled, while pedestrian routes should not depend on moving through areas used for vehicle loading or machinery operation. Separating dusty, noisy, hot or hazardous processes from offices and welfare areas can also improve day-to-day operation.
Explain the proposed activities in functional terms when preparing the brief. Useful information includes the equipment to be housed, the number and type of users, delivery and collection patterns, materials handled, areas requiring restricted access, and whether activities will change during the year. It is also important to identify any processes that generate heat, fumes, dust, noise, wash water or vibration, as these can affect ventilation, drainage, fire precautions and the specification of internal finishes.
Future use should be considered without over-specifying the building for activities that may never take place. A flexible arrangement can include carefully positioned openings, service routes, removable partitions or space that can be adapted later. Any proposed change of use still needs to be checked against planning requirements, building regulations, fire safety obligations and sector-specific standards.
For a prefabricated steel building, these decisions feed into the design package before manufacture. Planning elevation drawings show the external relationship between entrances and the intended use, while fabrication information translates the agreed arrangement into the structural frame and components. A clear activity schedule therefore gives the designer practical information for developing a building that supports the intended operation, rather than requiring the operation to adapt to an unsuitable layout.
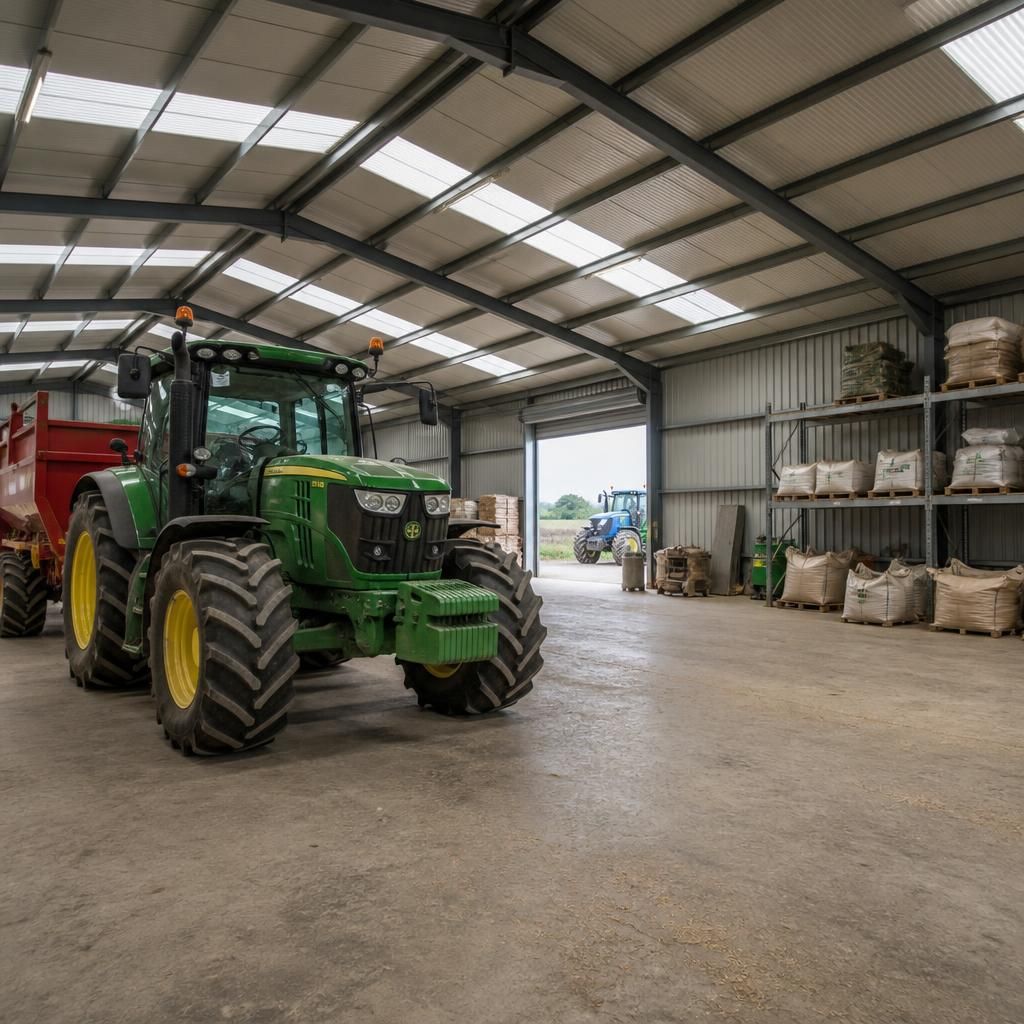
The proposed activity should be identified by its planning and operational function, not only by the building’s dimensions. A structure used for agricultural storage has different considerations from one used for manufacturing, vehicle repair, retail access or equestrian purposes, even where the floor area is similar.
Where several uses are planned, list the primary use and any ancillary activities separately. This helps establish whether areas need to be enclosed, publicly accessible, restricted to staff, or separated because of noise, dust, vehicles or other operational risks. It also provides a clearer basis for checking planning requirements, fire precautions and building regulations before the prefabricated steel building is manufactured.
Discuss the activities your building must accommodate
Discuss the activities your prefabricated steel building must accommodate with Buildings UK Ltd, including the equipment, access arrangements and operational constraints involved. This provides a practical starting point for developing a suitable bespoke design brief.