
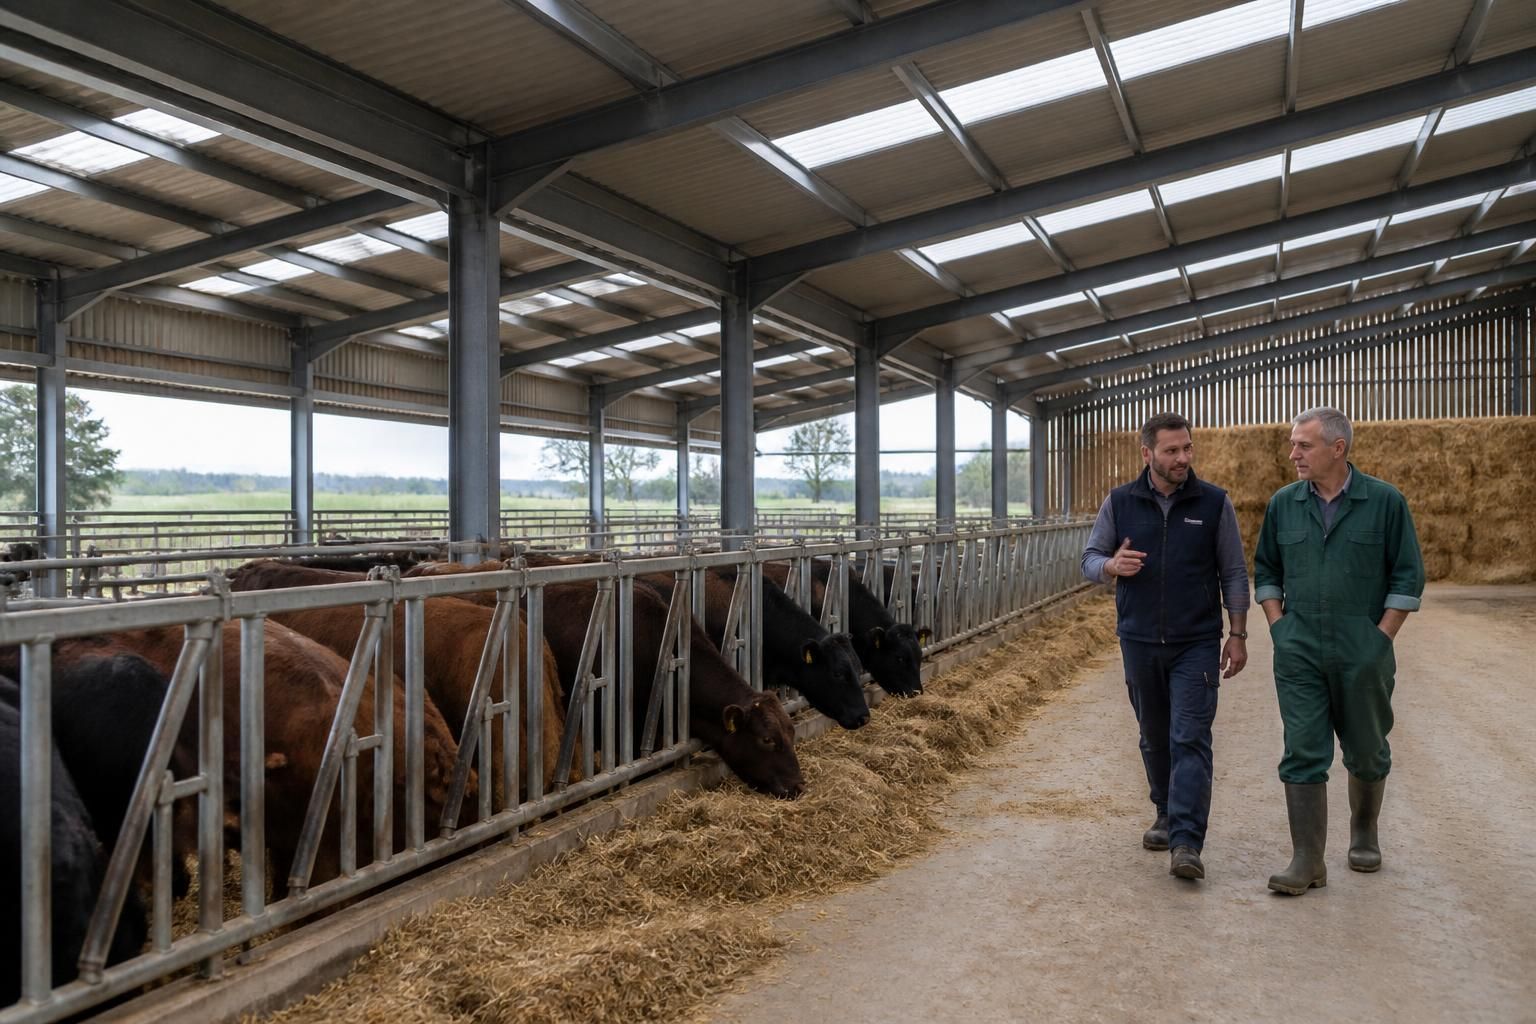
What should you assess before choosing a livestock building?
Before choosing a livestock building, assess its required capacity, internal layout, ventilation, natural light, drainage, access for stock and machinery, and the durability of its structure and finishes. Also check that the proposed design suits the site, supports safe daily stock management, and can accommodate future changes in your farming operation.
A livestock building should be assessed as a complete working system rather than judged on its frame or purchase price alone. The right choice depends on how well the proposed building supports animal welfare, farm procedures, statutory requirements, maintenance, and the loads imposed by the intended use.
Define the building’s purpose. Identify whether the building will be used for housing, calving, lambing, youngstock, feeding, bedding, handling, or a combination of these activities. Different livestock and management systems create different requirements for clearances, pen arrangements, feeding points, handling routes and internal fittings. A building designed around its primary use is less likely to require disruptive alterations later.
Check planning and compliance requirements. Before committing to a design, establish whether planning permission, building regulations approval, environmental controls or other consents apply to the site and proposed use. The drawings should show the building’s position, dimensions, elevations, openings and relationship to nearby structures. They should also provide enough technical information for the relevant applications and for the construction team to work from accurately.
Examine the structural specification. Ask what type of steel frame is proposed, how the members are connected, and which design loads have been considered. The assessment should include wind exposure, roof loads, cladding weight, internal equipment and any suspended or attached items. The foundations and holding-down details must correspond with the frame design and the ground conditions. A British-made, CE-marked hot rolled steel frame is one option for a robust agricultural structure, but the specification still needs to be appropriate to the individual site and use.
Consider the external envelope. Roof and wall materials affect condensation, temperature control, daylight, noise, cleaning and long-term maintenance. Examine the expected performance of the cladding, flashings, gutters, doors and junctions rather than considering the frame in isolation. Areas exposed to moisture, manure, slurry or cleaning chemicals require particular attention to corrosion protection and detailing. Ask how damaged panels or components can be repaired or replaced without affecting the wider structure.
Assess biosecurity and hygiene. Surfaces should be practical to clean, and the arrangement should allow dirty and clean activities to be separated where the farming system requires it. Consider how animals, feed, bedding, staff and vehicles move through the building, including the location of wash-down points and storage for equipment. Details that reduce ledges, inaccessible corners and areas where waste accumulates can make routine hygiene more manageable.
Review fire safety and emergency arrangements. The design should be considered alongside the storage of bedding, feed, fuels and machinery. Check that doors and routes provide suitable access for people and the safe movement of livestock, while also allowing emergency services to approach the building where necessary. Electrical installations, lighting and heating equipment should be planned for the agricultural environment and kept appropriately separate from combustible materials.
Investigate the ground and foundation requirements. A site assessment should identify levels, soil conditions, existing services, access constraints and any requirement for ground improvement. Sloping or weak ground can affect foundation design, floor levels and the cost of preparatory works. Confirm which works are included in the proposal and which remain the customer’s responsibility, particularly excavation, concrete, service connections and removal of existing structures.
Compare the whole-life cost. The initial quotation is only one part of the decision. Consider fabrication, delivery, groundworks, cladding, internal fittings, installation, maintenance, cleaning, repairs and any future adaptations. A lower initial cost may not represent value if the specification creates difficult maintenance or limits the building’s practical use. Request a clear breakdown so that quotations are compared on equivalent inclusions rather than headline price alone.
Clarify the design and supply scope. Find out whether the supplier provides planning elevation drawings, structural information, isometric fabrication blueprints, connection details and installation guidance. Confirm the revision process before manufacture and establish who is responsible for checking dimensions, site levels and interfaces with existing buildings. Buildings UK Ltd can provide bespoke design packages for steel-framed agricultural buildings, with the option of supplying a building kit or including a full erection service. The relevant option depends on the farm’s own labour, equipment and project responsibilities.
Check tolerances and interfaces with existing facilities. If the new building adjoins a shed, yard, parlour, store or handling area, assess differences in floor level, roof height, drainage arrangements and access. Interfaces should be detailed before fabrication so that weather protection, movement joints and safe transitions are not improvised during construction. Existing services and underground drainage should be surveyed before foundations are positioned.
Use a written checklist before placing an order. The final review should record the intended use, dimensions, structural specification, cladding, openings, foundations, internal fittings, services, approvals, exclusions, installation responsibilities and after-sales arrangements. Reviewing these points with the designer and contractor gives the farm a clear basis for comparing options and helps identify omissions before manufacture begins.
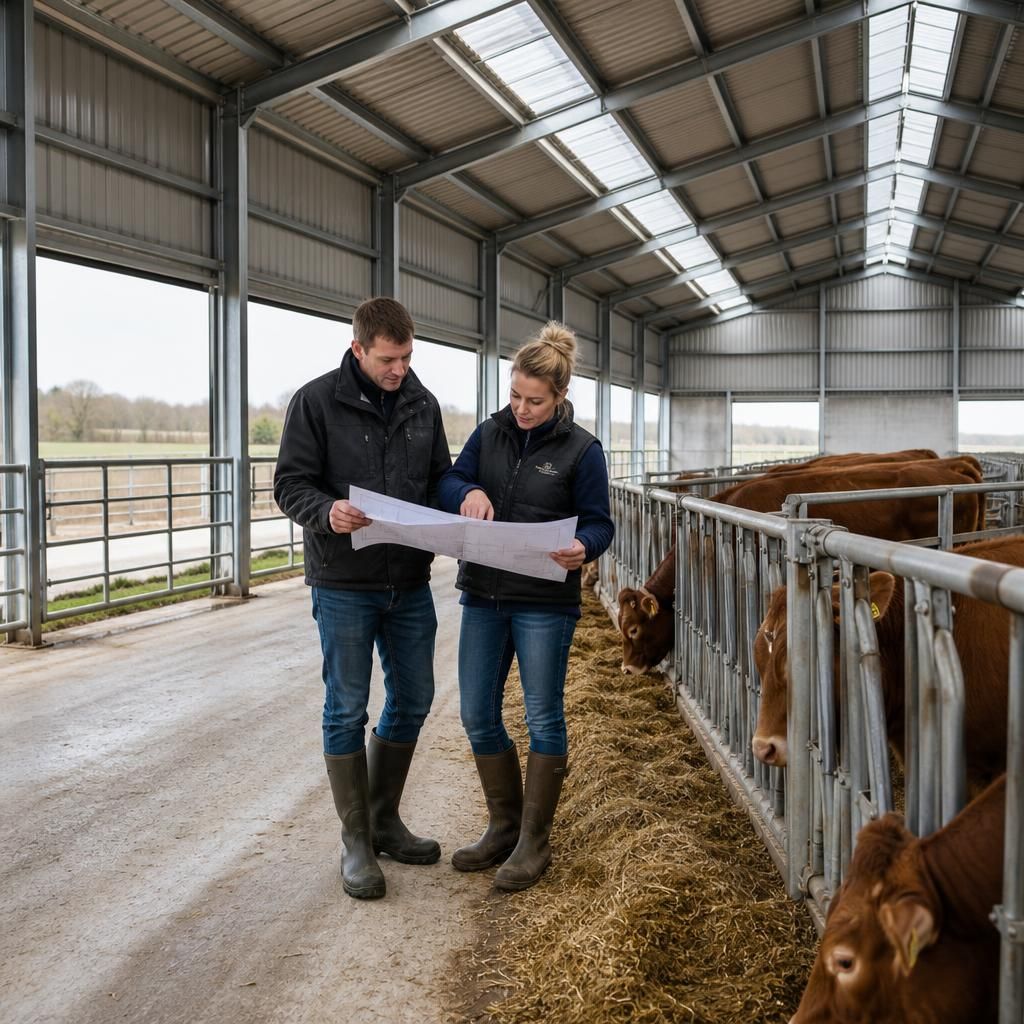
Test the proposed building against the routines of the people and livestock who will use it. Before approving the design, walk through a scaled plan or marked-out footprint and follow a typical working day: bringing animals in, feeding, bedding, inspecting stock, isolating an animal and removing waste. This can reveal awkward gate positions, restricted sightlines, turning difficulties or working areas that become obstructed once equipment and bedding are in place.
Include the views of those responsible for daily stock management, not just the person commissioning the building. Their practical knowledge can identify small design changes that improve supervision and reduce unnecessary handling. A layout that works on paper should also remain usable when pens are occupied, machinery is moving and routine tasks are being carried out simultaneously.