
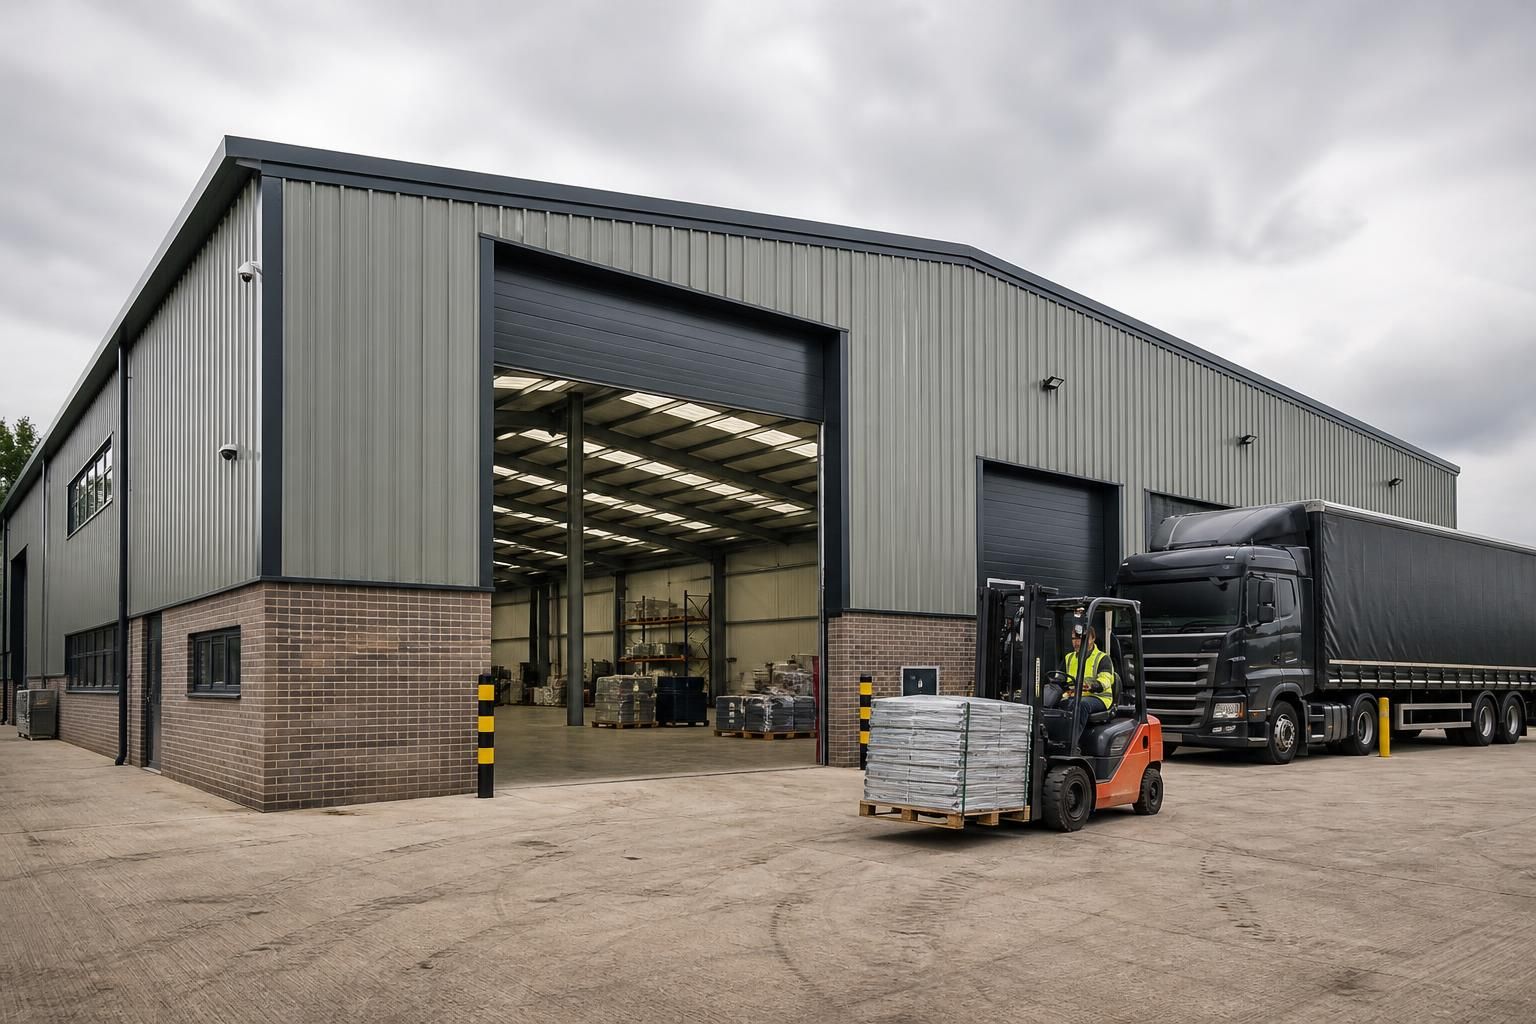
Bespoke Industrial Units for Sale
Industrial units are steel-framed buildings designed for commercial storage, production, workshops or mixed-use operations. Buildings UK Ltd provides bespoke British-made units, with design information tailored to the site, intended use, access requirements and the equipment housed within.
How Industrial Units Improve Space and Operations
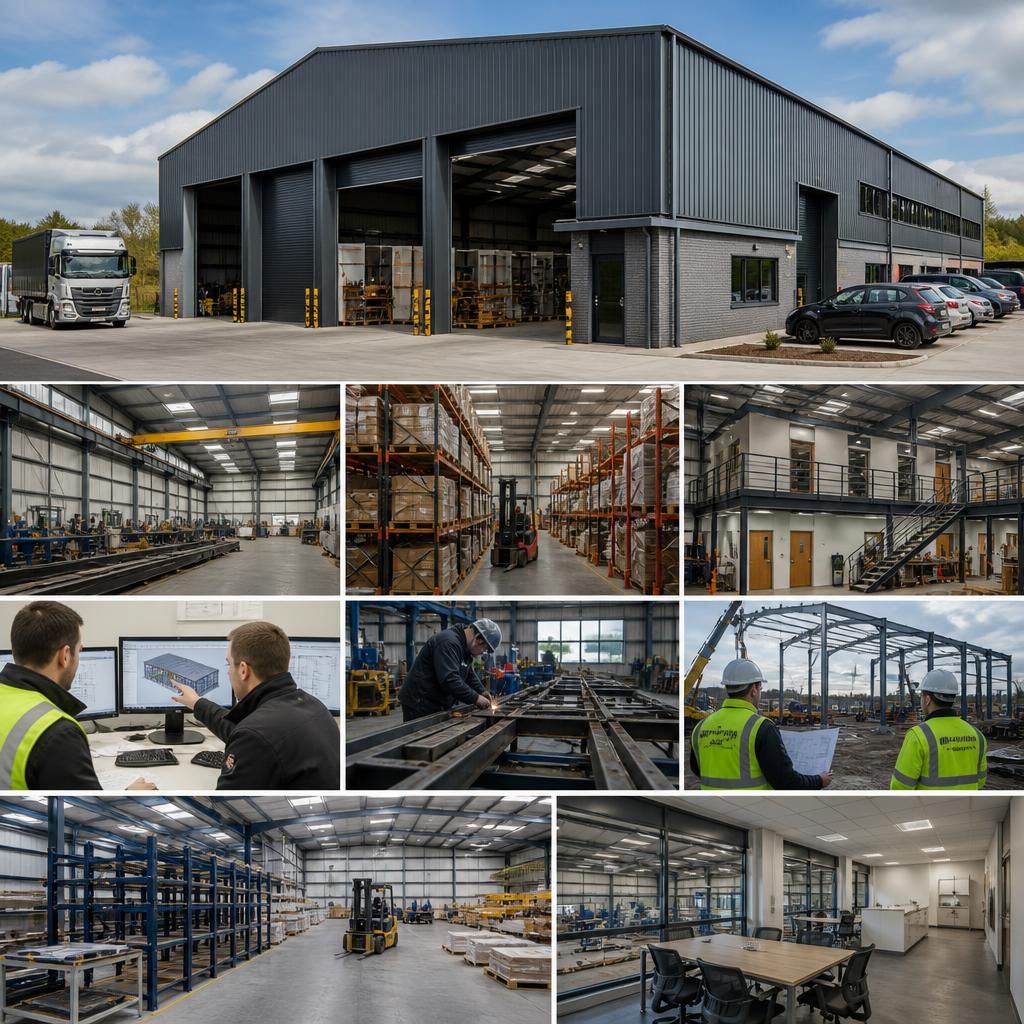
A well-designed industrial unit is a planned steel-framed workspace that matches floor area to the activities carried out inside it. Clear spans reduce internal obstructions, while considered door positions, circulation routes and eaves height help vehicles, machinery, stock and personnel move safely and efficiently.
British-made steel construction provides a durable envelope for stored goods, equipment and production areas. Insulation, ventilation, lighting and access points can be considered alongside the building’s purpose, separating working zones from storage or loading without wasting floor space.
Good specification also allows an industrial unit to accommodate changing requirements. Space for additional equipment, adaptable internal divisions and a structure designed around future use can reduce disruption when operations expand or processes change. This creates a practical base for daily work, with capacity and protection considered from the outset.
Industrial Units Adapted to Your Site and Activities
Industrial units can be adapted through choices such as footprint, loading arrangements, internal zoning and environmental specification. These variables help align a steel frame commercial building with site constraints, work patterns and the degree of occupation expected.
Footprint and Height
The unit’s length, width and eaves height can be coordinated with the available site and the activities carried out inside. This helps make effective use of the plot while allowing sufficient clearance for racking, plant, vehicles or production equipment.
Loading and Access
Access arrangements should reflect how materials and vehicles reach the building. Roller shutter doors, personnel access and loading areas can be positioned around yard movements, delivery routes and the size of goods being handled.
Internal Zoning
A single steel-framed shell can accommodate separate areas for storage, production, workshops, offices or welfare facilities. Internal divisions and designated circulation routes help different activities operate within the same industrial unit.
Equipment-Led Design
Machinery, handling equipment and fixed installations influence the structural layout and usable clearance. Identifying these requirements at the design stage allows the building information to reflect equipment positions, access for maintenance and safe working space.
Environmental Specification
The intended level of occupation determines the building’s environmental requirements. Insulation, ventilation, lighting and service provisions can be considered differently for a storage unit, workshop, manufacturing area or mixed-use industrial building.
Industrial Units: Practical Questions Answered
Do industrial units require planning permission?
Planning requirements depend on location, proposed use, building dimensions and external appearance. Confirm permitted development limits or submit a planning application before finalising drawings, materials and construction arrangements on site.
What access requirements should industrial units accommodate?
Assess whether access must accommodate articulated vehicles, forklifts, pedestrians or emergency services. This determines entrance locations, clear widths, turning areas, impact protection and segregation between traffic types within the site.
Are industrial units available as building kits?
Yes. Customers can purchase a steel-framed industrial unit as a building kit, with design information and fabrication components supplied for installation, or select a full erection service for their project.
What foundations do industrial units require?
Foundation requirements are determined by ground conditions, building loads, frame design and site levels. A structural engineer specifies suitable foundations, reinforced concrete slabs and drainage details before construction begins on-site.
What determines the specification of an industrial unit?
An industrial unit’s specification is determined by operational loads, required fire performance, insulation levels, ventilation, lighting, internal clearances and intended occupancy, then checked against structural requirements and site-specific regulations.
From Initial Brief to Completed Industrial Unit
An industrial unit project starts by turning a business requirement into a buildable brief. For a manufacturer needing covered space for stock and assembly, Buildings UK Ltd would establish the footprint, clearances, vehicle access and site constraints.
That brief informs a bespoke design package, including planning elevation drawings for external review and isometric fabrication blueprints for production. These documents coordinate the steel frame, openings and principal construction details, so the proposed unit can be checked before manufacture.
Manufacture in Worcestershire converts the design information into structural steel components. The customer may choose a building kit for a contractor to assemble or a full erection service, leaving a completed unit ready for internal fit-out and its intended operation.
Industrial Unit Project Experience
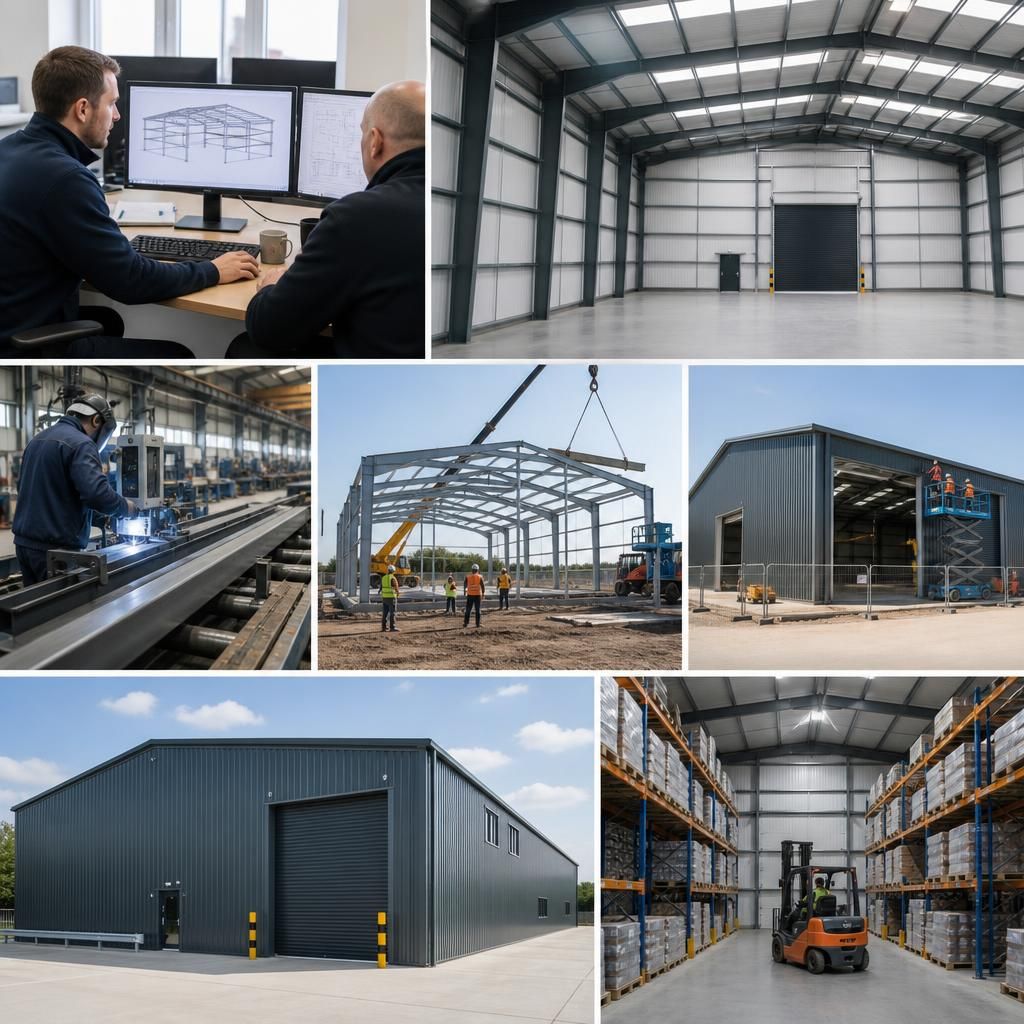
An industrial unit’s value is assessed against practical outcomes: usable internal capacity, suitable clearances, coordinated access points and a structure compatible with its intended equipment. These criteria provide a clear basis for reviewing a proposal before manufacture begins.