
Which parts of a steel building require insulation?
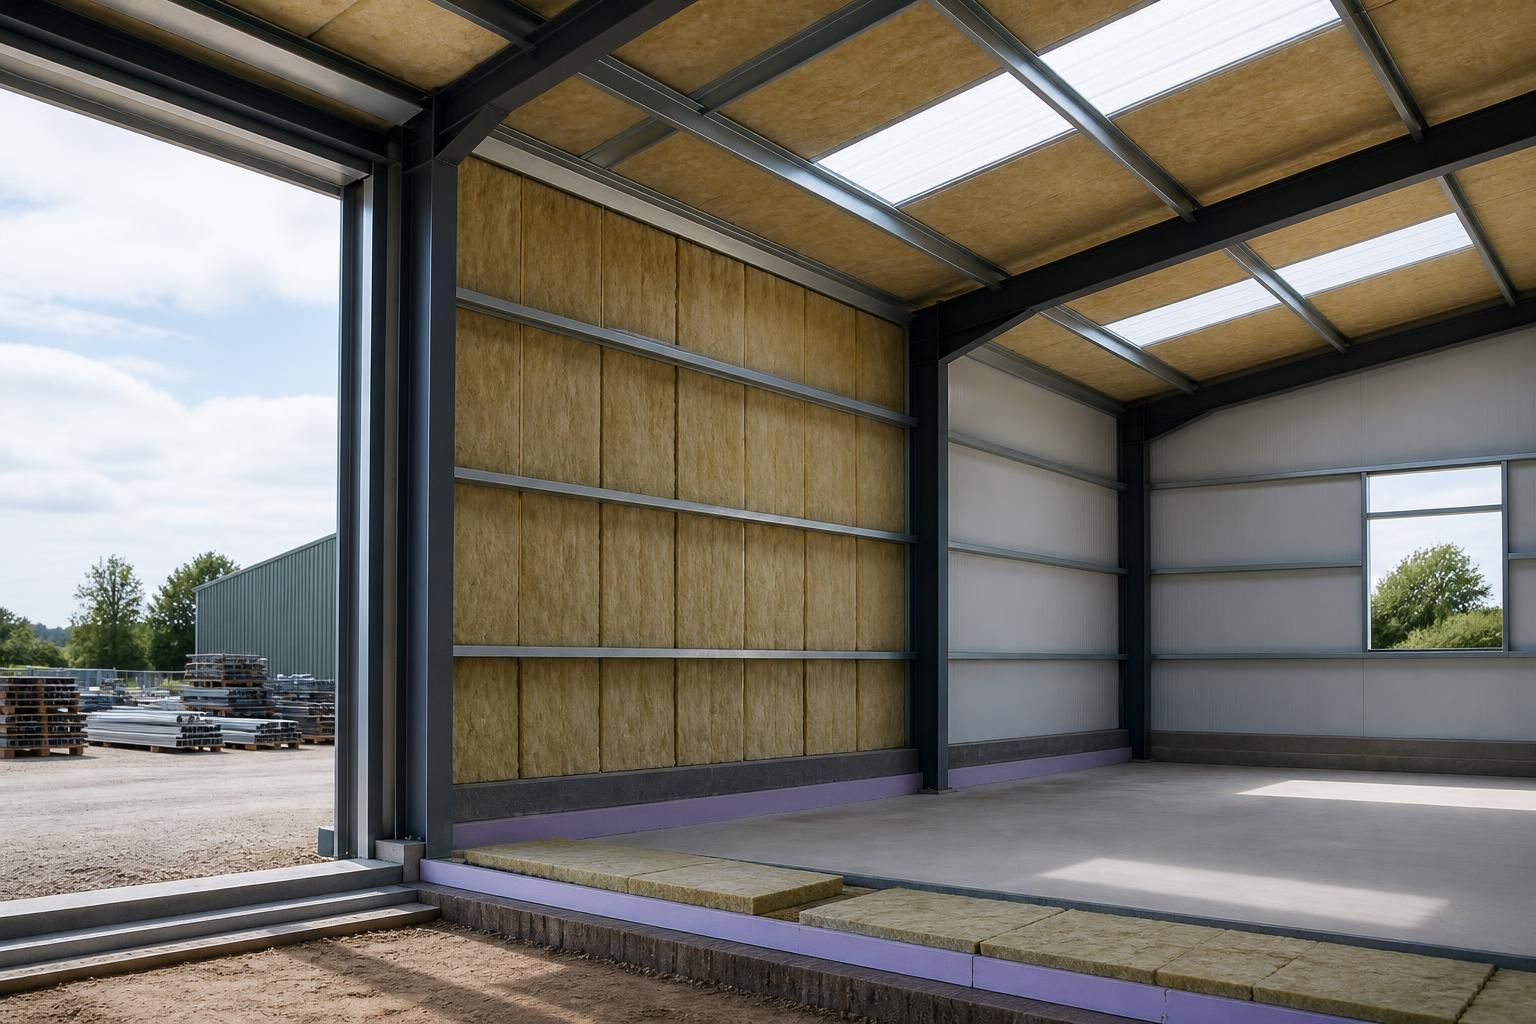
Insulation is usually required in the roof and external walls of a steel building wherever the internal space must retain heat or control temperature. Floors, doors, windows, rooflights and junctions may also need insulation or thermal detailing to limit heat loss, condensation and cold bridging.
The parts of a steel building that normally require insulation are the elements separating a conditioned interior from outside: the roof, wall cladding, floor or slab perimeter, and openings such as doors and windows. Insulation is also needed at junctions and penetrations where steelwork or gaps could create a route for heat to escape or moist air to reach a cold surface.
Roof and eaves
The roof is a major area for thermal control because it is exposed to external temperatures across a large surface. The insulation arrangement must suit the roof construction, whether insulation is installed between or below purlins, above the structural deck, or as part of a composite panel. The design should also deal with the eaves, ridge and verge details. If insulation stops short at these edges, heat can bypass the main layer and condensation may form on colder components.
Rooflights need particular attention. A rooflight can provide useful daylight, but its thermal performance may differ from the surrounding insulated roof. Its size, position and specification should therefore be considered alongside the insulation build-up. Unsealed laps, fixings and service openings can have a similar effect if they interrupt the continuity of the thermal layer.
External walls
Wall insulation is required wherever the wall forms part of the heated or temperature-controlled envelope. The correct position depends on the cladding system and the required internal environment. Common approaches include insulated composite panels, built-up walls with insulation between layers, and systems in which insulation is fitted around the inside of the steel frame.
The wall design should maintain a continuous barrier from the base of the building to the eaves. Particular care is needed at corners, wall-to-roof junctions and around changes in cladding. An apparently well-insulated wall can still perform poorly if the insulation is compressed, discontinuous or separated by unsealed cavities. In agricultural and industrial buildings, the internal environment may also include dust, moisture or wash-down processes, so the wall build-up should be selected for those conditions rather than for thermal performance alone.
Floor, slab edge and perimeter
Insulating the floor is not always identical to insulating the roof and walls. A ground-bearing concrete slab can lose heat through its perimeter and into the ground, particularly where the building is heated or occupied for long periods. The design may therefore include insulation beneath the slab, around the slab edge, or both, depending on the ground conditions, floor loading and construction details.
Perimeter insulation is easy to overlook because it is concealed once construction is complete. It should connect with the wall insulation so that the junction does not form a continuous cold bridge. Floor insulation must also be compatible with the intended use of the building. Heavy agricultural or industrial equipment may impose requirements that affect the choice, thickness and location of the insulation system.
Doors, windows and other openings
Personnel doors, roller shutters, sectional doors and loading doors interrupt the insulated envelope. The opening itself may have a lower thermal performance than an insulated wall, while the frame, threshold and surrounding steelwork can create additional cold spots. Frequently used doors can also allow substantial air exchange, so insulation should be considered together with seals, closers and the way the space is operated.
Windows and rooflights should be assessed for both heat transfer and condensation risk. Frames, reveals and the connection between the opening and the wall or roof need continuous detailing. Insulating the main panels without addressing these edges leaves weak points around the perimeter.
Structural steel and junctions
Steel is highly conductive compared with most insulation materials. Main columns, rafters, purlins, rails, brackets and fixings can therefore act as thermal bridges when they pass through or around the insulation layer. The steel does not necessarily need to be wrapped in isolation, but its position and connection to the envelope must be included in the thermal design.
Important locations include:
- wall-to-roof and wall-to-floor junctions;
- corners, eaves, ridges and verges;
- connections between cladding and the primary frame;
- door and window reveals;
- service penetrations for electrical, mechanical or process equipment; and
- fixings, brackets and penetrations that cross the insulation layer.
These details affect more than energy use. A cold bridge can lower the internal surface temperature enough for surface condensation, staining or corrosion risk, even where the general wall or roof specification appears adequate. Airtightness and vapour control are consequently part of the insulation detail, not separate considerations.
Internal separations
Not every internal wall needs thermal insulation. It may be appropriate between a heated office and an unheated workshop, between a temperature-controlled room and a general storage area, or around a space that must maintain a different humidity or temperature. In these cases, the internal partition becomes part of the thermal envelope and needs suitable insulation, air-sealing and junction details.
Internal partitions may also require acoustic or fire performance, which can influence the selected material and construction. Those requirements should not be assumed to be met simply because a product provides thermal insulation.
The complete insulation schedule should identify every surface and junction that separates different internal and external conditions. For a steel building, this normally means reviewing the roof, walls, floor perimeter, openings, frame interfaces and service penetrations as one connected envelope. The building’s use, heating arrangements, condensation risk, floor loads and statutory requirements then determine which areas need insulation and how each part should be detailed.
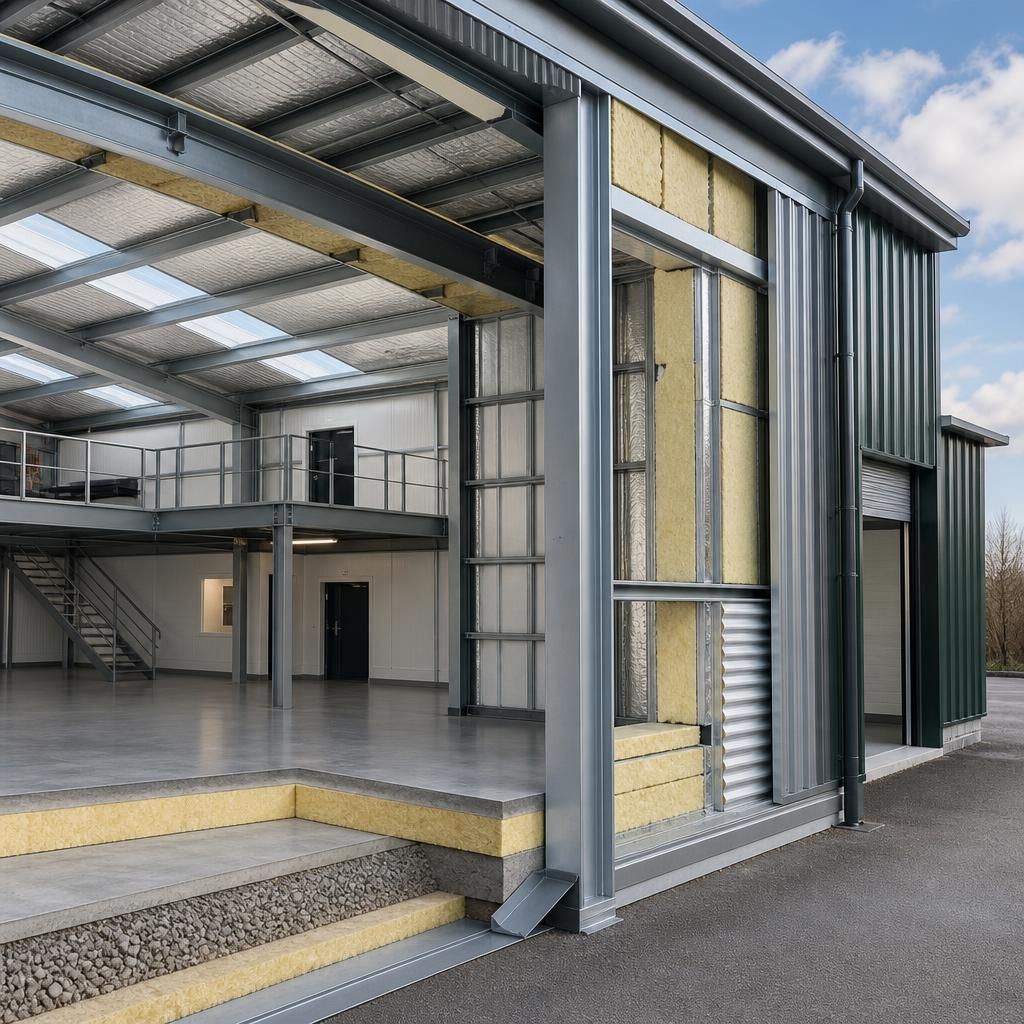
Insulation is not required simply because a component is made from steel. It is required where the building’s thermal boundary passes through the construction. Open-sided bays, external canopies and genuinely external plant areas will normally remain outside that boundary, while an enclosed heated room within the same building may need insulated walls, roof and floor separation.
A useful design check is to mark the spaces that require temperature control on a section drawing, then trace the boundary around them. Every roof, wall, floor edge or opening crossed by that line should be assessed for insulation and condensation control. This approach prevents insulation being omitted from ancillary rooms or added unnecessarily to areas that are intended to remain unheated.