
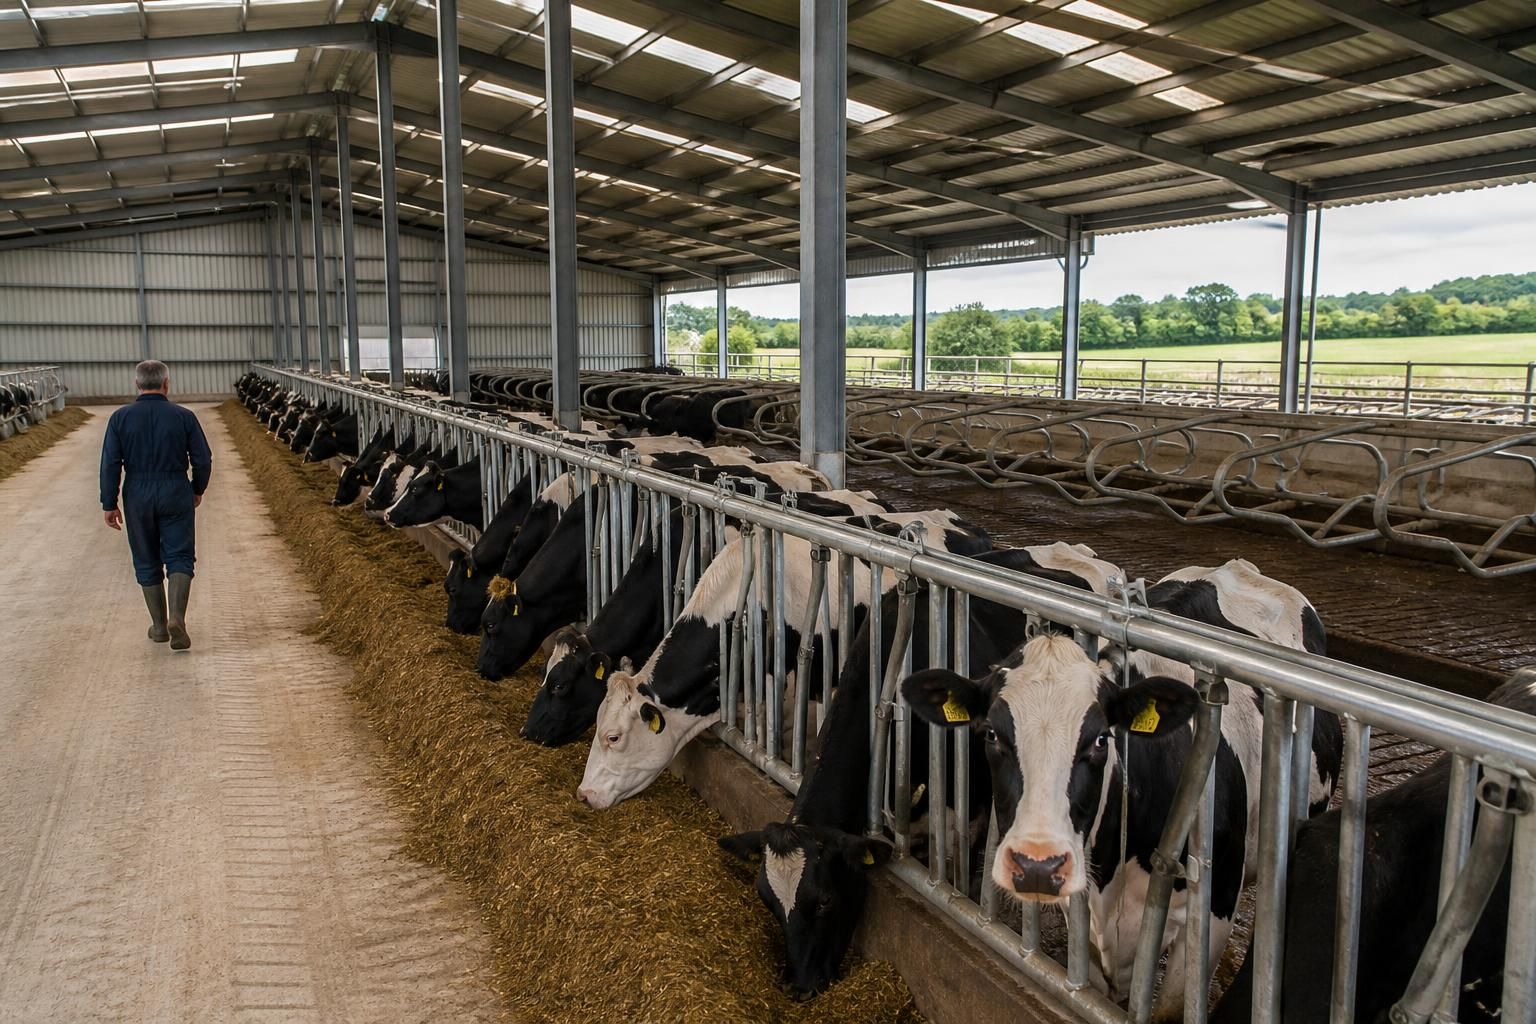
What size cattle shed do you need?
The right cattle shed size depends on herd numbers, animal type, housing system, feeding arrangements, handling areas and the space required for machinery. Plan the usable internal area around these needs, then allow for circulation, access, ventilation and any future expansion rather than sizing the building solely by animal numbers.
The correct cattle shed size is the smallest practical footprint that provides each group of cattle with adequate lying, feeding and movement space while also accommodating access, management and building requirements. Begin with the number and type of animals to be housed, then map the internal layout before selecting the overall length, width and height.
Start with the herd structure
Count the cattle that will use the building at its busiest point, rather than relying only on the current herd size. Separate the requirements for milking cows, dry cows, youngstock, stores, bulls and any animals requiring individual care. Different groups may need different accommodation, and combining them in one open area can create inefficient or unsuitable layouts.
Allow for seasonal changes too. A shed that is adequate for the main herd may become crowded during calving, housing periods or when youngstock reach a larger size. If the building is intended to serve the holding for many years, consider whether the herd is likely to increase and whether a planned extension can be added without disrupting the main structure.
Calculate usable internal space
Do not treat the whole building footprint as animal accommodation. Deduct feed passages, collecting areas, handling facilities, gates, feed barriers, partitions, walls, columns and fixed equipment. The remaining area is the space available for cattle, and it should be assessed for each housing group rather than as one combined total.
For loose housing, assess the balance between lying space, open movement areas and access to feed and water. For cubicle housing, the number and arrangement of cubicles must work with the available passage space and feeding layout. For bedded systems, include enough room for safe movement and the management of bedding and manure. The relevant current welfare guidance should be checked when establishing the space allowance for the animals in each group.
Plan the building around its working routes
A cattle shed can have sufficient animal area and still be too small if people, machinery and cattle are forced to share unsuitable routes. Draw the main movements on a plan, including:
- delivery and placement of feed;
- cattle movement between housing, handling and outdoor areas;
- removal of manure or used bedding;
- access for cleaning, maintenance and inspection;
- movement of tractors, loaders and other farm machinery; and
- safe separation of stock from visitors and vehicle traffic.
Feeding arrangements often determine the shed width. A central or side feed passage, feed barriers and machinery access can add substantially to the required footprint. The passage must be usable when cattle are present and should not create pinch points at doors, corners or crossings. Handling pens, a crush area, treatment space and isolation accommodation should be positioned so they can be reached without moving unnecessary numbers of cattle.
Consider height as well as floor area
Length and width are only part of the sizing decision. The building height and roof form affect ventilation, airflow, machinery clearance, feed access and the ability to install or maintain internal equipment. Check the clearance required for loaders, feeders, scrapers, lighting, doors and any overhead components before fixing the eaves height or frame arrangement.
Ventilation openings should be integrated into the design rather than treated as an afterthought. A tightly packed layout with inadequate air movement can be unsuitable even when the floor area appears sufficient. The structure should also accommodate practical drainage, cleanable surfaces and the handling of rainwater and runoff in accordance with the wider farm design.
Compare alternative layouts before fixing dimensions
Several smaller areas may be more useful than one large undivided shed if the enterprise needs separate groups, calving accommodation or quarantine space. Conversely, unnecessary internal divisions can reduce flexibility and make machinery access difficult. Test options using a scaled plan and mark the position of every fixed feature, including doors, feed barriers, water points, partitions and support columns.
Pay particular attention to the ends of the building. Turning areas, end gates and access lanes can determine whether machinery and cattle can move safely. A narrow or obstructed end may reduce the practical value of otherwise generous internal dimensions.
Allow for construction and future changes
The final external dimensions must account for the structural frame, cladding, doors, eaves details and any changes in level. The clear internal dimensions shown on a layout should therefore be checked against the structural design, not assumed from the nominal building size.
Where future expansion is a possibility, decide at the design stage which end or side could be extended and keep the access, drainage and structural arrangement compatible with that option. This is usually more straightforward than trying to enlarge a building after services, yards or permanent handling facilities have been installed.
A practical sizing process is to produce a herd schedule, identify the required animal areas, add feeding and handling zones, draw machinery and cattle routes, then check ventilation, structure, drainage and expansion space. A bespoke steel building design can then be developed from the resulting layout, with planning elevation drawings and fabrication information used to confirm how the proposed dimensions translate into the finished structure.
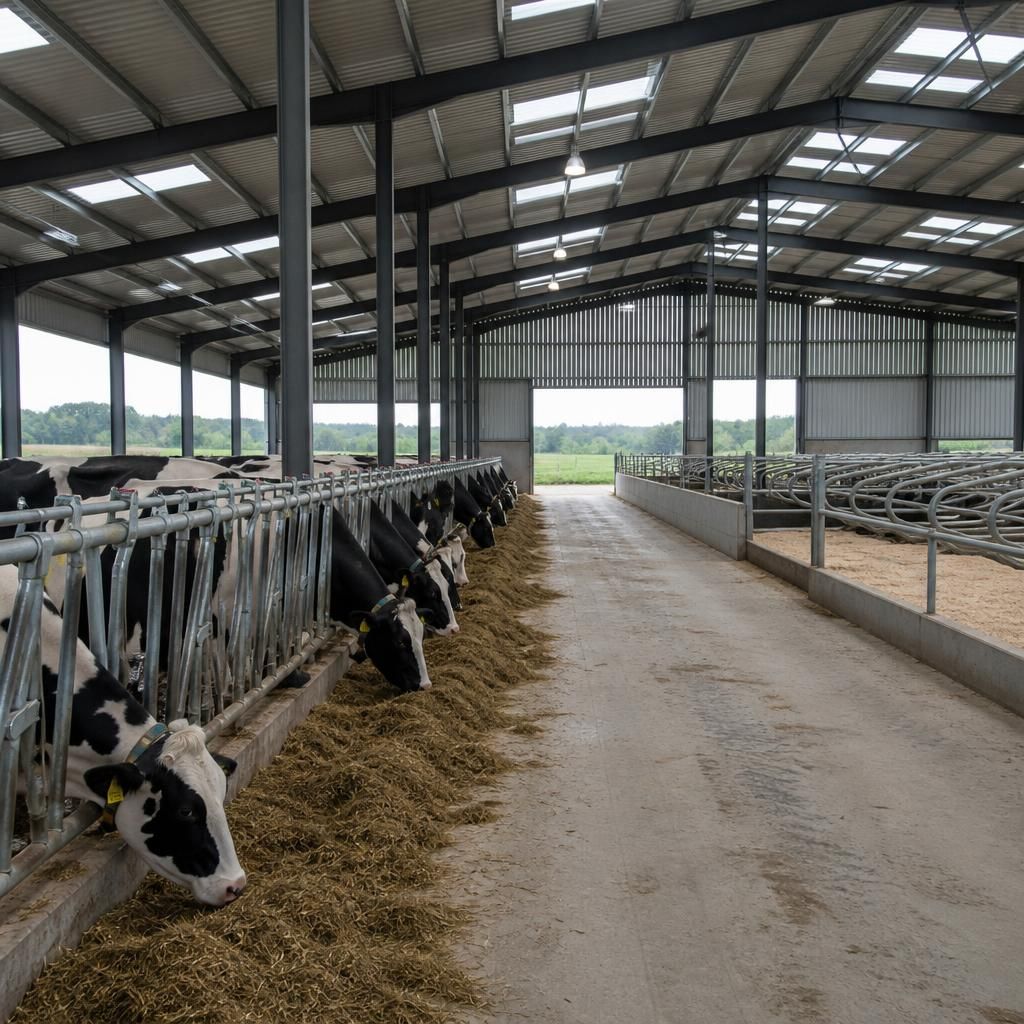
The required cattle shed size is governed not only by the herd layout but also by the usable area of the site. A building that fits the animal and machinery requirements may still need to be reduced, repositioned or divided if boundaries, access routes, drainage or neighbouring land restrict the available footprint.
Before fixing dimensions, map the proposed building against the wider holding. Check the relationship with:
- existing yards, tracks and field gateways;
- feed and manure storage areas;
- water, electricity and drainage routes;
- turning space for delivery and farm vehicles; and
- site levels, boundaries and any planning constraints.
This exercise can reveal that a longer, narrower shed works better than a compact square footprint, or that a future extension should be kept to one end. It also helps prevent a building being sized correctly on paper but leaving insufficient room for safe vehicle movements and essential external facilities.