
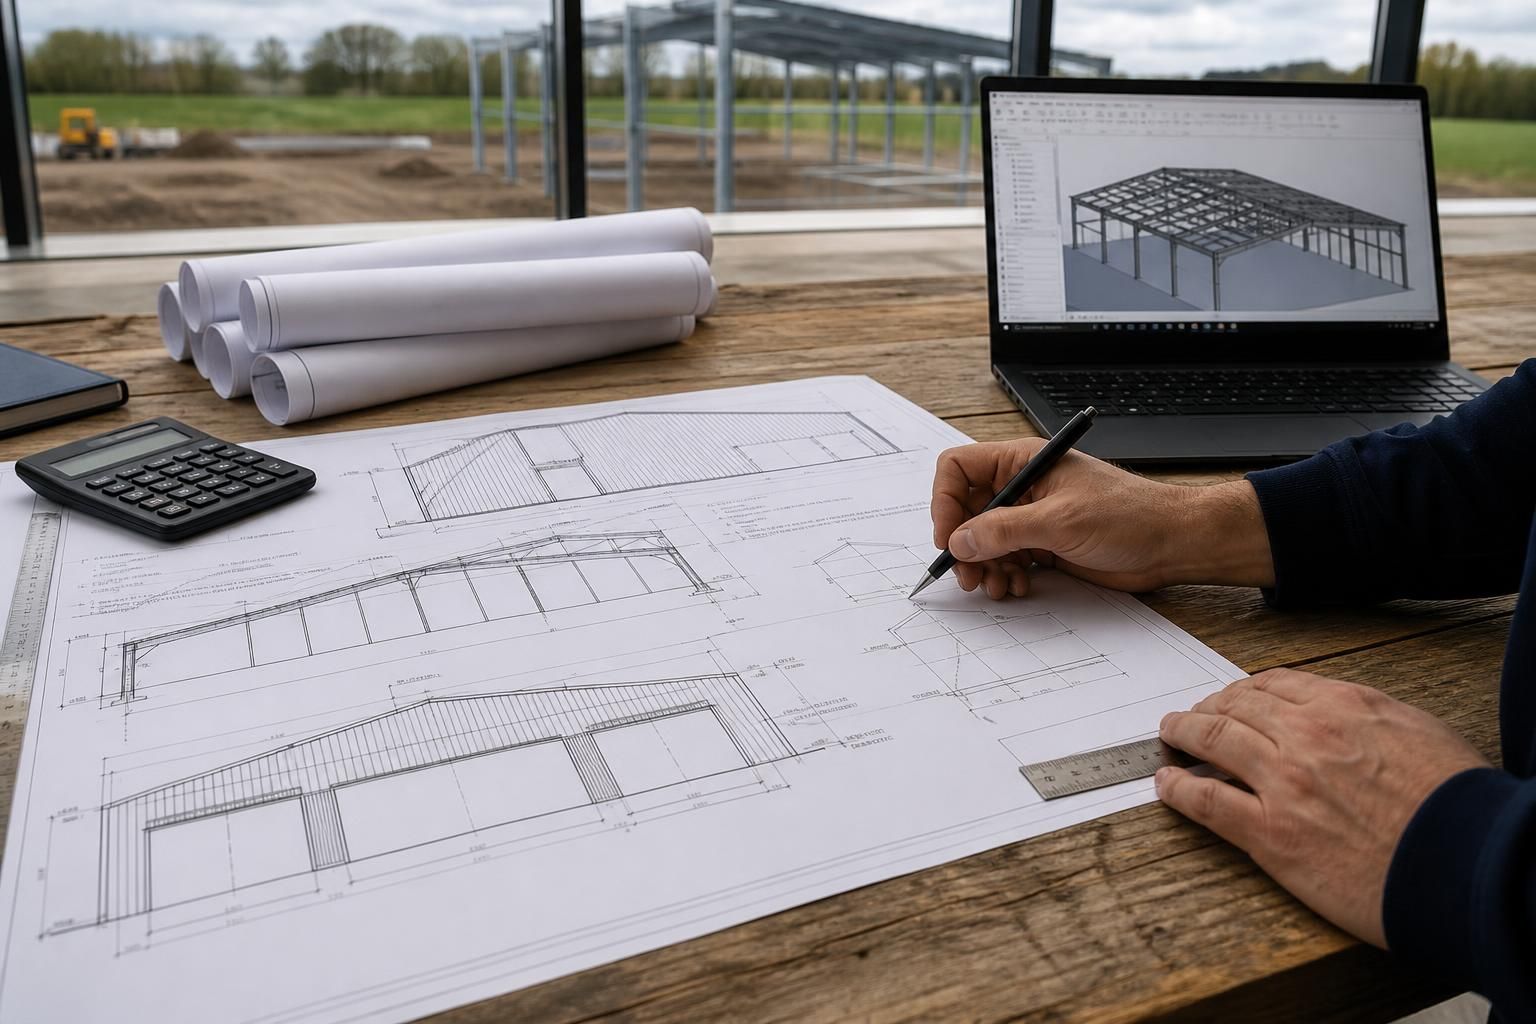
What information is needed to begin portal frame construction?
To begin portal frame construction, provide the proposed building dimensions, intended use, site location and ground conditions, together with access and site constraints. Details of planning requirements, cladding, openings, loading needs and any future expansion will help determine the structural design and prepare accurate drawings.
A clear project brief, accurate site information and the relevant statutory documents are needed before portal frame construction can be properly designed. The quality of this information affects the building layout, foundation design, connection details, fabrication drawings and approval process.
Project and ownership information
Provide the site address, the name of the landowner and the details of anyone responsible for approving the design. Where the site is leased, confirm any landlord requirements, rights of access, restrictions on development and obligations relating to adjoining land. A copy of the site plan, title plan or measured boundary information can help establish where the proposed structure may be positioned.
Survey information
A current topographical survey is useful where levels vary across the site. It should identify boundaries, existing buildings, hardstanding, slopes, drainage features, vegetation, retaining walls and other physical features that could affect setting out. Spot levels and a clear survey datum are particularly important when the proposed floor level must connect with an existing yard, road or building.
Existing service information should also be supplied where available. This may include records for electricity, water, gas, telecommunications, drainage and private services. The position and depth of buried services can influence foundation locations, excavation methods and the route of new connections.
Ground and foundation information
Foundation design requires more than a general description of the soil. A ground investigation or site-specific geotechnical report may identify bearing capacity, made ground, groundwater, contamination, sulphates, shrinkable clay, rock and the risk of settlement. It can also indicate whether standard pads are appropriate or whether the design may need deeper, larger or differently arranged foundations.
Information about previous uses of the site is also relevant. Infilled ground, former industrial activity, demolished structures and old foundations may not be visible at ground level but can affect excavation and foundation construction. The final foundation design remains dependent on the findings available for the particular site.
Operational requirements
The design team needs to understand how the building will function internally. Provide the intended positions of machinery, storage areas, vehicle routes, work zones, partitions, offices, welfare facilities and fixed equipment. Identify any equipment that must be supported by the structure or isolated from it, along with access requirements for installation, maintenance and replacement.
Where vehicles or agricultural machinery will enter the building, confirm their dimensions and turning requirements. If the structure will include suspended equipment, lifting systems or other specialist installations, provide the supplier’s technical information so that the supporting steelwork and local connections can be considered from the outset.
Environmental and performance requirements
State the required internal conditions, including whether the building will be heated, ventilated, naturally lit or used in a corrosive, dusty, humid or high-temperature environment. The contents and processes carried out inside may affect the choice of protective treatment, internal finishes and structural detailing.
Any requirements for fire separation, fire resistance, escape routes, compartmentation or protection of neighbouring buildings should be identified early. The same applies to acoustic performance, condensation control, energy performance and environmental constraints. These requirements can affect the overall build-up and the interfaces between the steel frame, foundations, cladding and internal elements.
Information required for approvals
Keep copies of relevant planning correspondence, approved or proposed site plans, design conditions and any restrictions imposed by the local authority. Information about nearby properties, rights of way, protected features, drainage arrangements, access roads and site ecology may be required when preparing the wider submission.
Building control may also require coordinated information covering the structural design, fire safety, drainage, access, energy performance and other applicable parts of the Building Regulations. Where an architect, engineer or other consultant is involved, establish who is responsible for each part of the submission and provide a consistent set of drawings and specifications.
Information before fabrication
Before fabrication begins, the design should be checked against confirmed dimensions, approved details and any changes made during consultation. Final information normally includes coordinated architectural and structural drawings, foundation details, opening sizes, connection requirements, service penetrations, floor levels and the specification for finishes or protective treatments.
It is also important to confirm the intended construction sequence and any restrictions affecting delivery, lifting or temporary stability. Changes made after fabrication drawings have been approved can lead to redesigned members, altered connections or revised foundation details, so unresolved decisions should be identified before the steelwork is released for manufacture.
A practical starting pack therefore includes the site and ownership documents, a suitable survey, available ground and service information, the operational brief, performance requirements and the latest approval information. Supplying these items allows the portal frame proposal to be assessed as a complete structure rather than as an isolated steel frame.
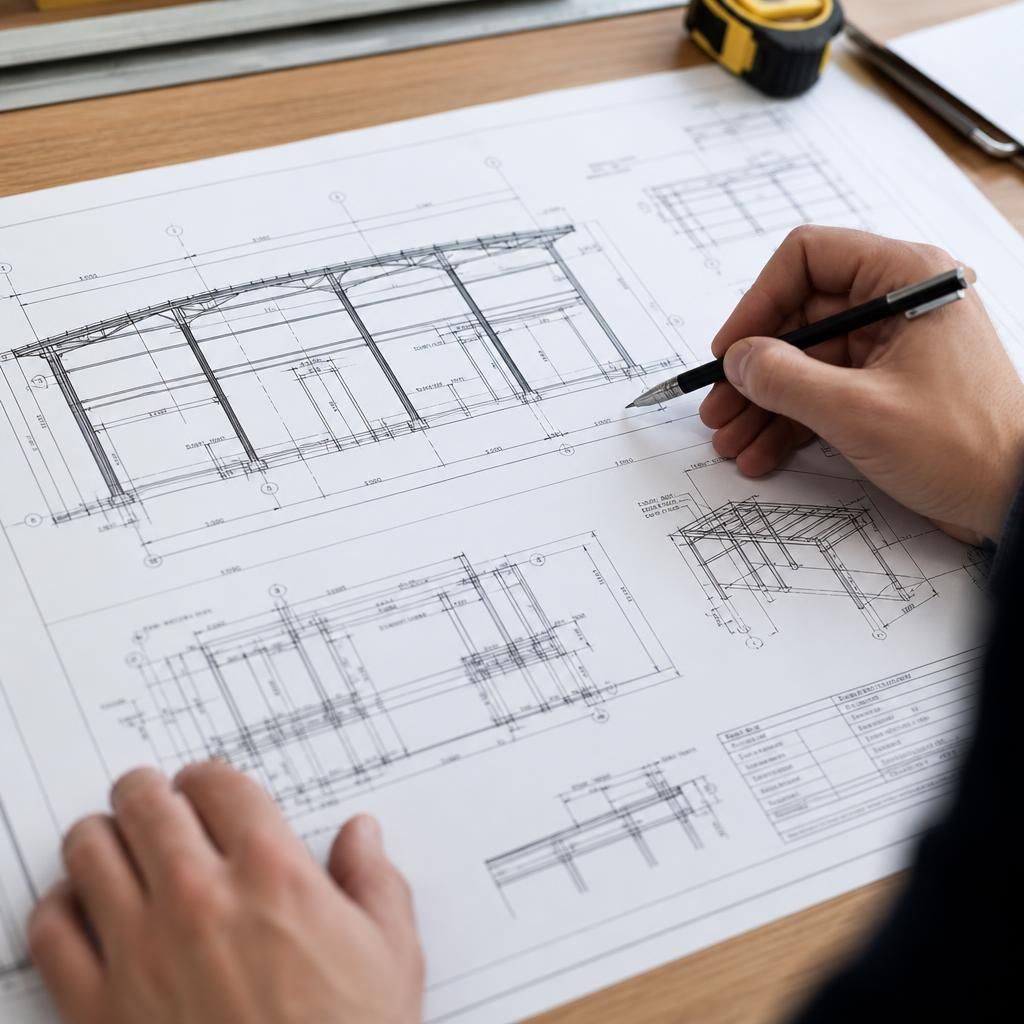
Not every project detail needs to be final before an initial portal frame assessment, but provisional information must be clearly identified. For example, an indicative opening position or estimated equipment load can be used for early coordination, provided it is reviewed before the structural design and fabrication information are approved.
Keep a record of outstanding decisions, who is responsible for confirming them and the drawing or calculation they may affect. This prevents assumptions about dimensions, loads or interfaces from becoming embedded in the design. Confirmed information can then be incorporated in a controlled revision rather than introduced after the frame has been detailed.